獨立屋

3612平方英呎
(336平方米)

10075 平方英呎
(936平方米)

2025 年

$250/月

2

3 停車位


所處郡縣: SB
建築風格: RAN
面積單價:$279.62/sq.ft ($3,010 / 平方米)
家用電器:GS,WHU,RF,GO,DW
車位類型:GAR,TG,GA,FEG,SBS
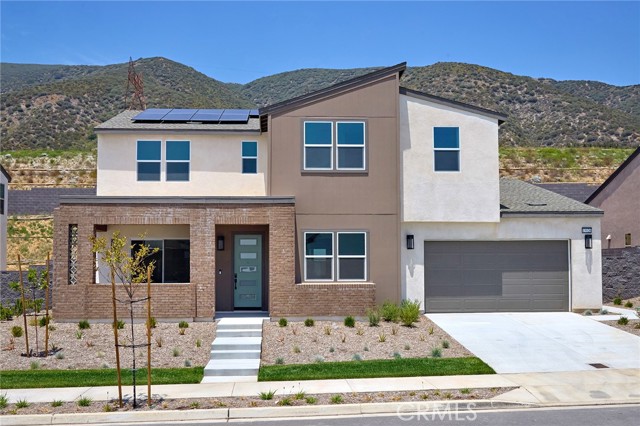
GRAND, NEW CONSTRUCTION FLOORPLAN with 3 car tandem garage, no rear neighbors, main floor Bed/Bath, covered outdoor room. Spectacular Skyeland Residence 3 at highest street within gated Narra Hills, home location set against the dramatic backdrop of the foothills and close to central amenities (see photos). Features a formal entry, higher ceilings, Primary Suite retreat, covered outdoor room and a blank canvas backyard space that awaits your landscaping. Contemporary interior finishes and upgrades, including LVP flooring, as well as included washer/dryer/fridge, make this home truly turnkey. Floorplan also offers main floor Flex/Game/Media room, an upstairs Bonus, optimally designed front landscaping. Easier access to the I-15, 210, 10 corridors, as well as a variety of shopping/dining/entertainment options nearby make for a desirable lifestyle. BUILDER INCENTIVES, FINANCING RATE PROMOTIONS AVAILABLE. MOVE IN READY.
中文描述 登錄
登錄