
獨立屋

4000平方英呎
(372平方米)

145926 平方英呎
(13,557平方米)

2002 年

無

1

14 停車位


2026年07月10日
已上市 73 天
所處郡縣: SD
面積單價:$712.50/sq.ft ($7,669 / 平方米)
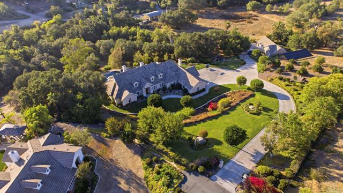
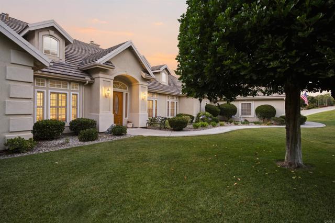
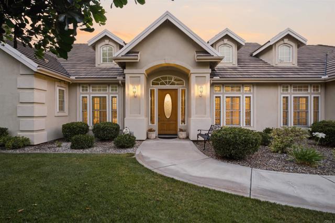
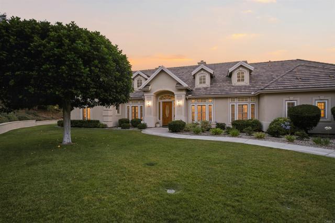
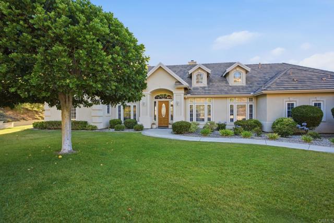
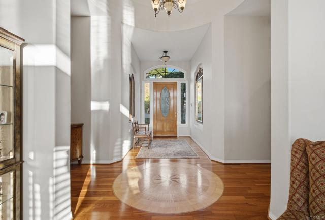
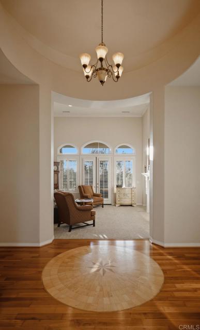
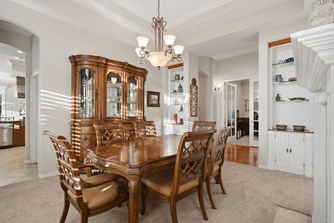
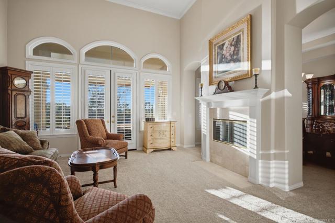
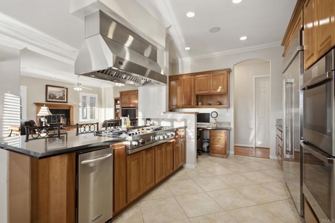
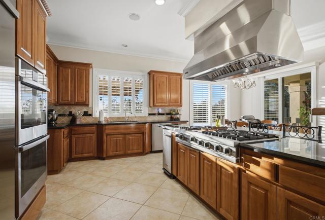
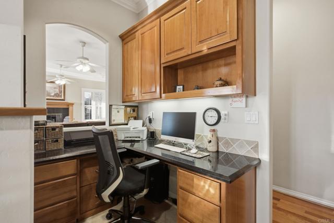
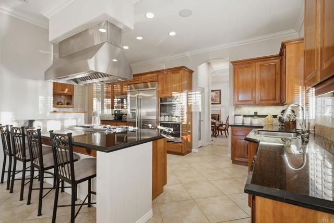
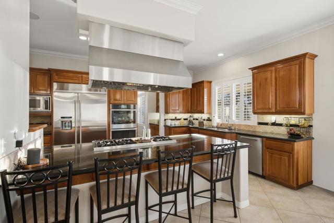
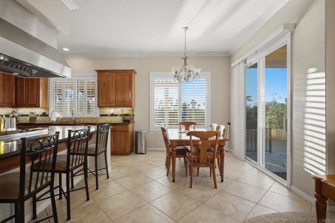
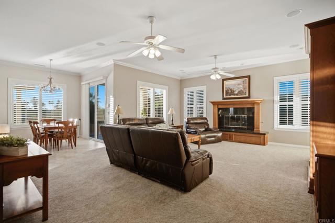
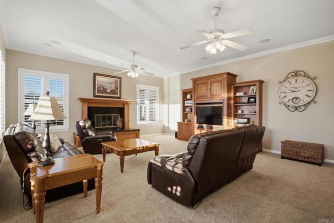
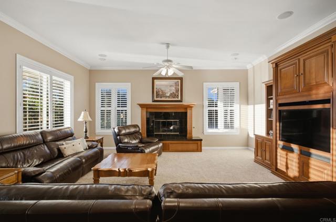
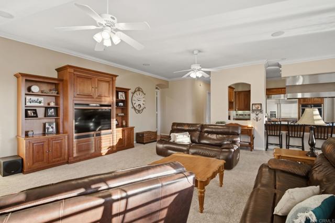
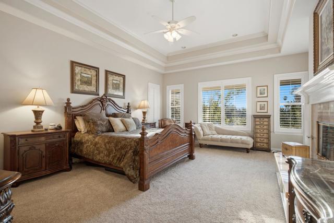
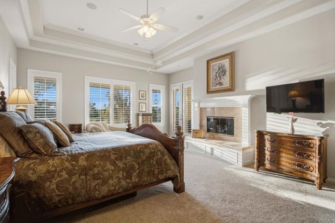
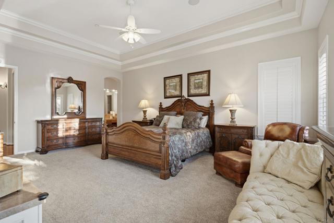
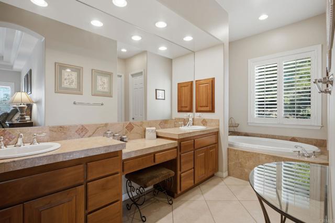
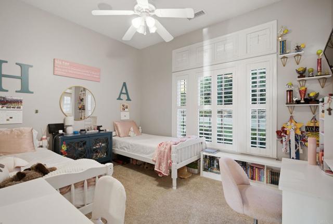
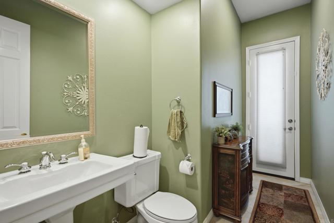
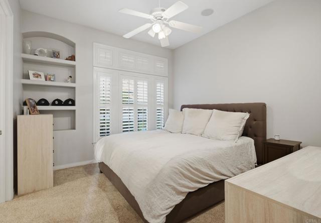
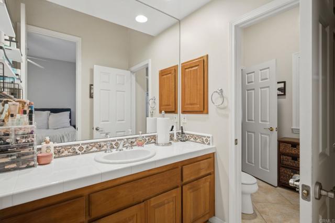
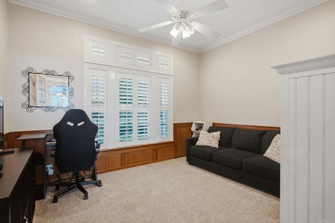
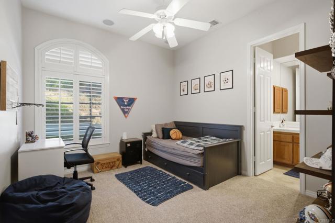
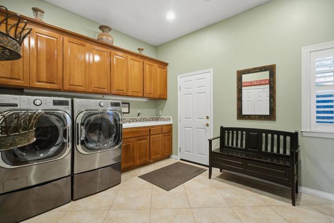
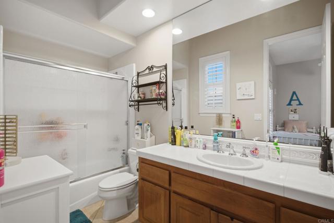
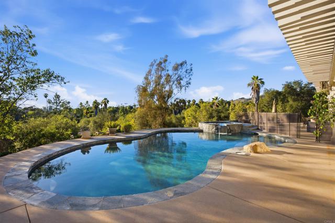
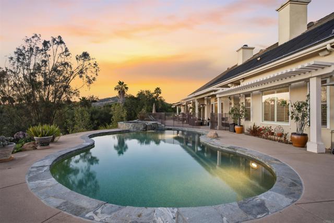
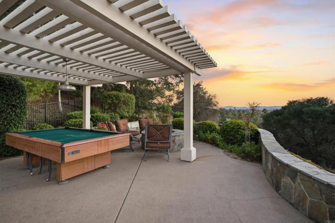
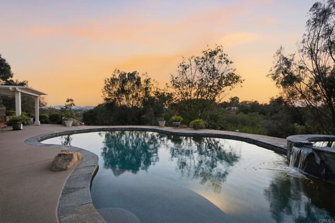
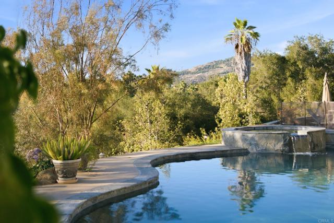
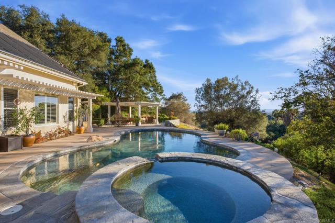
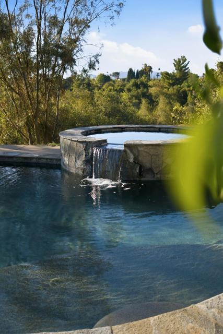
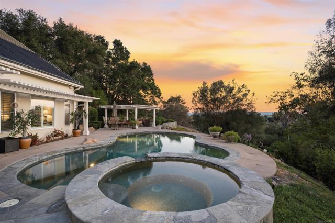
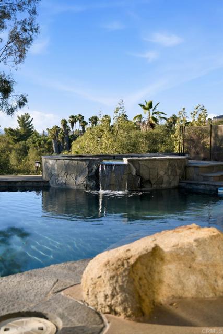
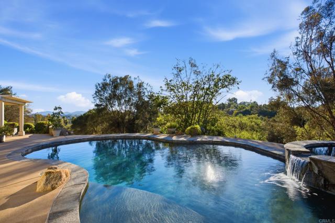
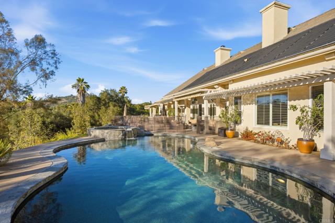
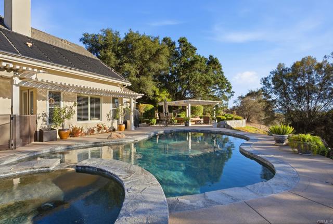
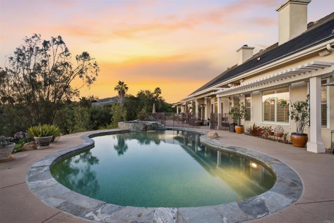
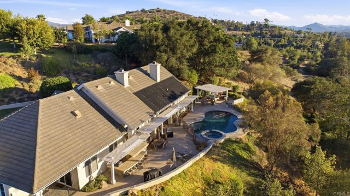
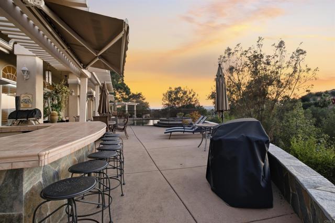
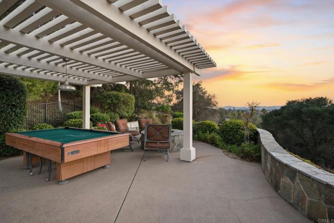
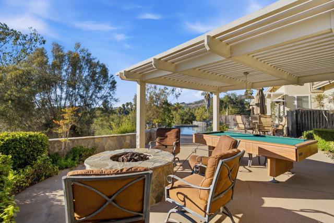
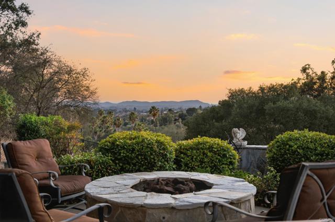
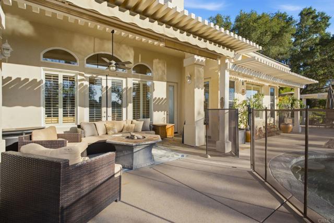
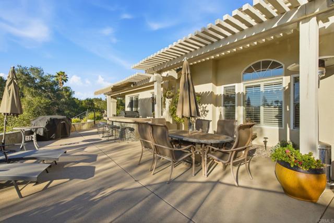
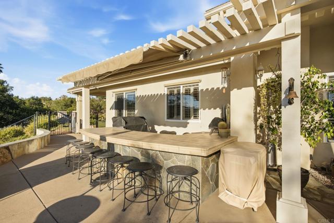
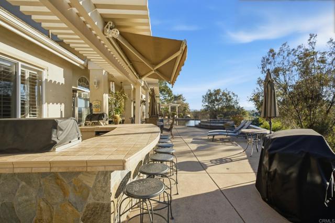
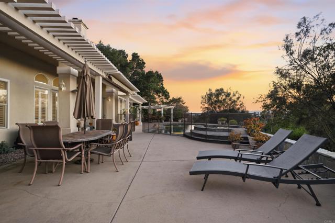
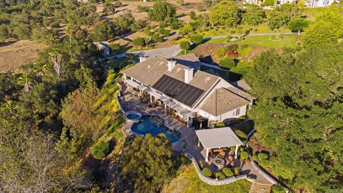
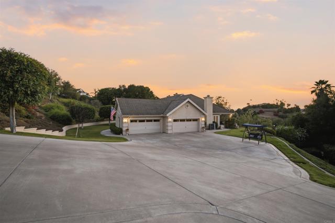
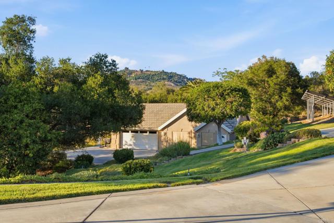
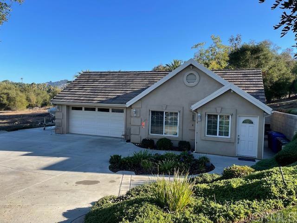
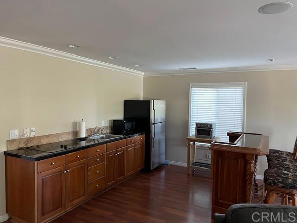
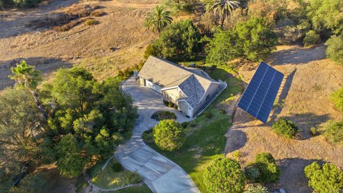
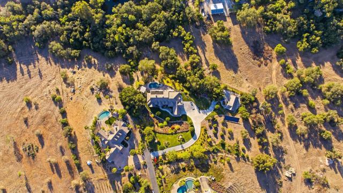
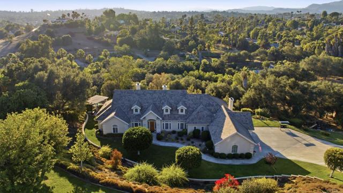
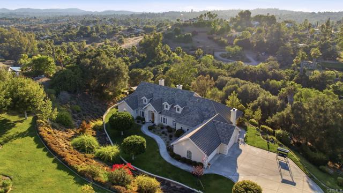
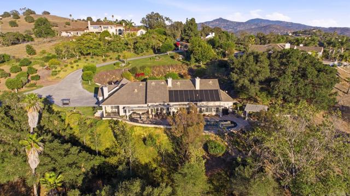
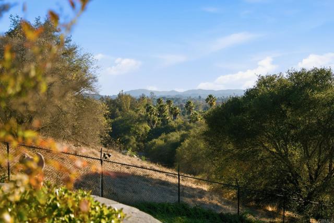
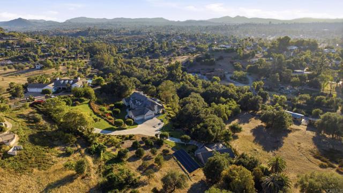
Nestled behind the private gates of an exclusive enclave of just four homes, this stunning single-level custom estate by renowned builder Michael Crews represents the pinnacle of refined Southern California living. Set on 3.35 fully fenced acres in highly desirable Southeast Escondido, the property commands breathtaking panoramic mountain and valley views while offering a level of privacy rarely available at any price point. From the moment you step inside, the craftsmanship is unmistakable, soaring 10+ ft ceilings, 8 ft solid-core doors, rich hardwood floors, and cherry wood cabinetry set an elegant tone throughout. The open concept design features coffered ceilings in both the primary suite and formal dining room, crown molding, plantation shutters, and custom lighting and ceiling fans in every room. The dedicated office is appointed with cherry wood wainscoting, while the formal dining room and garage feature custom cabinetry designed for the discerning homeowner. The gourmet kitchen is a chef's showcase: Viking 6-burner stove with range hood, double oven, built-in microwave, Miele dishwasher, and Jenn-Air built-in refrigerator, all framed by cherry wood cabinetry, 24" tile flooring, and a stunning tumbled marble backsplash with copper inlay. The primary suite is a true retreat, featuring marble vanity tops, a walk-in shower with dual showerheads and tumbled marble finishes, and custom-built closet cabinetry. Entertain effortlessly outdoors with a custom flagstone built-in BBQ with concrete surround, stainless grill, and refrigerator. A private well with dual pressure tanks handles all irrigation needs, and a fire hose connection provides added peace of mind on this expansive estate lot. The home is pre-wired for serious audio throughout ,surround sound in the family room with individual speaker controls extending to the patio and includes a smart box system for multimedia and networking. A detached bonus structure of approximately 1,200 sq. ft with a bathroom (not included in main home square footage) offers endless flexibility: guest house, private office, gym, game room, or clubhouse. Systems and infrastructure match the quality of the finishes: owned 45-panel ground-mounted solar system, 400-amp electrical service, dual-zone A/C, brand-new A/C and furnace (2025, living area), two whole-house fans, dual water heaters, and a spacious 4 car garage with custom cabinetry. This is estate living without compromise! single-level, gated, private, and built to last. Come see this today.
中文描述
選擇基本情況, 幫您快速計算房貸

除了房屋基本信息以外,CCHP.COM還可以為您提供該房屋的學區資訊,周邊生活資訊,歷史成交記錄,以及計算貸款每月還款額等功能。 建議您在CCHP.COM右上角點擊註冊,成功註冊後您可以根據您的搜房標準,設置“同類型新房上市郵件即刻提醒“業務,及時獲得您所關注房屋的第一手資訊。 这套房子(地址:2308 Avenida La Cima Escondido, CA 92027)是否是您想要的?是否想要預約看房?如果需要,請聯繫我們,讓我們專精該區域的地產經紀人幫助您輕鬆找到您心儀的房子。
 登錄
登錄


