
獨立屋

3399平方英呎
(316平方米)

11872 平方英呎
(1,103平方米)

2026 年

$524/月

2

5 停車位


2026年05月13日
已上市 132 天
所處郡縣: SD
建築風格: SEE
面積單價:$426.60/sq.ft ($4,592 / 平方米)
家用電器:GS,EWH,MW,EO,DW
車位類型:GAR,DY,ST
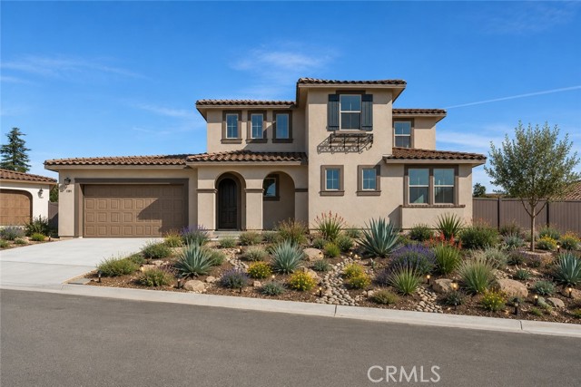
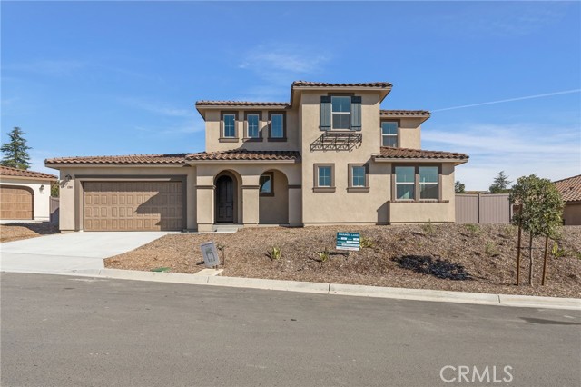
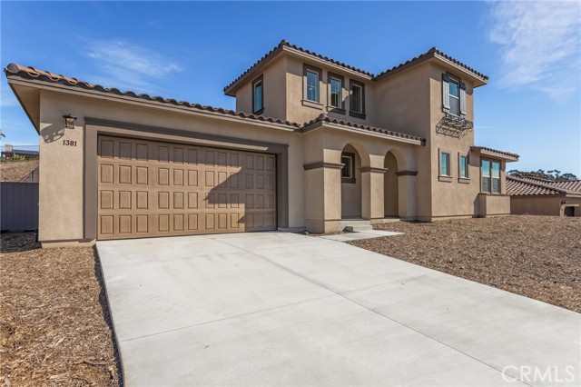
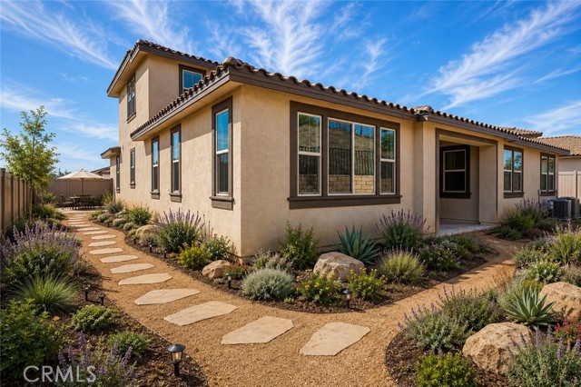
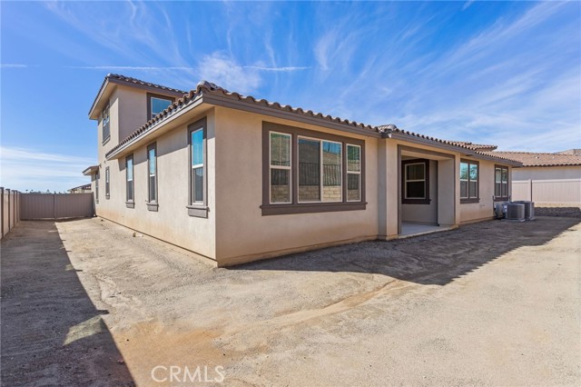
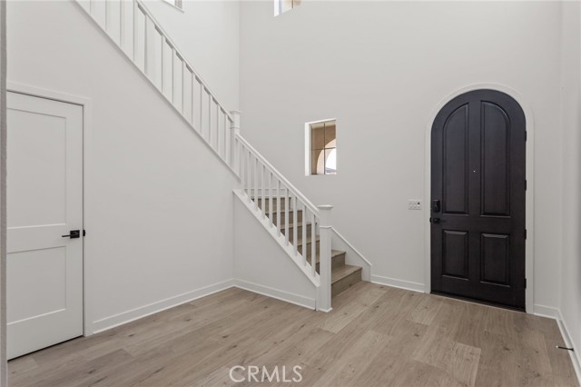
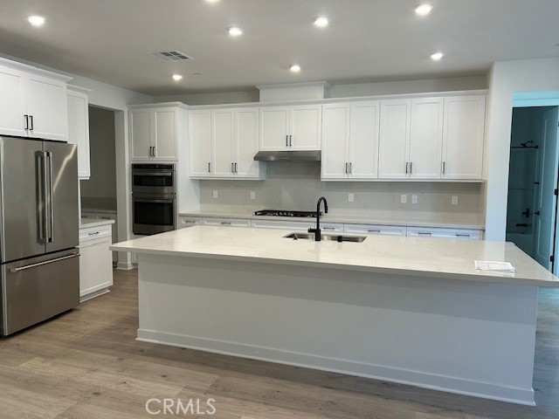
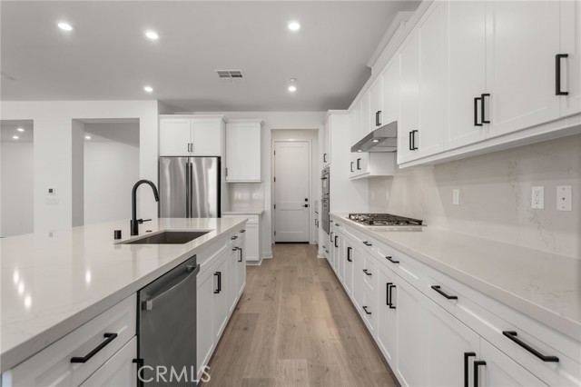
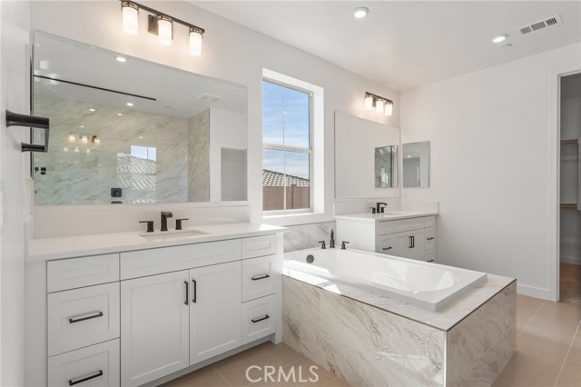
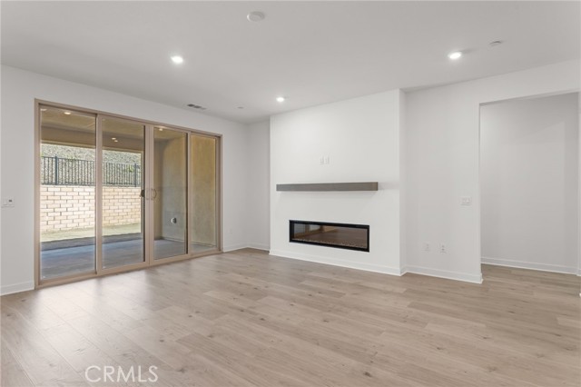
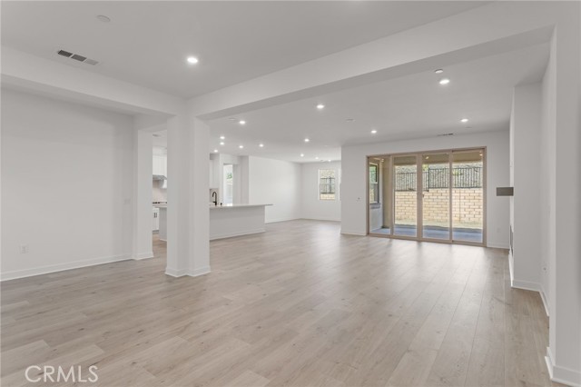
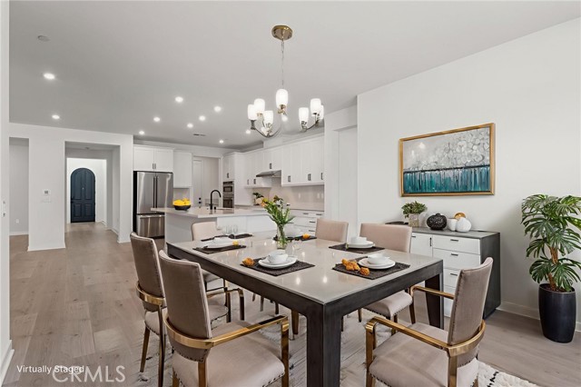
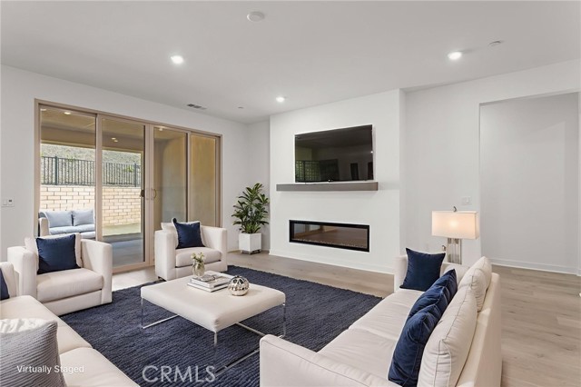
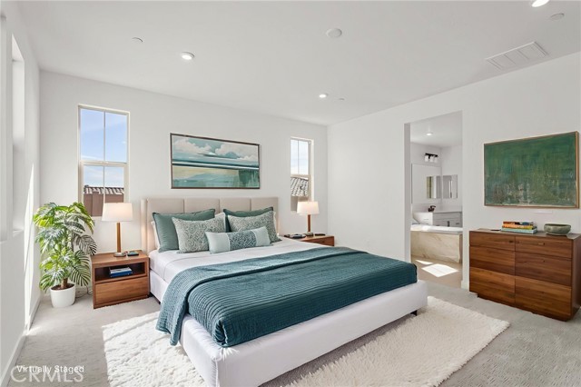
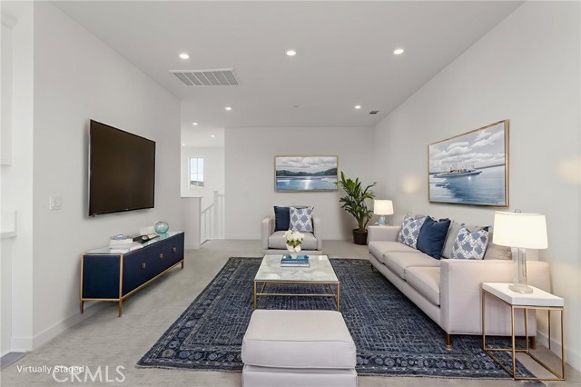
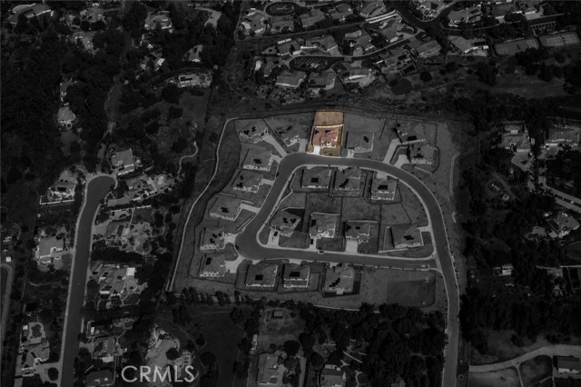
Step into refined luxury with this versatile Plan 2 home at Amanda Lane. Designed for spacious living and everyday comfort, this thoughtfully designed floorplan features a main-level primary suite with spa-style bath, two additional downstairs bedrooms, plus an upstairs bedroom and bonus room ideal for guests, multigenerational living, or flexible use. The chef-inspired kitchen with upgraded finishes showcases a large center island, walk-in pantry, GE stainless steel appliances, and seamless flow into the open great room and expansive California Room for effortless indoor-outdoor living. A separate formal dining room, spacious laundry room, drop zone, and abundant storage add both style and function. Additional highlights include Spanish Colonial architecture, 8- & 9-ft ceilings, a 3-car tandem garage, and an approx. 11,872 sq. ft. lot. Enjoy peaceful living in an exclusive 21-home enclave just minutes from wineries, shopping, dining, and commuter access. This home is move-in ready with included solar, refrigerator, electric fireplace, and upgraded flooring! Turnkey in 30 days or less! Some images include virtual landscaping for illustrative purposes. Actual yard appearance may vary.
中文描述
選擇基本情況, 幫您快速計算房貸

除了房屋基本信息以外,CCHP.COM還可以為您提供該房屋的學區資訊,周邊生活資訊,歷史成交記錄,以及計算貸款每月還款額等功能。 建議您在CCHP.COM右上角點擊註冊,成功註冊後您可以根據您的搜房標準,設置“同類型新房上市郵件即刻提醒“業務,及時獲得您所關注房屋的第一手資訊。 这套房子(地址:1381 Amanda Glen S Escondido, CA 92029)是否是您想要的?是否想要預約看房?如果需要,請聯繫我們,讓我們專精該區域的地產經紀人幫助您輕鬆找到您心儀的房子。
 登錄
登錄


