
獨立屋

6550平方英呎
(609平方米)

67148 平方英呎
(6,238平方米)

1973 年

無

3

24 停車位


2026年04月30日
已上市 161 天
所處郡縣: LA
建築風格: TUD
面積單價:$1061.07/sq.ft ($11,421 / 平方米)
家用電器:GD,MW,RF,TC,BBQ,DW
車位類型:GP,DCOM,GU,GDO
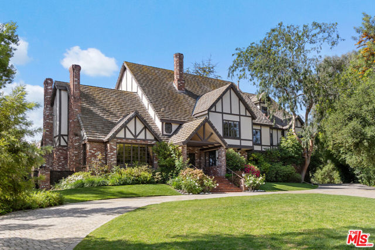
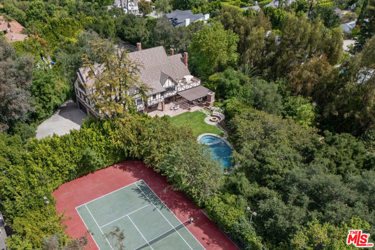
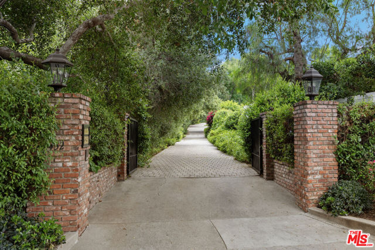
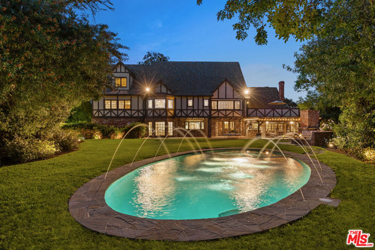
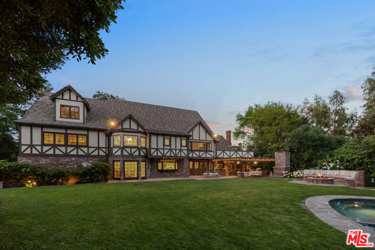
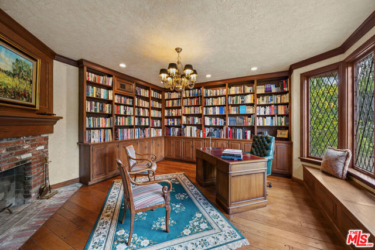
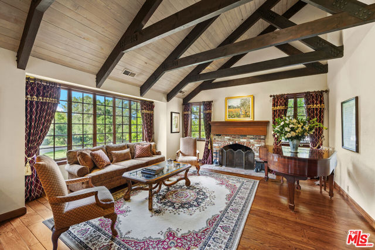
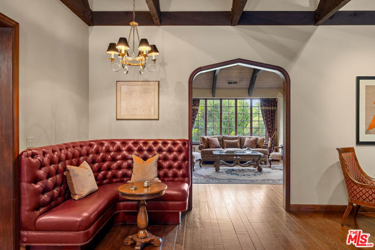
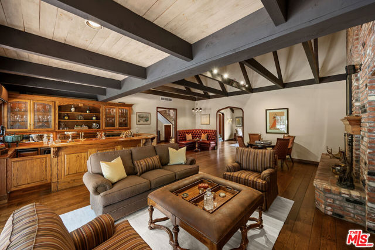
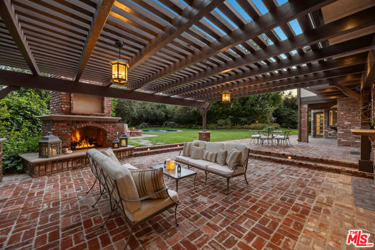
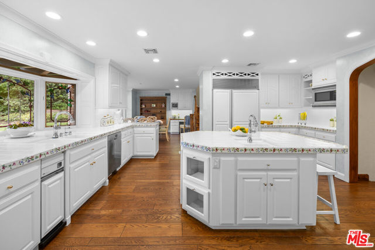
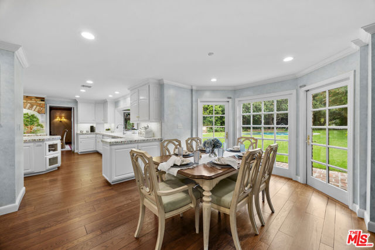
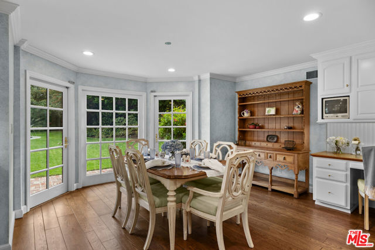
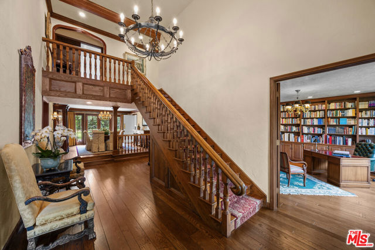
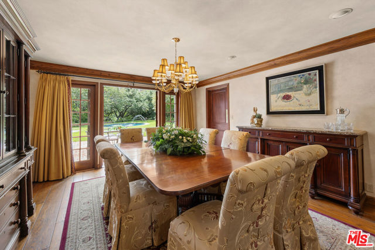
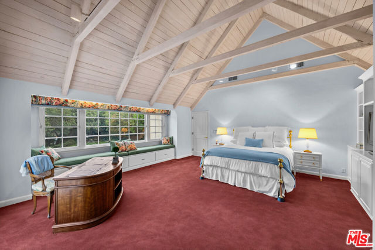
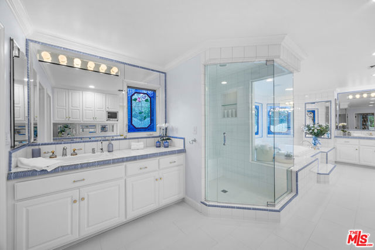
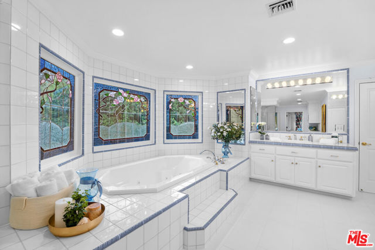
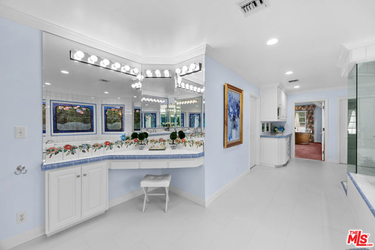
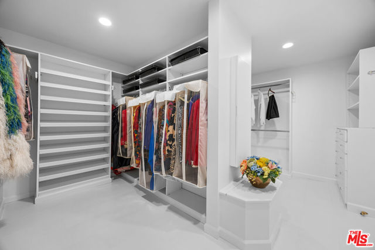
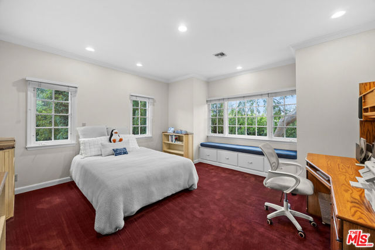
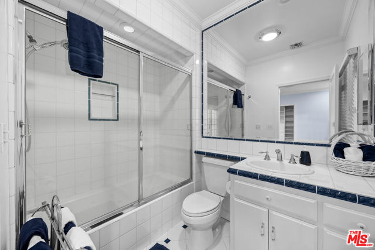
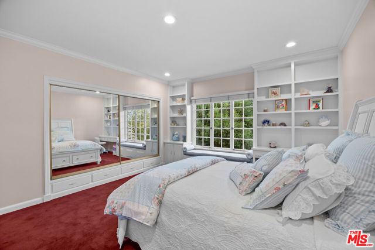
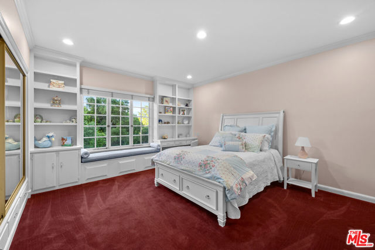
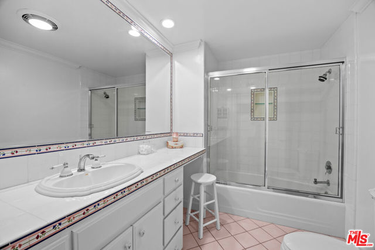
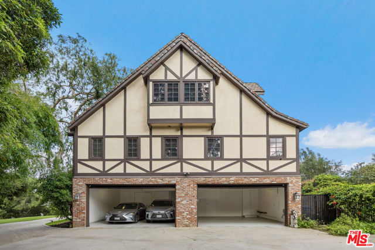
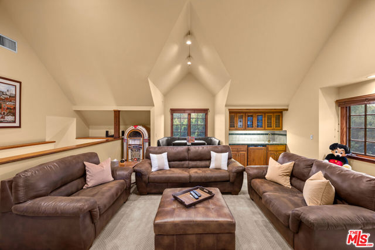
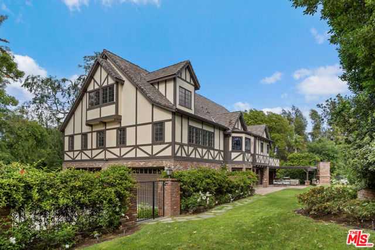
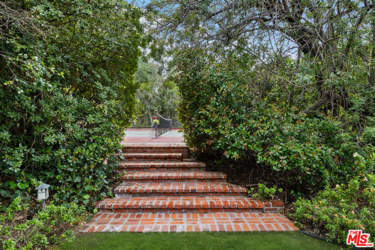
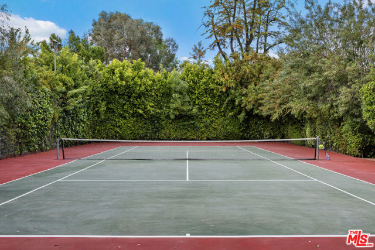
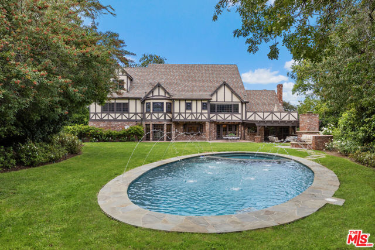
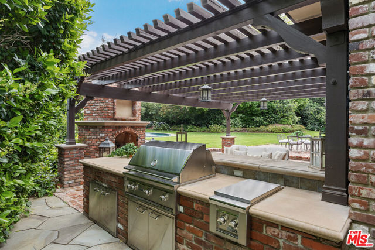
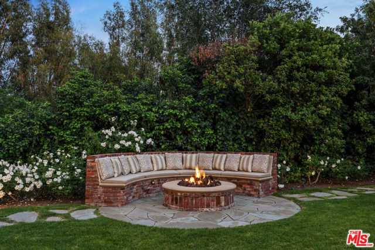
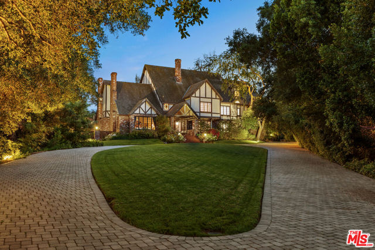
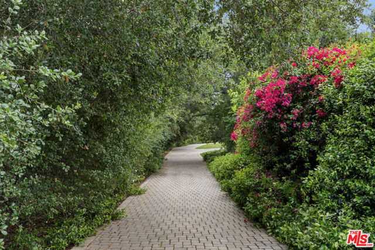
Set behind gates on more than 1.5 acres south of Ventura Boulevard, this distinguished English Tudor estate blends classic elegance with expansive living and modern potential. Surrounded by mature trees, lush gardens, and sweeping lawns, the property offers exceptional privacy, security, and convenience in one of Encino's most desirable locations. Thoughtfully expanded in 1994 by the current owners, the residence spans approximately 6,550 square feet and has been well maintained and refreshed throughout the years. The home features 6 bedrooms and 7 bathrooms, including a grand primary suite with soaring wood-beamed ceilings, a large bathroom with dual vanities, a spacious walk-in closet, and a private sundeck overlooking the serene rear grounds. Four additional upstairs bedrooms include two en suite and two that share a connecting bath, while a main-level bedroom with a full private bath is ideal for guests, staff, or extended family. A dramatic two-story entry introduces the home's elegant interiors, leading to a formal living room with a statement brick fireplace, a richly paneled office/library with its own fireplace and leaded glass bay window, a formal dining room, and an expansive den with custom oak built-ins, a fireplace, and an entertainer's wet bar with wine refrigeration. French-pane windows and doors throughout flood the home with natural light and create a seamless indoor-outdoor connection. The well-appointed chef's kitchen includes a central island, custom cabinetry, a Sub-Zero refrigerator, and freezer, built-in Gaggenau appliances, Thermador Professional double ovens and a walk-in pantry. It opens to a sunny breakfast room overlooking the backyard. The third-floor bonus room/recreation hub offers exceptional flexibility and is currently used as a casual living and media space. Complete with a wet bar, refrigerator, and powder room, it is ideal for a home theater, game room, or fitness studio. An adjoining attic provides substantial storage in addition to the abundant storage spaces throughout the house. Outdoors, the estate is equally impressive and designed for both recreation and entertaining. The grounds feature a north-south lighted tennis court surrounded by tall hedges, a large, heated swimming pool with fountains and an expansive spa, and multiple outdoor living areas professionally designed and built in 2011. A circular motor court, long tree-lined driveway, and four-car garage provide ample parking and a grand sense of arrival. This remarkable home represents a rare opportunity to own a legacy estate rich in character, scale, and provenance.
中文描述
選擇基本情況, 幫您快速計算房貸

除了房屋基本信息以外,CCHP.COM還可以為您提供該房屋的學區資訊,周邊生活資訊,歷史成交記錄,以及計算貸款每月還款額等功能。 建議您在CCHP.COM右上角點擊註冊,成功註冊後您可以根據您的搜房標準,設置“同類型新房上市郵件即刻提醒“業務,及時獲得您所關注房屋的第一手資訊。 这套房子(地址:4432 Libbit Av Encino, CA 91436)是否是您想要的?是否想要預約看房?如果需要,請聯繫我們,讓我們專精該區域的地產經紀人幫助您輕鬆找到您心儀的房子。
 登錄
登錄


