獨立屋

5183平方英呎
(482平方米)

87120 平方英呎
(8,094平方米)

2011 年

無

2

3 停車位


所處郡縣: SD
面積單價:$1205.87/sq.ft ($12,980 / 平方米)
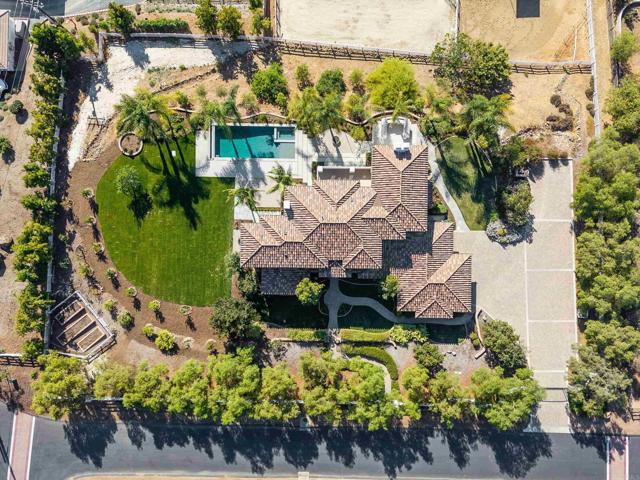
A "down to the studs" remodel, this reimagined floor plan was completed transformed by the DG Design & Build team. With an incredible location in Olivenhain (the very best), with south and westerly views, this estate boasts approximately 1 acre of flat useable space. Completed with the highest quality custom fit and finish, and all new exterior improvements such as pool/spa, outdoor kitchen, firepit, landscaping and flatwork, the result is the perfect indoor-outdoor living, with functionality, purpose, and class. Olivenhain's newest jewel!
中文描述 登錄