
獨立屋

1558平方英呎
(145平方米)

5493 平方英呎
(510平方米)

1980 年

$135/月


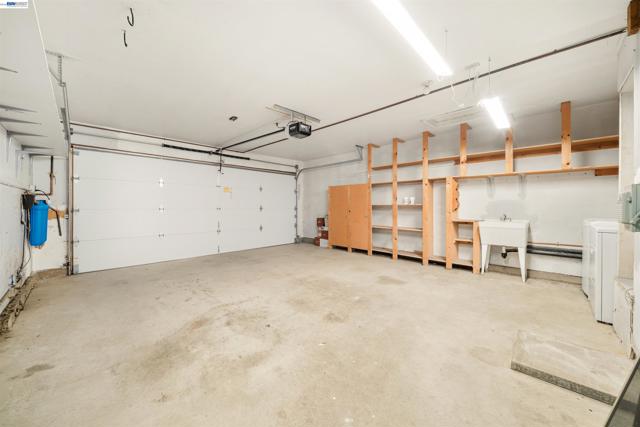
2 停車位


2026年10月28日
已上市 9 天
所處郡縣: ALA
建築風格: TRD,SPN,MED
面積單價:$786.26/sq.ft ($8,463 / 平方米)
車位類型:GAR
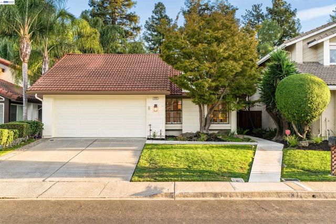
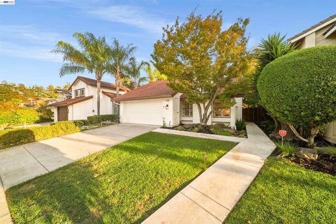
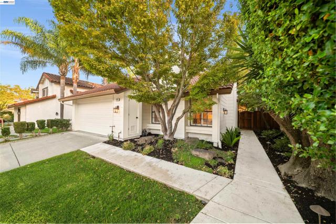
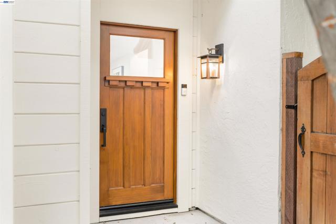
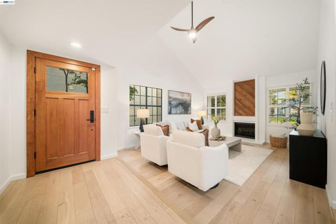
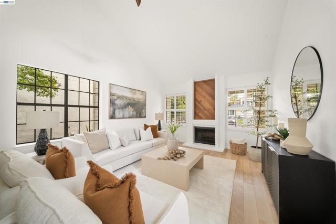
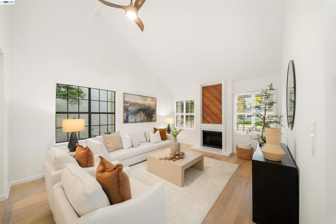
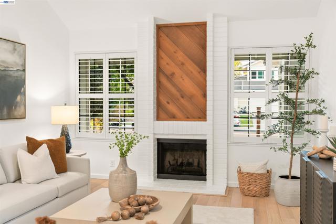
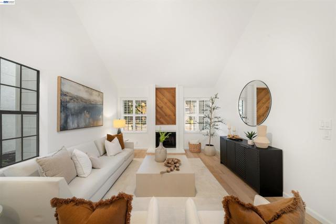
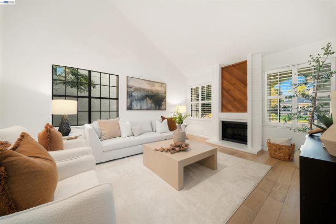
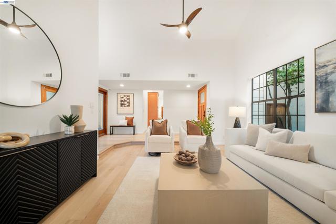
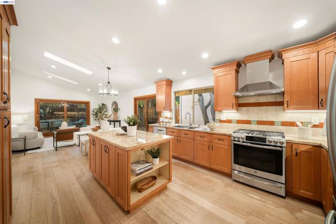
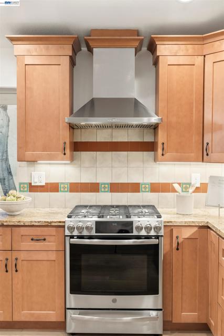
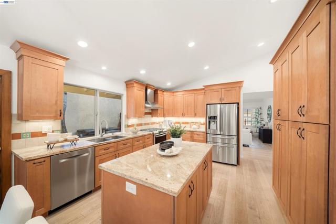
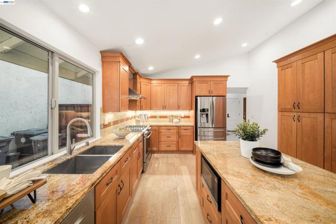
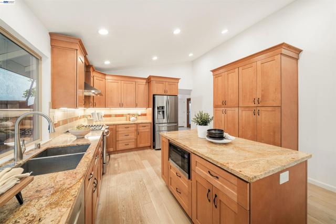
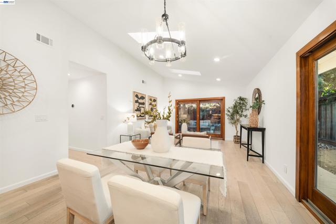
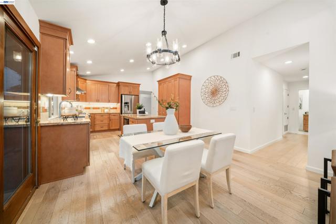
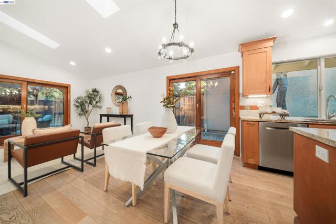
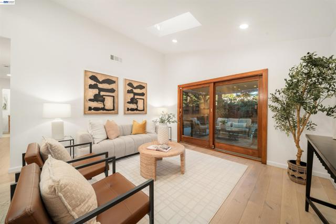
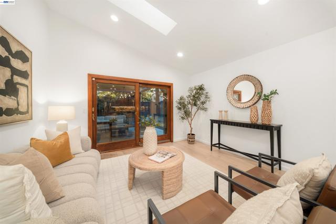
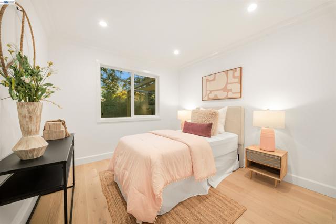
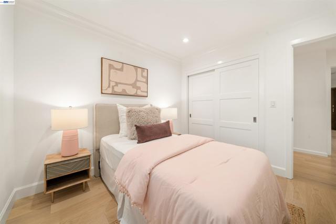
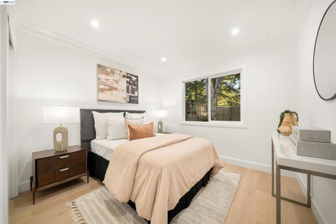
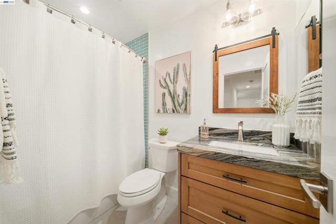
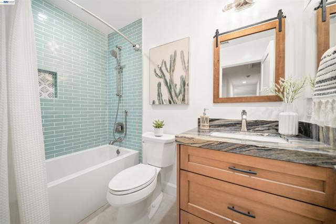
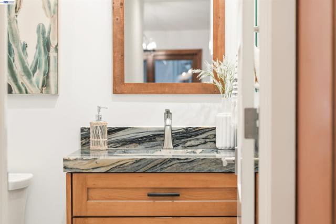
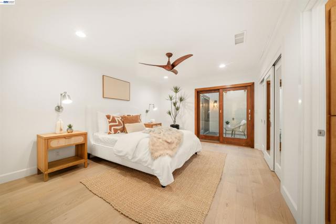
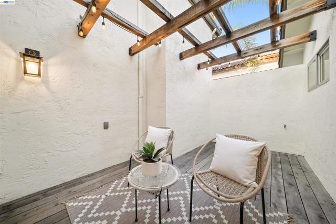
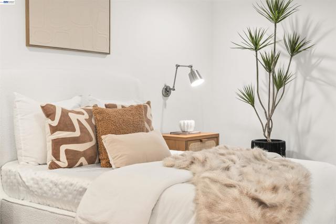
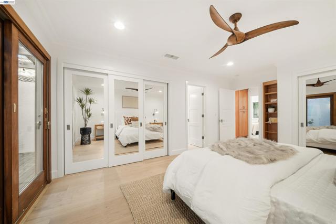
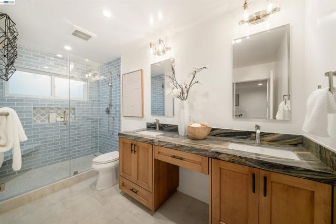
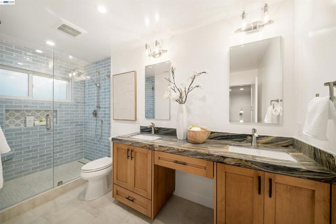
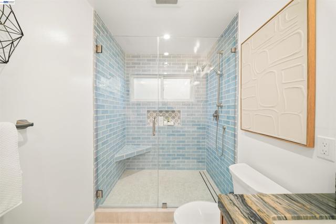
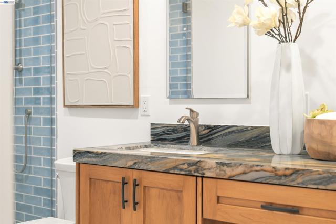
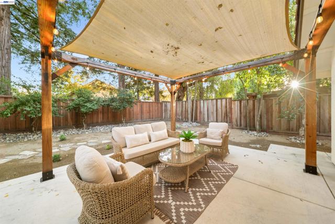
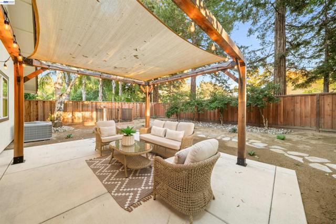
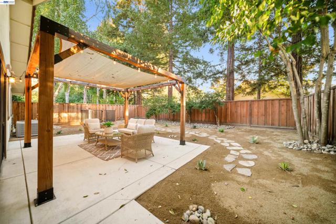
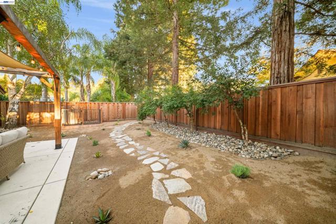
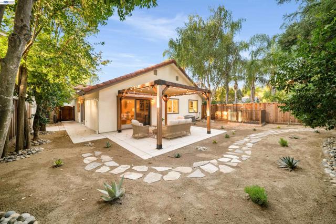
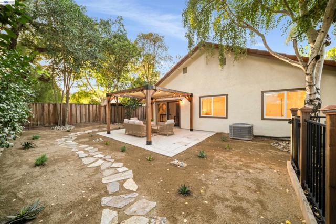
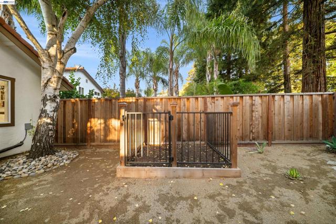
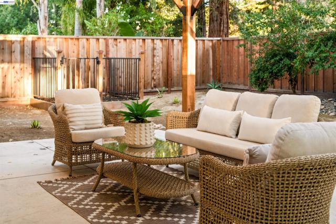
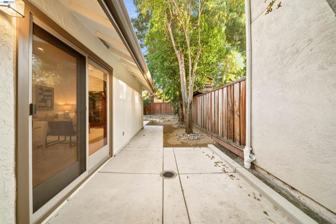
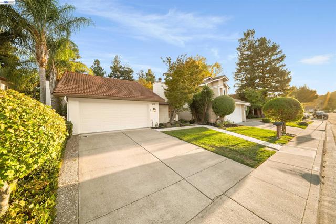
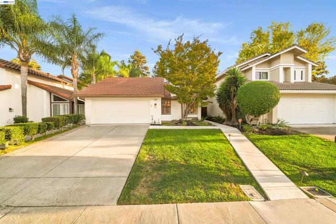
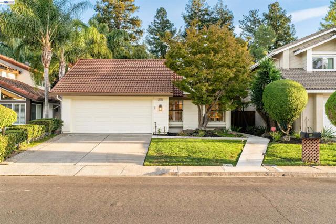
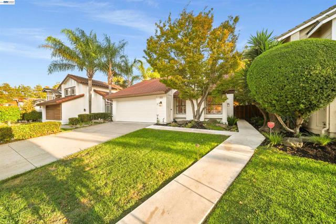
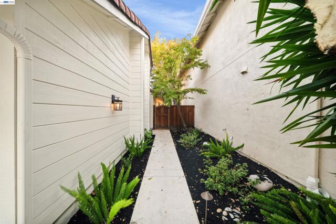
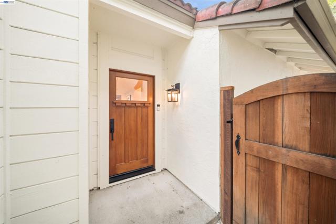
Welcome to a fully reimagined single-story home where over $500,000 in recent improvements deliver true turnkey living. Upgraded from end to end with no corners cut, this residence stands apart in the neighborhood. Step through the custom wood front door into a bright, open interior with wide-plank engineered European French oak flooring, new molding and baseboards, designer light fixtures, and custom recessed lighting throughout. Every interior door has been replaced with shaker-style doors, and Andersen wood sliders frame views of the outdoors. The formal living room features vaulted ceilings, a fireplace, and plantation shutters. At the heart of the home, the kitchen and adjoining living area were transformed by raising the ceilings into dramatic vaulted ceilings, with skylights that fill the space with natural light. The updated kitchen offers an abundance of shaker cabinetry, including full-height pantry storage, granite countertops, a center island with open shelving, under-cabinet lighting, and stainless steel appliances. A newly added gas line converted the kitchen from electric to gas, now powering a gas range with a stainless chimney hood. The open layout flows to the dining area and out to the backyard, creating a bright, connected space for everyday living and entertaining. All bathrooms have been fully remodeled with custom cabinetry, quartzite countertops, luxury fixtures, and designer tile. The primary suite is a private retreat with dual closets behind custom doors and a slider to a private courtyard patio, perfect for morning coffee. The spa-inspired primary bath features dual vanities with quartzite countertops, a built-in makeup station with seating, a frameless glass walk-in shower with bench, designer tile, luxury fixtures, and generous storage. Outside, the backyard has been completely re-landscaped with new concrete hardscape, a wood pergola with shade canopy and string lighting, a flagstone pathway, river rock accents, and drought-tolerant plantings for easy, low-maintenance living beneath mature trees. Additional highlights include an AC and heating system replaced in 2024, a water filtration system, and a nearby membership community pool. Ideally located just minutes from I-580, I-680, BART, top-rated schools, shopping, dining, and scenic regional trails. Move-in ready luxury in one of Dublin’s most desirable pockets. Welcome home.
中文描述
選擇基本情況, 幫您快速計算房貸

除了房屋基本信息以外,CCHP.COM還可以為您提供該房屋的學區資訊,周邊生活資訊,歷史成交記錄,以及計算貸款每月還款額等功能。 建議您在CCHP.COM右上角點擊註冊,成功註冊後您可以根據您的搜房標準,設置“同類型新房上市郵件即刻提醒“業務,及時獲得您所關注房屋的第一手資訊。 这套房子(地址:11731 Betlen Dr Dublin, CA 94568)是否是您想要的?是否想要預約看房?如果需要,請聯繫我們,讓我們專精該區域的地產經紀人幫助您輕鬆找到您心儀的房子。
 登錄


