
獨立屋

2702平方英呎
(251平方米)

10126 平方英呎
(941平方米)

1985 年

$210/月


3 停車位


2026年10月07日
已上市 18 天
所處郡縣: CC
建築風格: TRD
面積單價:$758.25/sq.ft ($8,162 / 平方米)
家用電器:GWH
車位類型:GAR,GDO
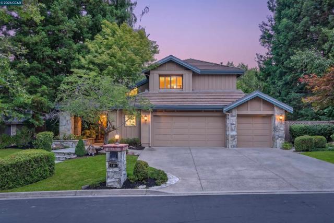
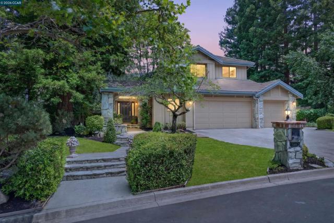
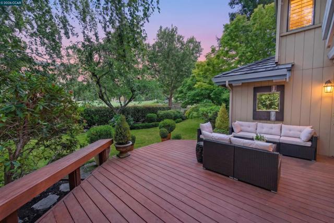
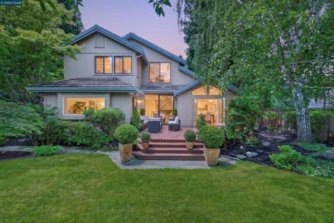
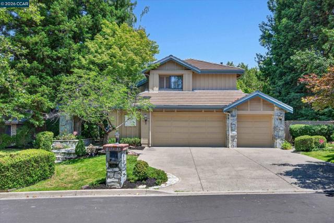
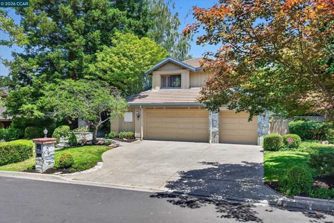
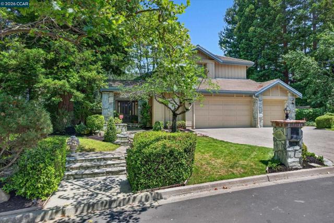
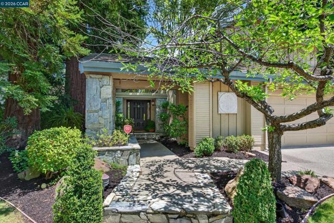
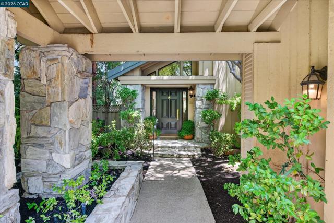
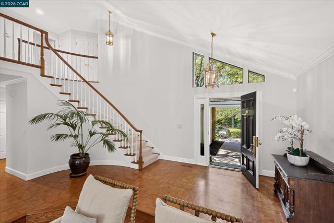
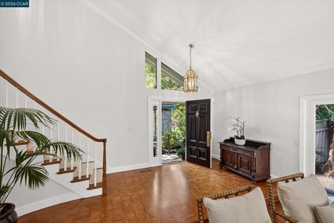
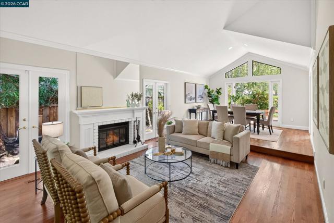
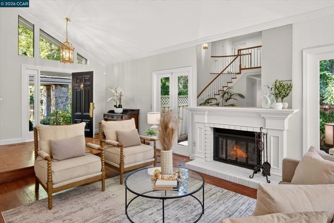
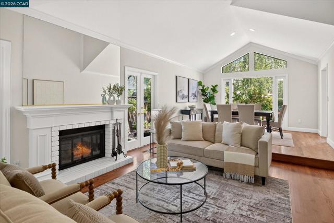
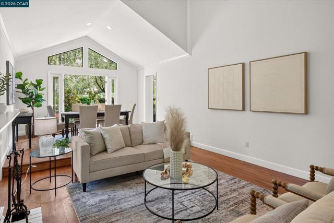
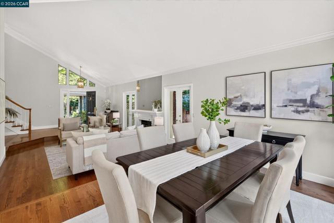
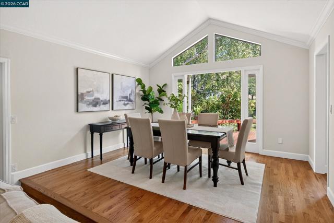
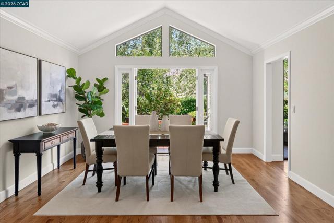
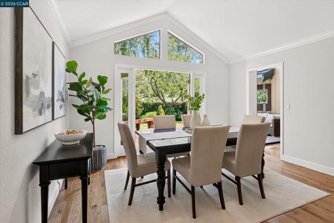
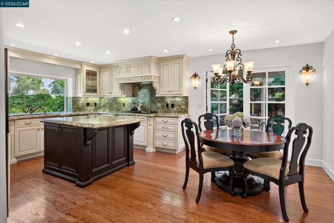
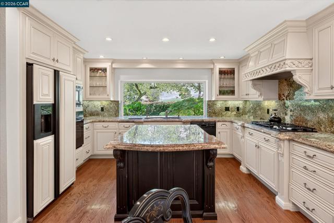
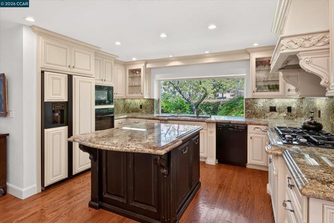
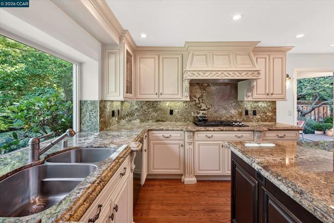
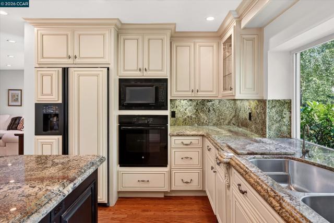
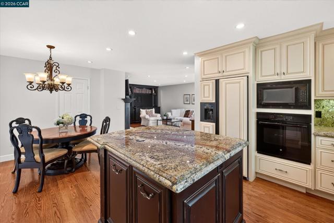
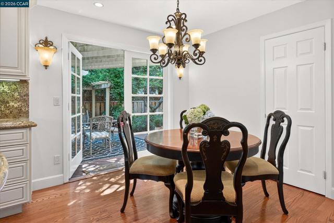
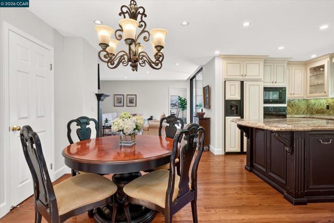
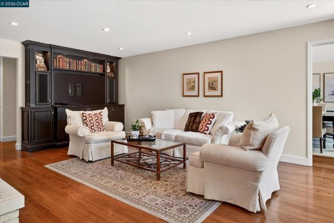
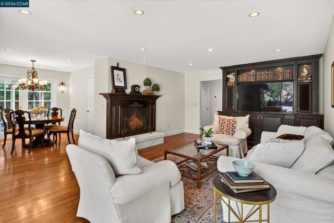
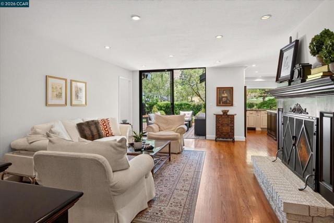
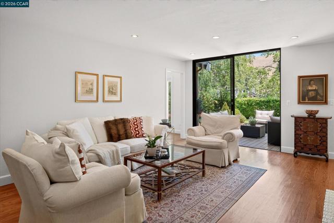
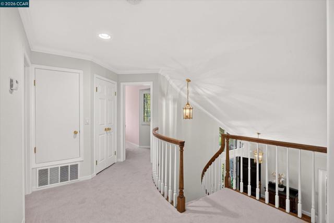
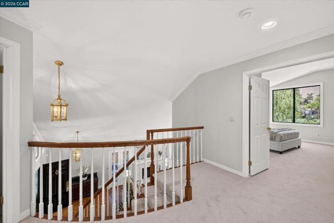
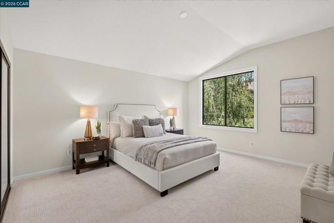
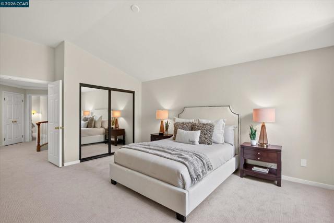
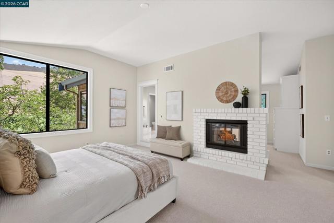
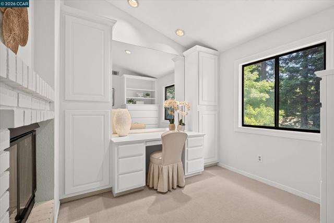
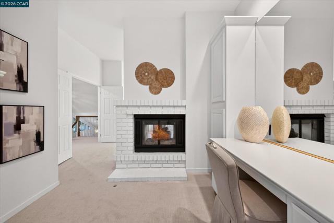
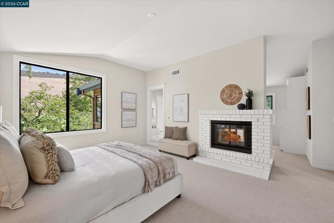
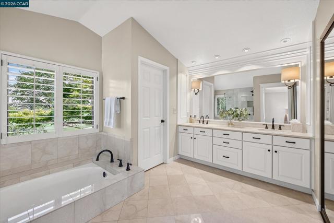
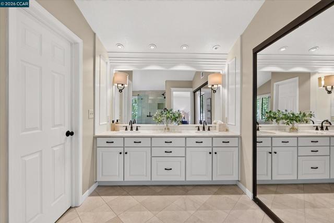
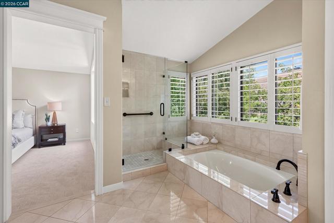
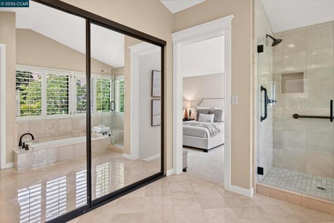
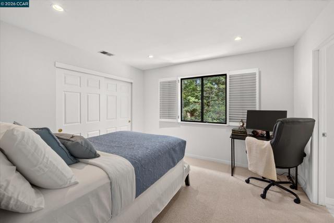
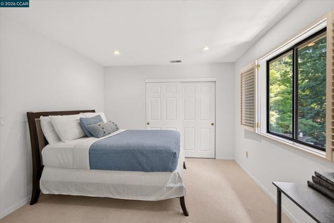
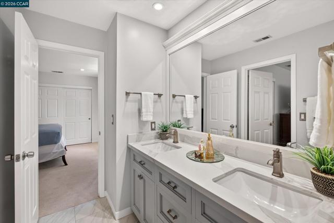
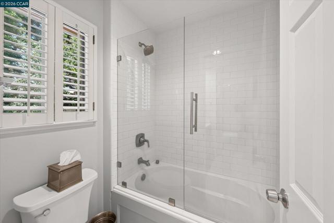
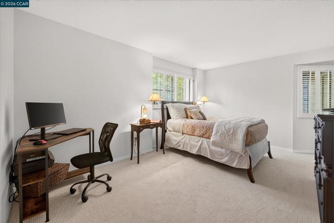
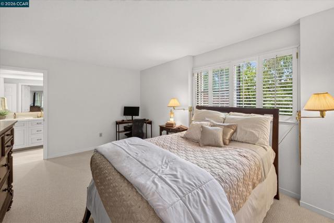
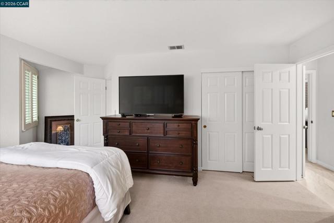
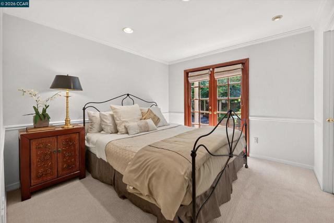
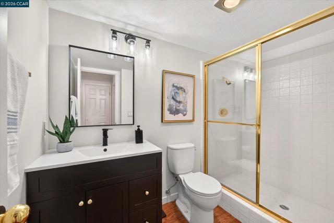
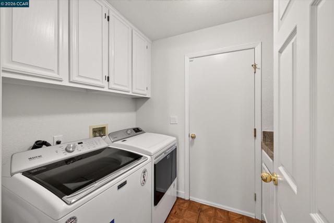
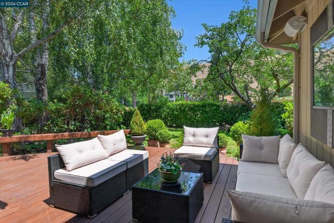
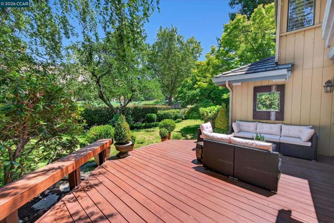
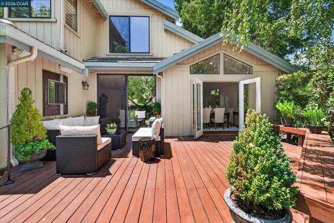
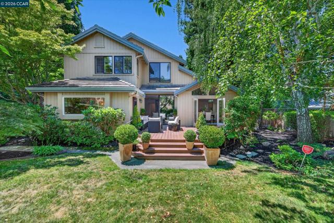
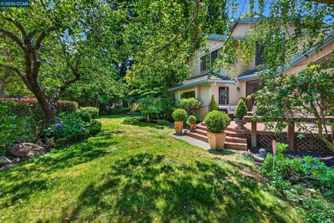
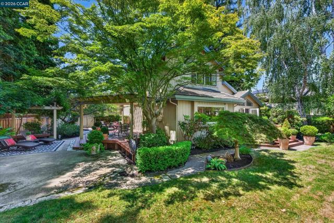
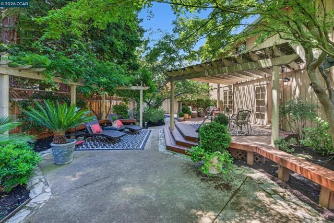
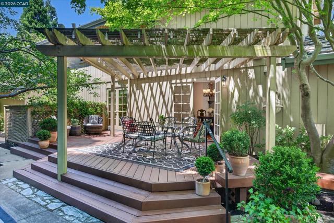
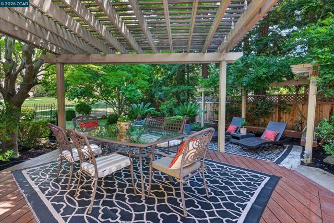
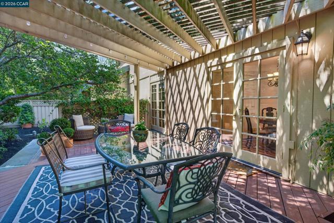
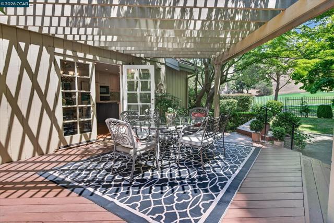
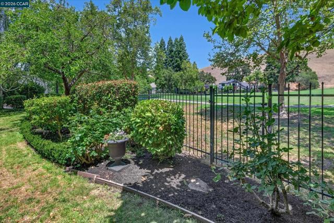
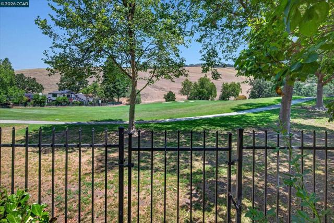
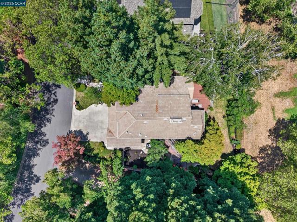
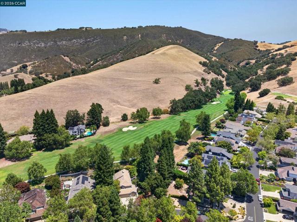
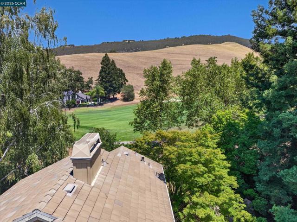
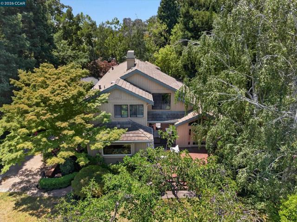
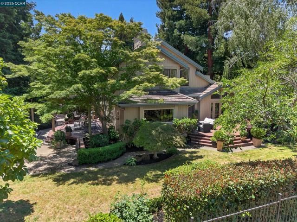
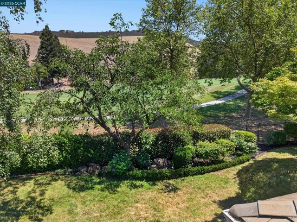
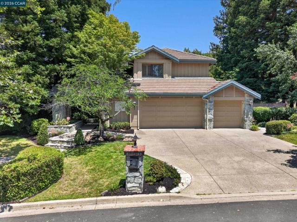
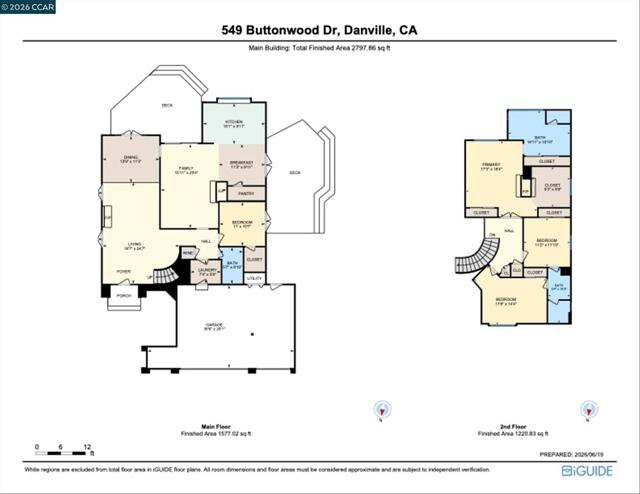
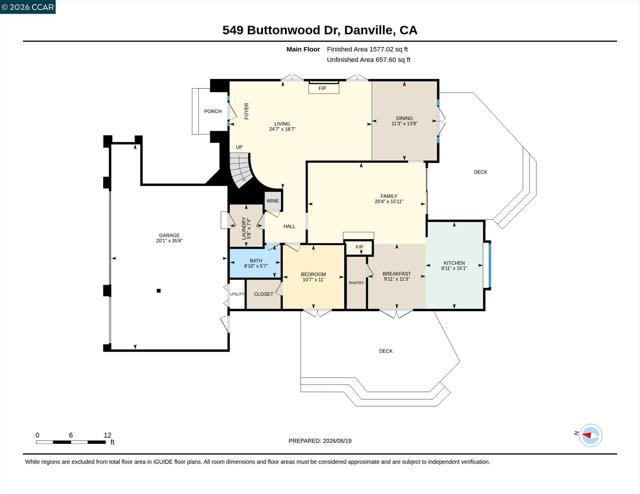
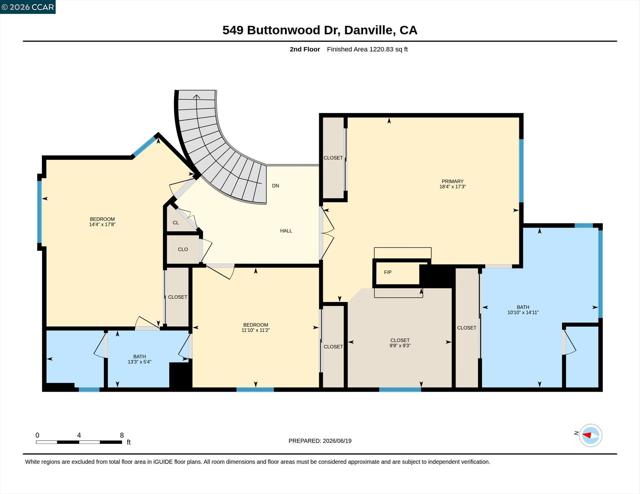
Ultra private, scenic, nearly quarter-acre property bordering the 15th hole of the Lakeside championship golf course within the gates of the prestigious Blackhawk Country Club showcases a beautifully updated two-level home with an inviting backyard sanctuary. Hardwood floors. New carpet. Fresh interior paint. Walls of windows framing garden, golf course, hillside views. Multiple French doors & sliders create seamless indoor/outdoor flow. 2702+/- SF behind an inviting courtyard entry. 4 bedrooms, 3 bathrooms includes a main-level bedroom with new carpet, French door to gardens, walk-in closet, nearby bathroom. Formal living room with gas fireplace, vaulted ceiling, crown molding. Formal dining room with French door and transom echoing the pitch of the vaulted ceiling. Family room with gas fireplace, built-in media cabinetry, recessed lighting, sliding glass door to backyard deck. Chef’s kitchen updated with dual-toned cabinetry, upper glass-faced doors, granite counters, backsplashes, island/breakfast bar, recessed lighting, walk-in pantry. Dacor 5-burner gas cooktop, Bosch dishwasher, GE refrigerator, microwave, oven. Charming casual dining area with a French door that opens to a deck under a pergola with built-in benches. Multiple gathering spaces including a patio under an arbor dripping with mature wisteria vines. Lush lawn and foliage, garden beds, roses, mature trees. A peaceful sanctuary with no backyard or side neighbors. Primary suite at top of a sweeping staircase features a high ceiling, 2 reach-in closets with mirrored sliding doors, a dual-sided fireplace it shares with a dressing/sitting room enhanced with a built-in dresser, makeup vanity, wardrobe cabinetry. Primary en suite features a marble tile floor, a limestone countertop, a dual-sink vanity, a large soaking tub, and a stall shower. 2 bedrooms on this level share Jack-and-Jill bathroom with a dual-sink vanity and a tub/shower combination with a subway tile surround and updated fixtures. 3-car garage with epoxy flooring, storage cabinets. Laundry room with cabinets, sink, granite counter. Updated water heater. Nest thermostats. Updated dual HVAC, ducting. Updated fencing. Near 2 golf courses, clubhouses, fitness center, sports complex, Olympic-size pool, tennis/pickleball courts. Gated community conveniently located near Danville’s charming downtown San Ramon’s thriving City Center, top-rated SRVUSD schools, equestrian centers, freeways, Mt. Diablo, and Livermore Valley Wine Country.
中文描述
選擇基本情況, 幫您快速計算房貸

除了房屋基本信息以外,CCHP.COM還可以為您提供該房屋的學區資訊,周邊生活資訊,歷史成交記錄,以及計算貸款每月還款額等功能。 建議您在CCHP.COM右上角點擊註冊,成功註冊後您可以根據您的搜房標準,設置“同類型新房上市郵件即刻提醒“業務,及時獲得您所關注房屋的第一手資訊。 这套房子(地址:549 Buttonwood Dr Danville, CA 94506)是否是您想要的?是否想要預約看房?如果需要,請聯繫我們,讓我們專精該區域的地產經紀人幫助您輕鬆找到您心儀的房子。
 登錄
登錄


