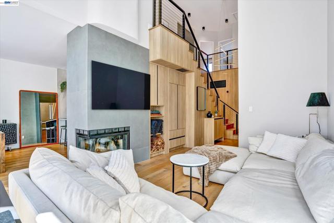
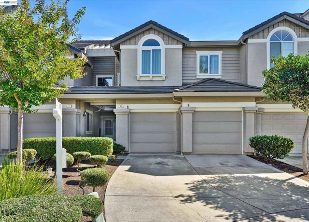
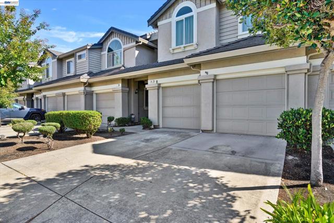
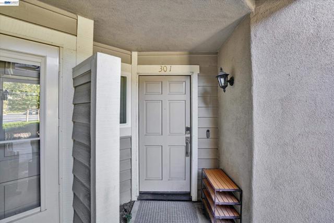
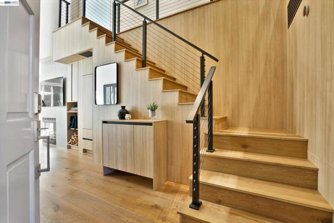
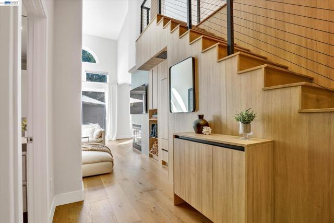
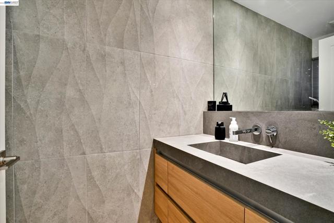
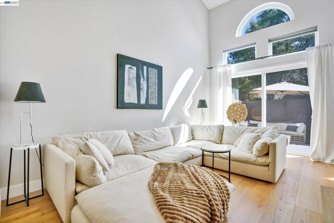
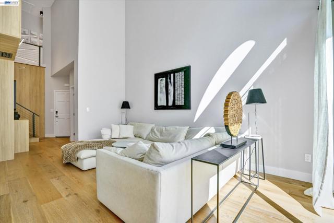
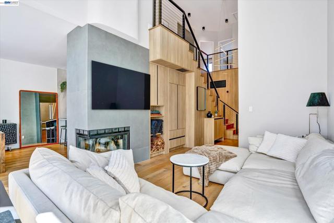
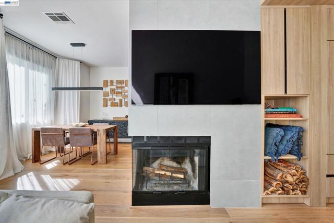
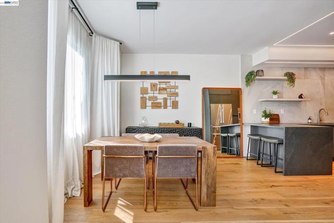
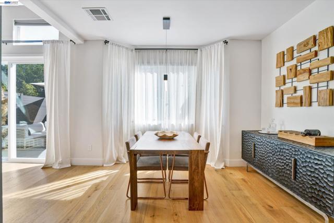
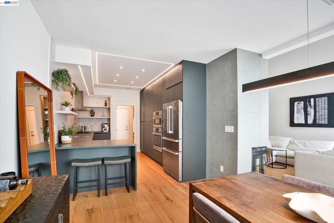
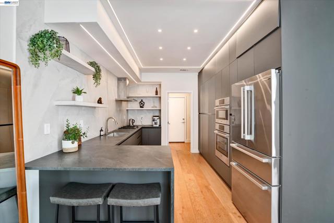
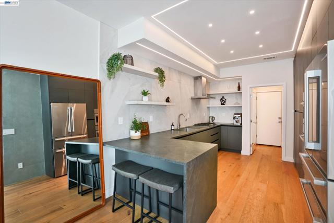
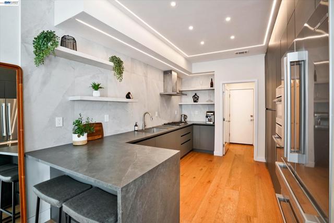
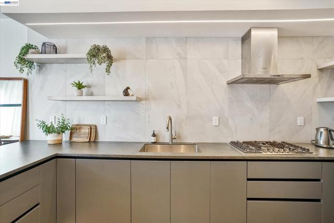
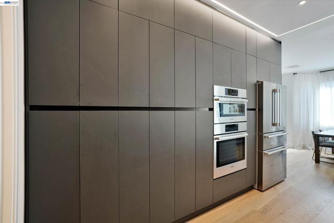
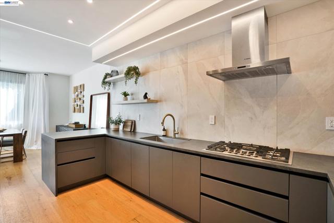
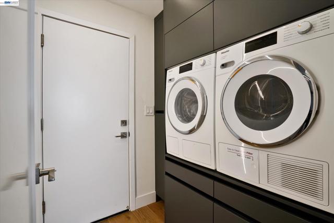
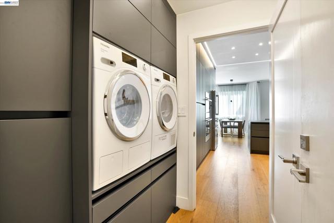
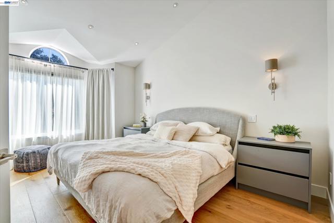
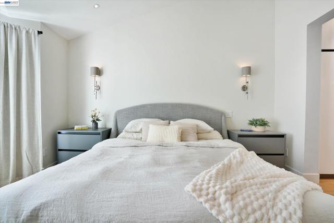
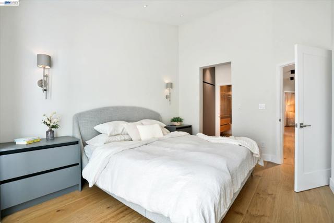
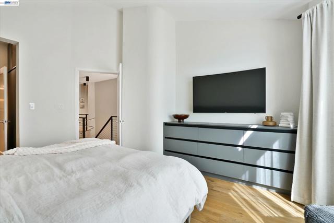
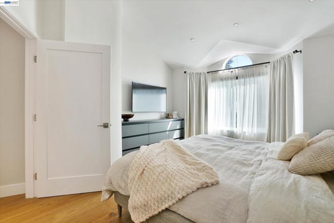
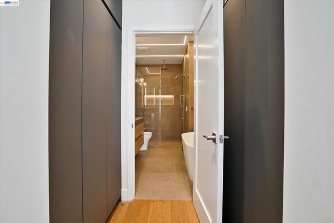
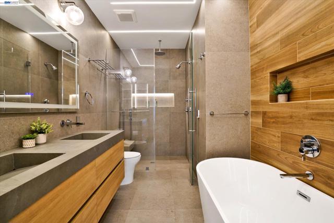
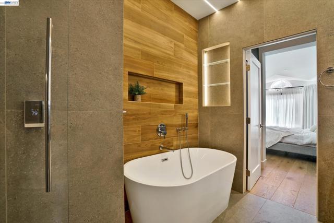
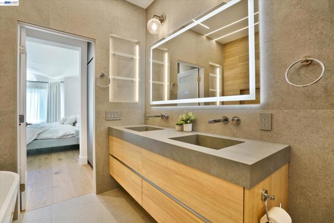
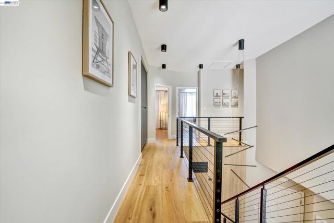
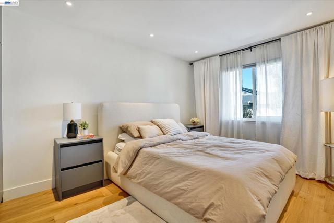
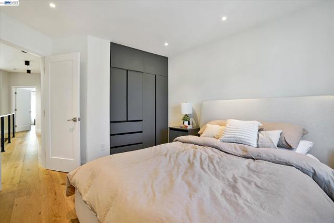
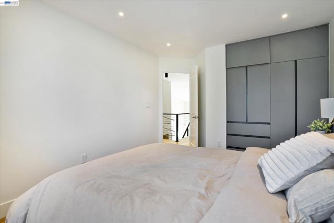
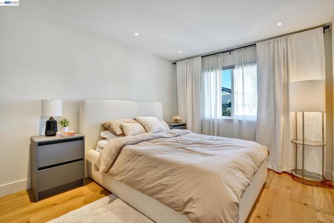
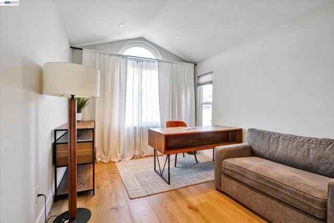
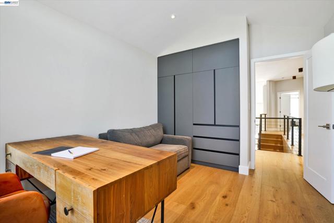
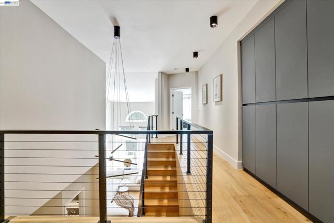
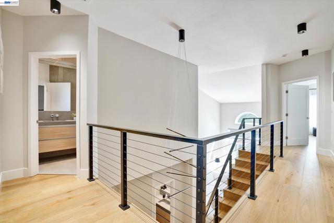
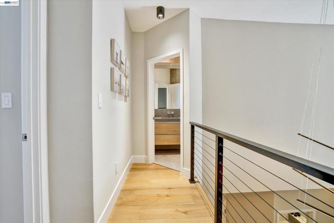
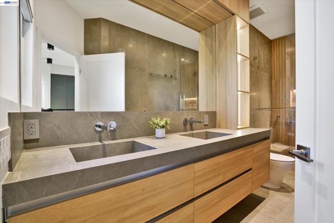
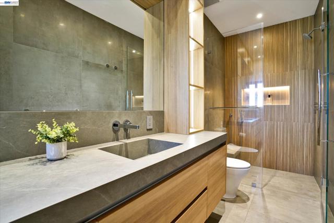
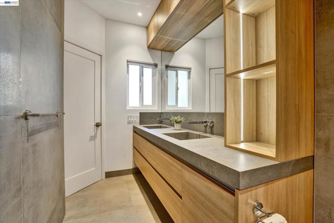
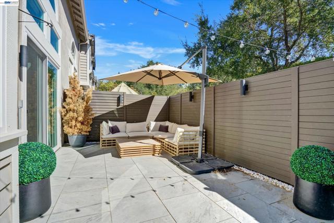
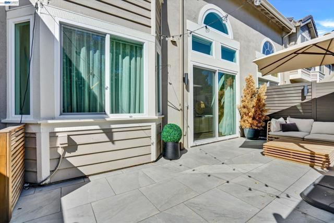
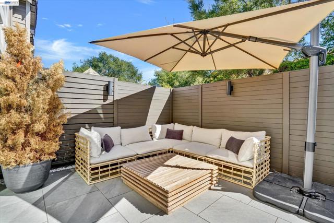
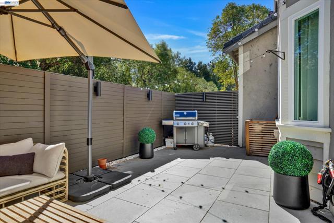
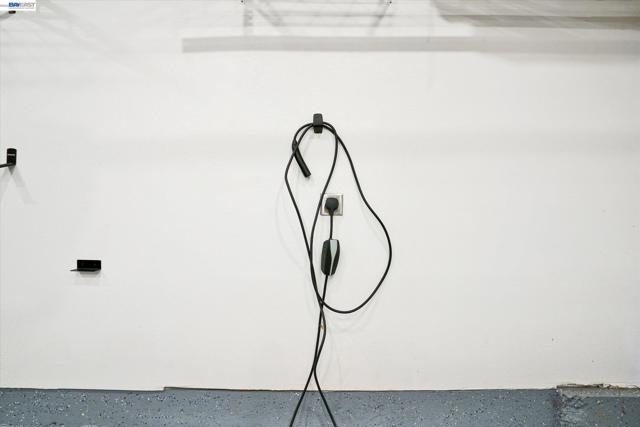
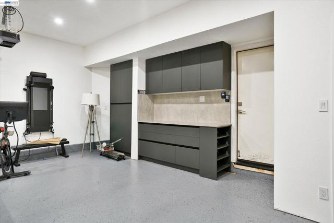
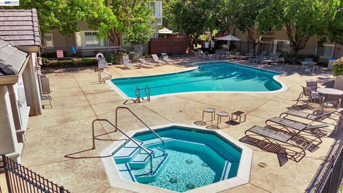
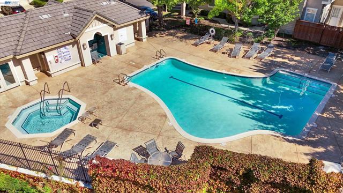

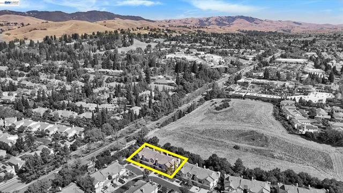




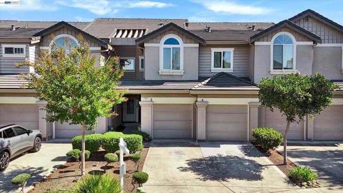


A modern masterpiece in Danville, reimagined from top to bottom with designer finishes and European craftsmanship. Soaring ceilings and new windows fill the open living space with natural light, centered on a fireplace wrapped in Italian porcelain and framed by custom built-ins. Nine-inch-wide French oak floors flow across both levels and continue up a sculptural staircase with warm wood paneling, integrated storage, and a modern cable rail, illuminated by a statement chandelier. Recessed lighting throughout, Level 5 smooth walls, solid-core doors, and Lutron screwless switches complete the clean, contemporary feel. The kitchen is a true showpiece. A wall of floor-to-ceiling European cabinetry with Gola handleless profiles offers abundant storage and seamlessly conceals a panel-ready dishwasher. Bosch wall ovens, gas cooktop, and vented hood anchor the cooking space. An Italian porcelain waterfall peninsula offers casual seating beneath a seamless porcelain backsplash with floating shelves. Three-zone recessed linear LED lighting sets the mood from morning to evening. The adjacent laundry room features custom cabinetry built for the space, elevating the Miele washer and dryer with smart, functional storage beneath the same linear lighting. Upstairs, three bedrooms feature custom closets, nightstands, and dressers. The primary bath offers heated floors, recessed linear LED lighting, a Kohler freestanding tub set against a warm wood-look tile accent wall, and a curbless shower with a rain head, floating bench, and 8-foot Starphire glass. A floating 72-inch vanity with integrated Italian porcelain sinks, wall-mounted Hansgrohe faucets, a backlit LED mirror, and illuminated niches complete the spa experience. The second full bath has its own curbless shower with a fluted wood-look feature wall, an 84-inch floating vanity, and custom lighted shelving. Hansgrohe and Toto fixtures carry through to the refined powder room. Outside, a private patio with porcelain pavers and a lighted custom fence backs onto open hillside. The finished garage includes epoxy floors, recessed lighting, custom cabinetry with quartz counters, abundant storage, and a 240V EV outlet. Smart Nest climate control and doorbell add everyday ease. Move-in ready architectural luxury that will frame every moment at home with a feeling that can only be explained by experiencing it. Seeing this home in person is an absolute must. Make this home yours, you deserve it.
中文描述
選擇基本情況, 幫您快速計算房貸

除了房屋基本信息以外,CCHP.COM還可以為您提供該房屋的學區資訊,周邊生活資訊,歷史成交記錄,以及計算貸款每月還款額等功能。 建議您在CCHP.COM右上角點擊註冊,成功註冊後您可以根據您的搜房標準,設置“同類型新房上市郵件即刻提醒“業務,及時獲得您所關注房屋的第一手資訊。 这套房子(地址:301 Sutton Cir. Danville, CA 94506)是否是您想要的?是否想要預約看房?如果需要,請聯繫我們,讓我們專精該區域的地產經紀人幫助您輕鬆找到您心儀的房子。
 登錄
登錄


