
獨立屋

3501平方英呎
(325平方米)

11670 平方英呎
(1,084平方米)

1991 年

$591/月


3 停車位


2026年10月21日
已上市 4 天
所處郡縣: CC
建築風格: CNT
面積單價:$650.96/sq.ft ($7,007 / 平方米)
家用電器:GWH
車位類型:GAR,GDO
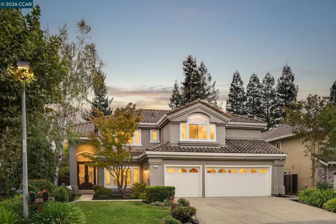
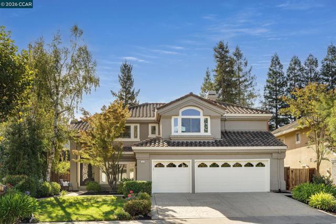
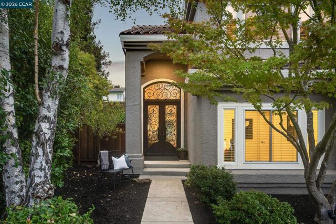
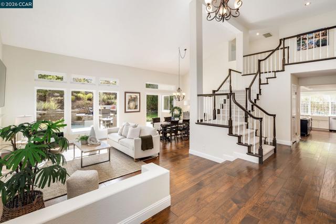
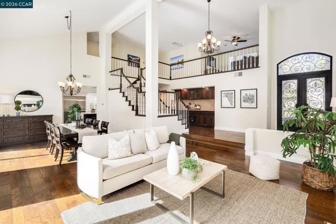
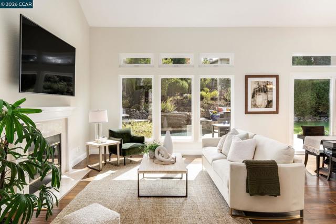
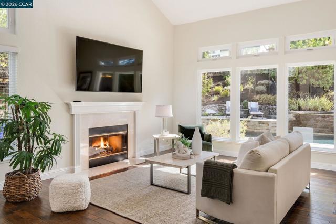
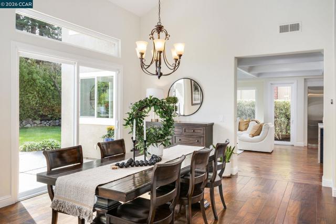
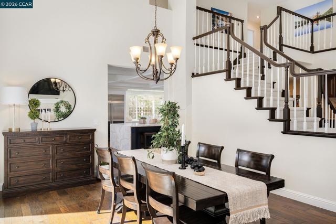
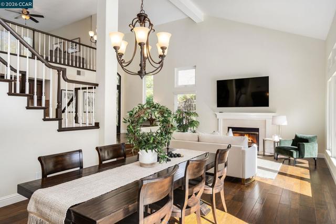
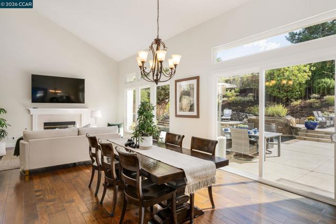
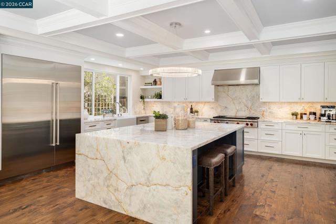
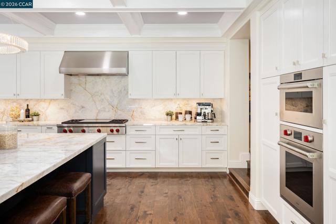
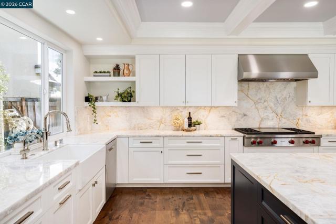
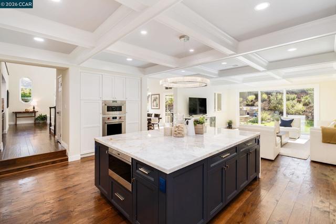
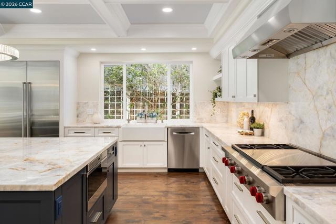
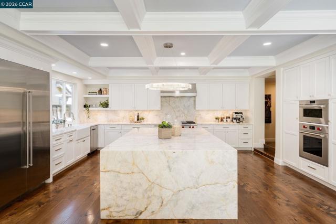
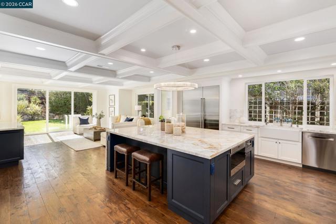
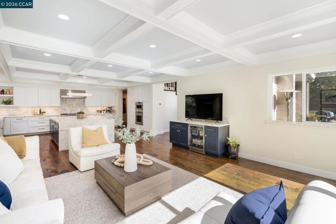
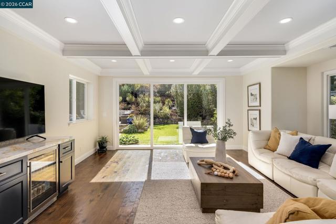
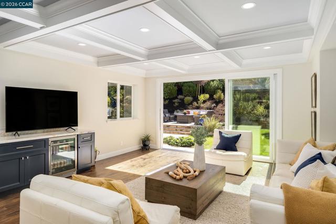
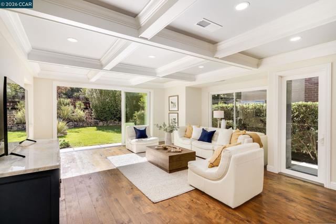
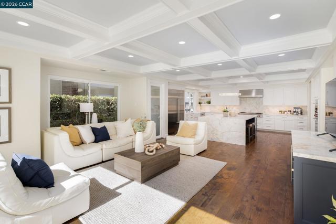
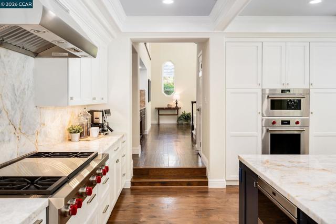
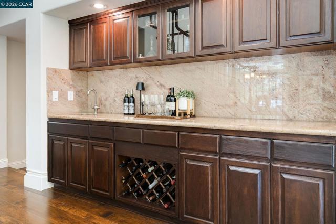
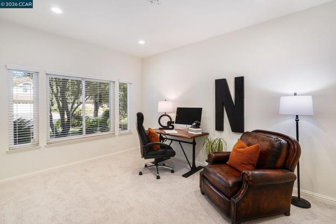
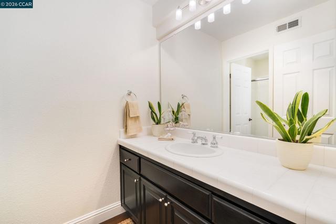
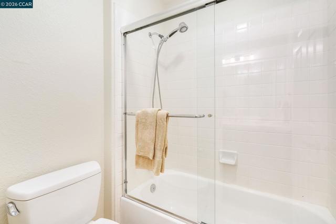
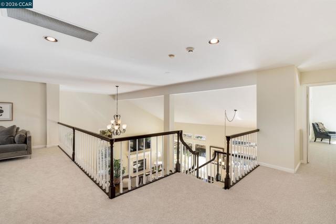
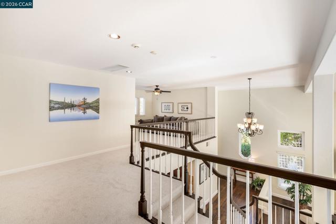
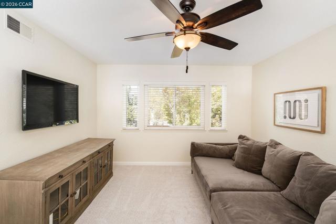
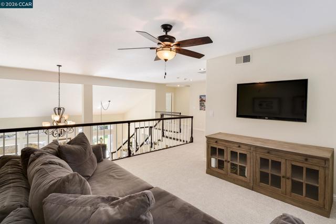
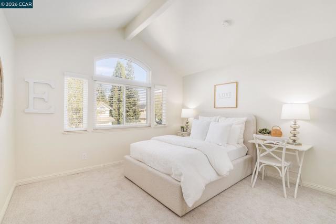
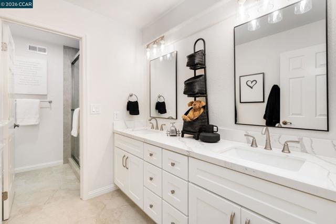
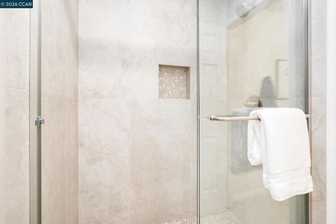
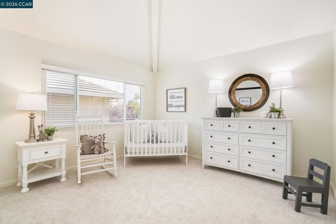
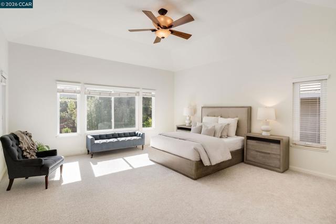
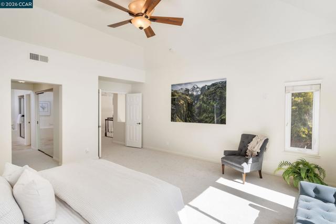
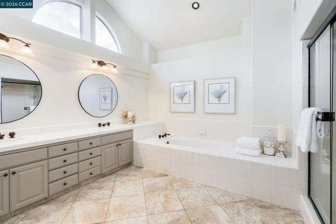
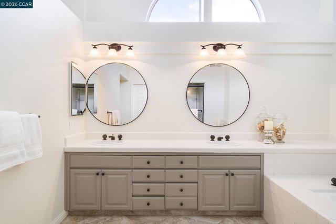
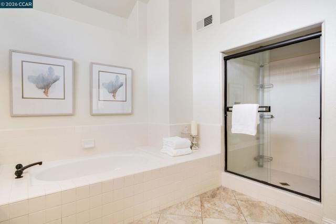
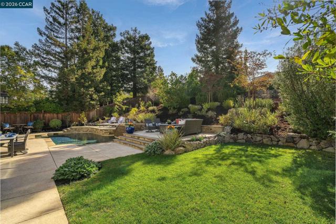
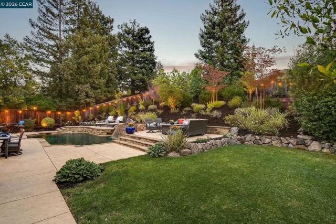
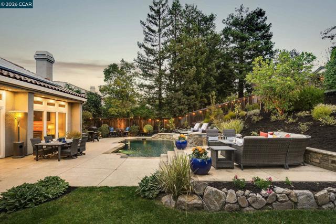
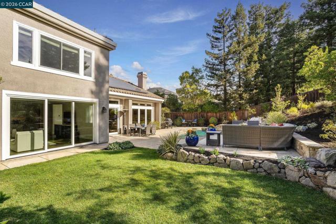
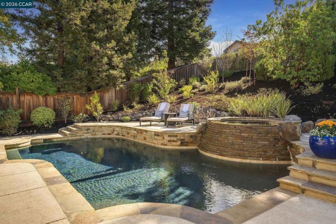
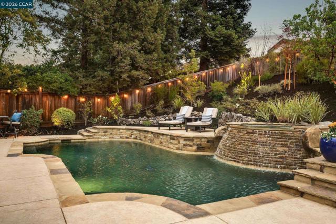
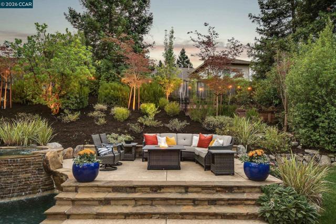
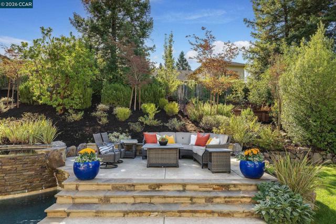
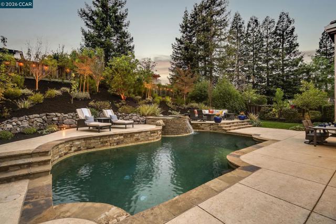
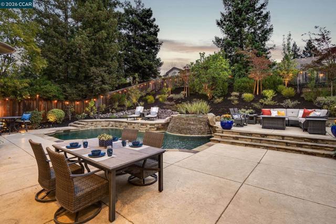
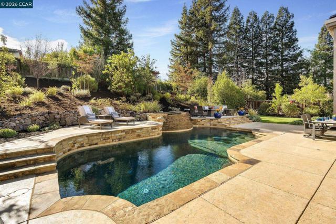
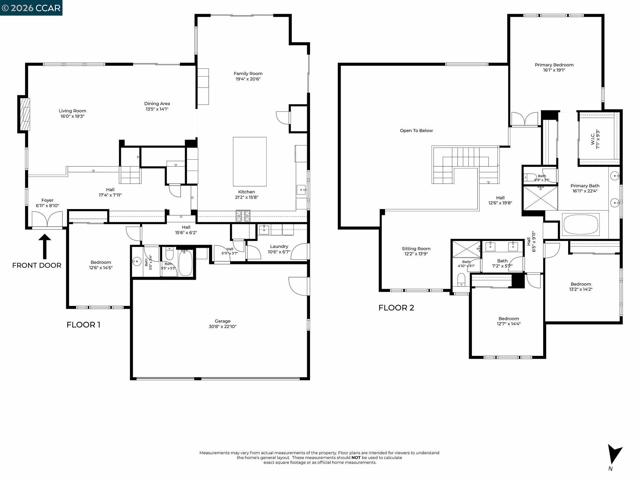
This semi-custom & expanded Vista Tassajara home offers an exceptional blend of style, comfort, & functionality. Situated on a 0.27-acre lot, this spacious home features 4 bedrooms, 3 bathrooms, a large upstairs loft (option for 5th bedroom), & 3,501 square feet of thoughtfully designed living space. Upon entering the custom wrought-iron front door, you're welcomed into an inviting living room that flows into the formal dining area w/ direct access to the stunning backyard. The heart of the home has been completely transformed w/ an expanded and beautifully reimagined kitchen & family room. The dream kitchen was designed w/ no detail overlooked: custom cabinetry, thoughtfully concealed outlets, & premium Sub-Zero & Wolf appliances, including a steam and an expansive quartzite waterfall island that serves as a natural gathering place for family & guests. A wine pantry accommodates approx. 100 bottles, w/ additional food storage shelving. The family room also features custom built-in cabinetry w/ storage, a beverage & wine refrigerator, & space for a large TV. An elegant coffered tray ceiling enhances the space, while expansive accordion-style sliding doors open to the backyard, creating a seamless indoor-outdoor living experience. A first-floor bdrm & full bth provide added flexibility for guests or multigenerational living. Hardwood flooring extends throughout the downstairs main living areas, adding warmth to the home's sophisticated interior. Upstairs, generously sized bedrooms offer comfort & flexibility, while the spacious primary suite features two closets, including a large walk-in, & an ensuite bath with dual vanities, a walk-in shower, & a soaking tub. Brand-new plush carpeting enhances the upstairs living spaces & bedrooms. A dedicated laundry room offers a utility sink, overhead cabinetry, & convenient side-yard access. The enchanting backyard is another main highlight of this property. Designed for both entertaining & relaxation, this private retreat features a PebbleTec pool w/ an elevated spa & cascading waterfall, multiple patios & seating areas, + mature trees & landscaping, including garden beds & a lush lawn area. Additional highlights include a 3 car garage w/ storage & EV charger infrastructure, newer dual-zone HVAC, a whole-house fan, water filtration system & whole-house solar. Community amenities across the street: large greenbelt, playground, pool, & spa.
中文描述
選擇基本情況, 幫您快速計算房貸

除了房屋基本信息以外,CCHP.COM還可以為您提供該房屋的學區資訊,周邊生活資訊,歷史成交記錄,以及計算貸款每月還款額等功能。 建議您在CCHP.COM右上角點擊註冊,成功註冊後您可以根據您的搜房標準,設置“同類型新房上市郵件即刻提醒“業務,及時獲得您所關注房屋的第一手資訊。 这套房子(地址:222 Viewpoint Dr Danville, CA 94506)是否是您想要的?是否想要預約看房?如果需要,請聯繫我們,讓我們專精該區域的地產經紀人幫助您輕鬆找到您心儀的房子。
 登錄


