
獨立屋

5023平方英呎
(467平方米)

16596 平方英呎
(1,542平方米)

1992 年

$564/月


3 停車位


2026年10月08日
已上市 8 天
所處郡縣: CC
建築風格: TRD
面積單價:$696.60/sq.ft ($7,498 / 平方米)
車位類型:GAR
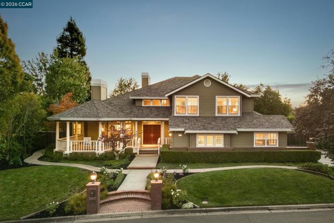
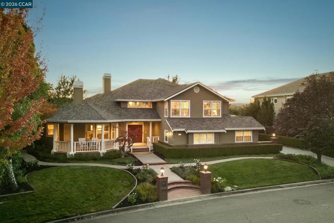
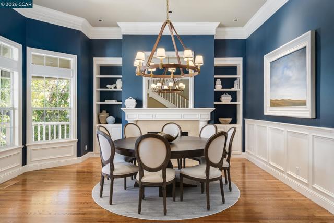
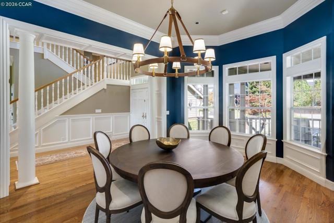
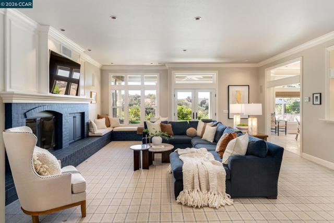
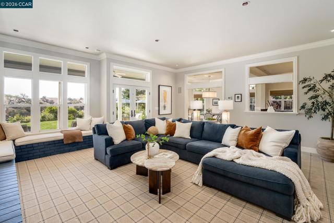
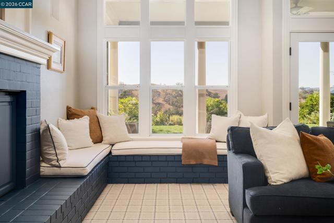
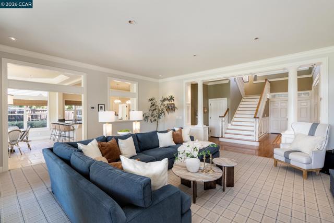
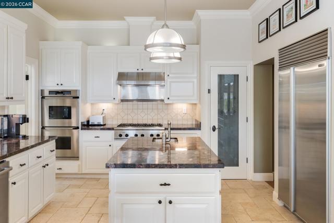
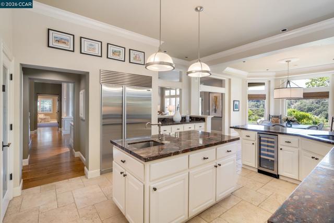
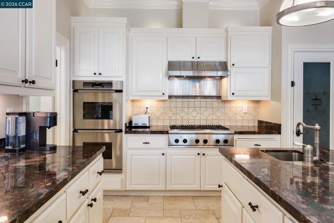
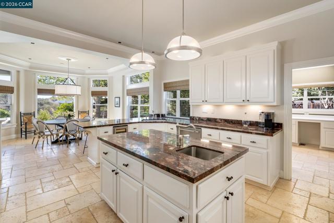
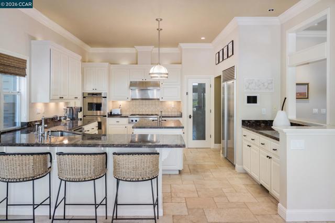
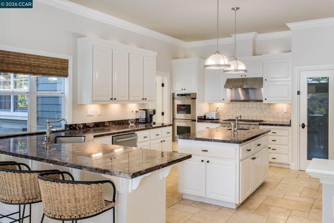
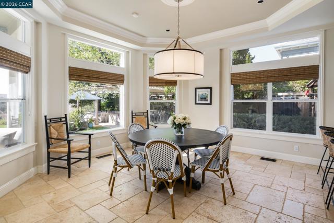
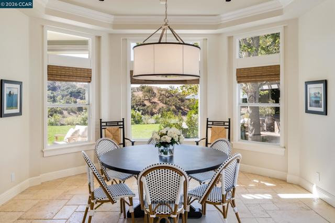
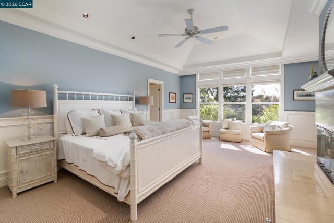
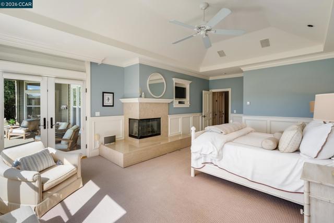
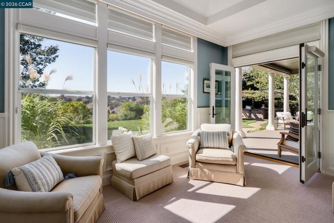
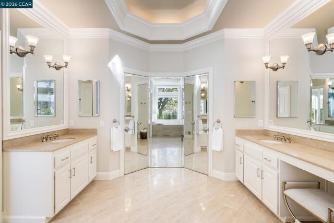
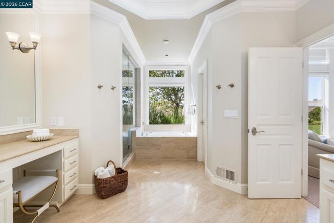
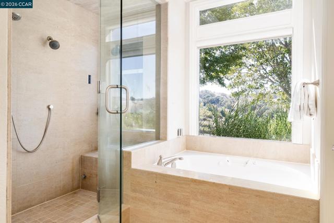
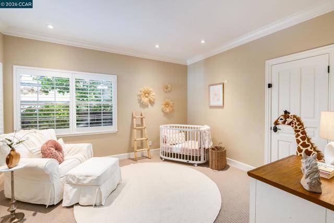
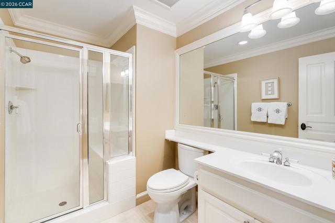
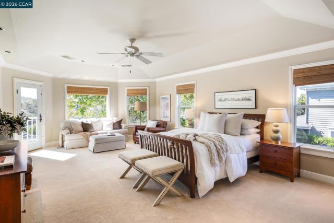
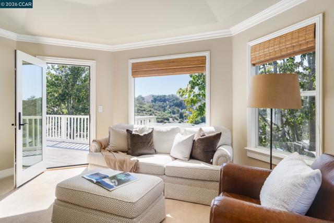
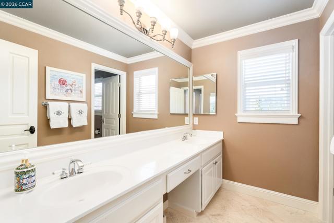
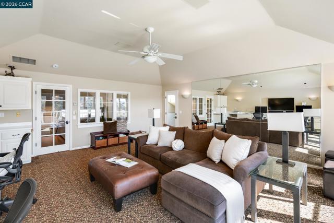
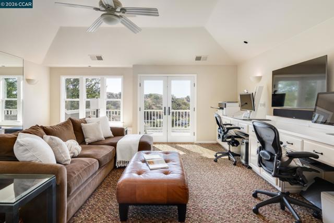
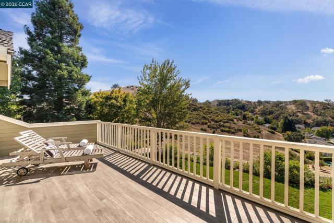
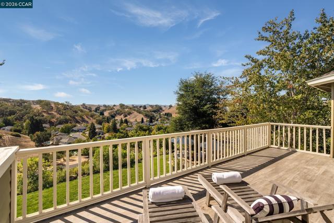
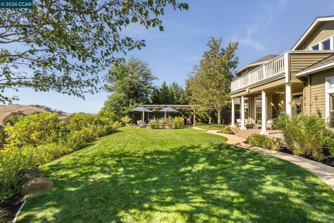
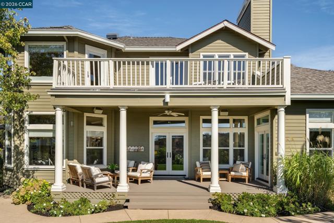
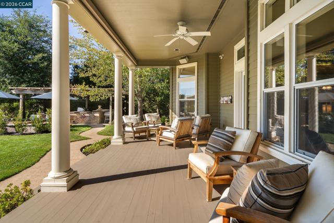
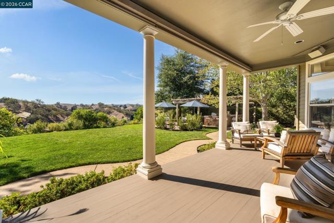
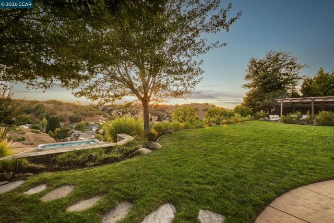
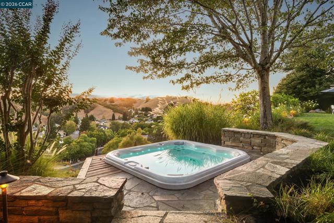
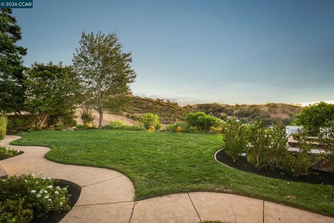
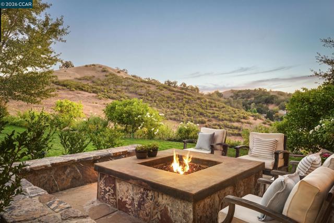
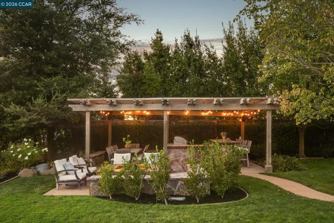
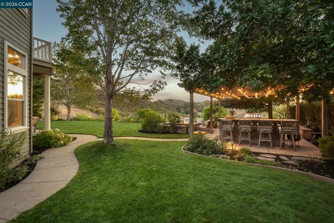
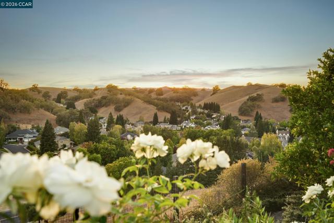
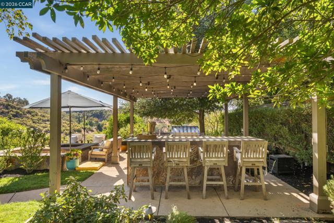
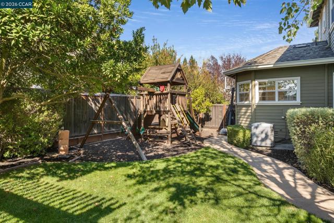
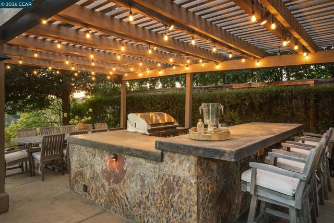
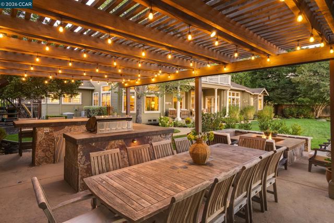
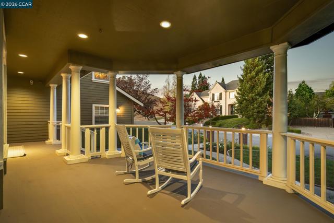
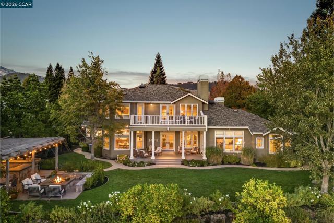
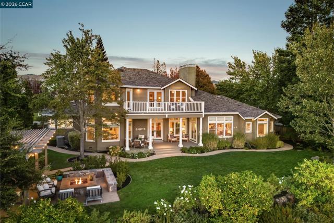
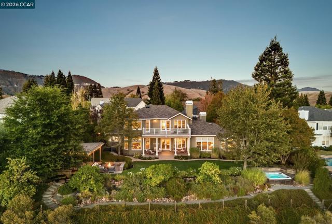
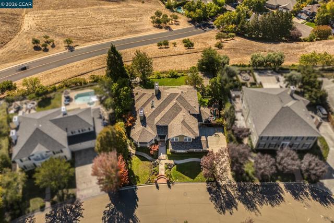
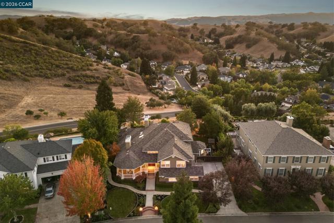
Nestled on a private cul-de-sac in Danville’s sought-after Magee Ranch community, this beautiful residence offers timeless details, spacious living and breathtaking views of the rolling hills. Inside, generous living spaces feature hardwood floors, classic architectural details, custom millwork and abundant natural light. An inviting entry opens to an elegant formal dining room with a fireplace, custom built-ins and wainscoting. The expansive family room showcases a stunning brick fireplace, built-in window seating and French doors opening to the back porch. The gourmet kitchen features built-in SS appliances, including a Sub-Zero refrigerator, Dacor double ovens and Thermador cooktop. A center island with prep sink and disposal, breakfast bar seating, walk-in pantry and wine refrigerator provide exceptional functionality, while a sun-filled breakfast nook overlooks the lush backyard. This thoughtfully designed floorplan features a main-level primary suite with vaulted ceilings, fireplace and direct access to the covered backyard porch. The ensuite bath includes a steam shower, jetted tub, dual sinks and a walk-in closet. An adjacent bedroom suite offers flexibility as a nursery, office or guest room. Privately situated upstairs, an exceptionally spacious suite offers the option of a second primary retreat, ideal for multi-generational living or extended guests. An expansive bonus room features custom built-ins, workspace, wet bar and private balcony overlooking the picturesque hills, offering versatility as a home office, media room or additional living area. A finished attic provides additional space for a playroom or creative retreat, while two generously sized secondary bedrooms and a shared hallway bath complete the upper level. Designed to embrace its scenic hillside setting, the beautifully landscaped backyard offers a private retreat with a spacious lawn, meandering pathways, colorful gardens and multiple entertaining areas. A pergola-covered outdoor kitchen features a built-in barbecue, bar seating and dining area, while a stone fire pit and hot tub provide inviting spaces to relax and unwind. With stunning natural surroundings and timeless East Coast-inspired elegance, this remarkable residence captures the best of Danville living. Ideally situated near Diablo and Blackhawk Country Clubs, walking trails and within the acclaimed San Ramon Valley School District.
中文描述
選擇基本情況, 幫您快速計算房貸

除了房屋基本信息以外,CCHP.COM還可以為您提供該房屋的學區資訊,周邊生活資訊,歷史成交記錄,以及計算貸款每月還款額等功能。 建議您在CCHP.COM右上角點擊註冊,成功註冊後您可以根據您的搜房標準,設置“同類型新房上市郵件即刻提醒“業務,及時獲得您所關注房屋的第一手資訊。 这套房子(地址:11 Hunters Ter Danville, CA 94506)是否是您想要的?是否想要預約看房?如果需要,請聯繫我們,讓我們專精該區域的地產經紀人幫助您輕鬆找到您心儀的房子。
 登錄
登錄


