
獨立屋

6705平方英呎
(623平方米)

43560 平方英呎
(4,047平方米)

2002 年

$157/月


4 停車位


2026年10月14日
已上市 2 天
所處郡縣: CC
建築風格: FRN
面積單價:$820.10/sq.ft ($8,827 / 平方米)
家用電器:GWH
車位類型:GAR,GDO
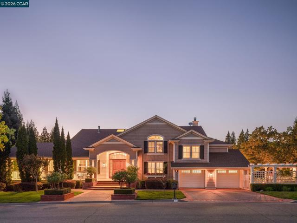
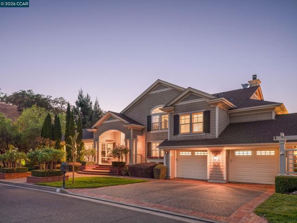
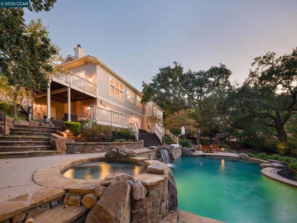
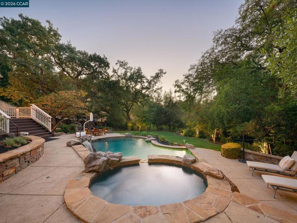
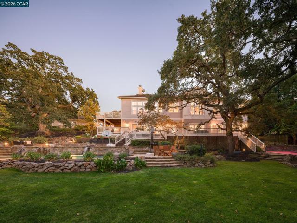
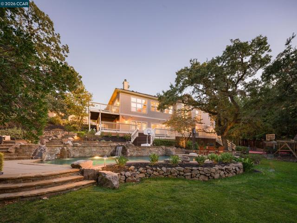
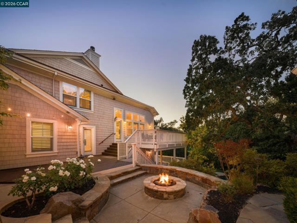
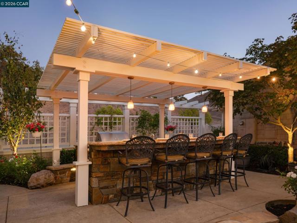
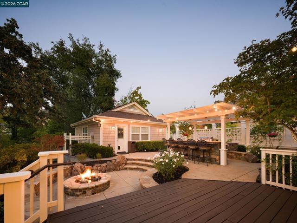
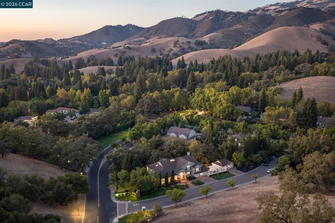
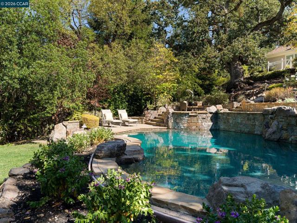
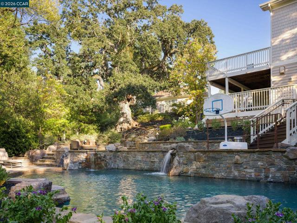
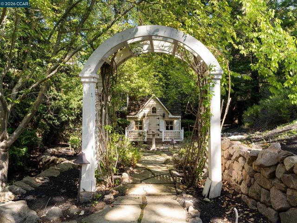
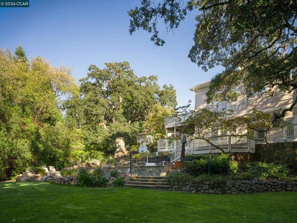
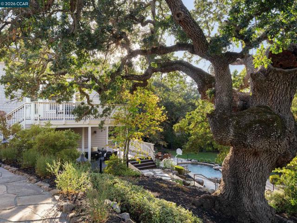
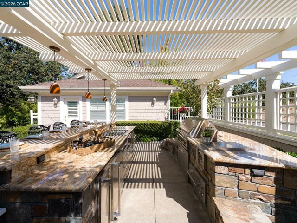
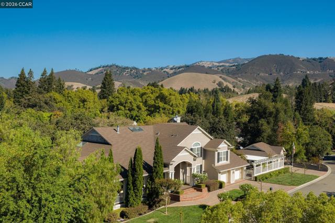
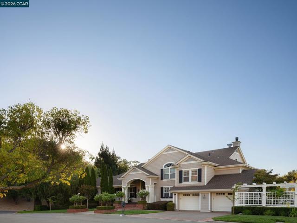
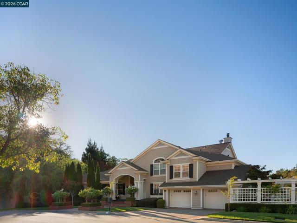
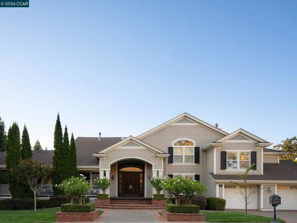
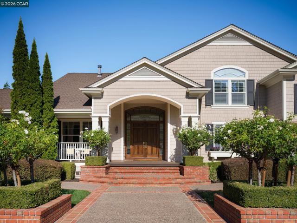
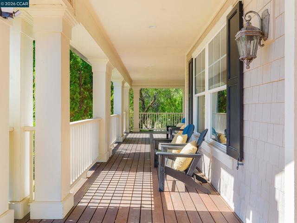
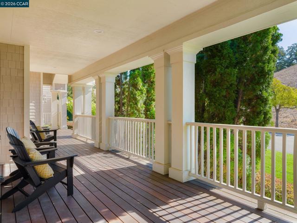
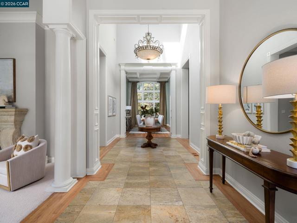
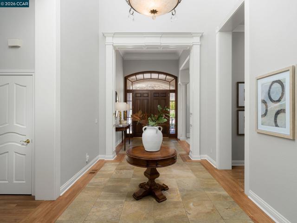
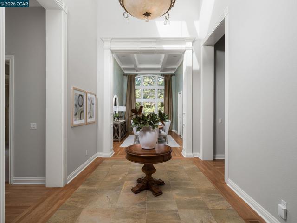
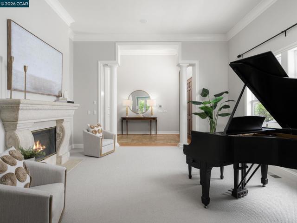
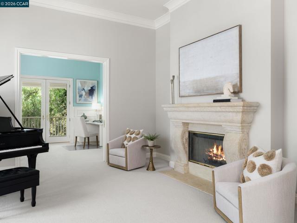
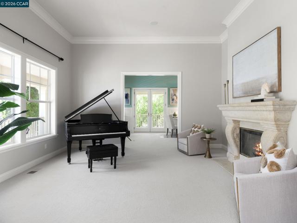
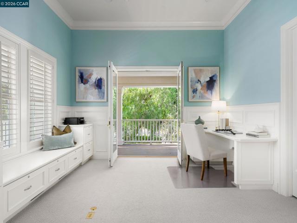
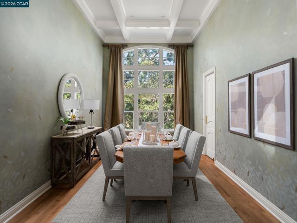
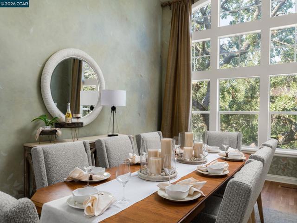
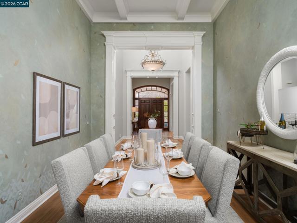
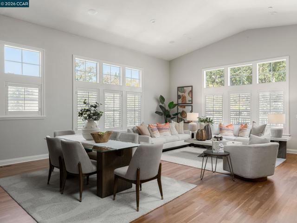
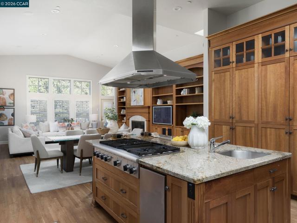
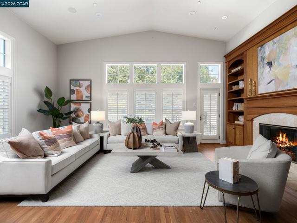
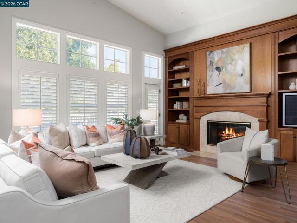
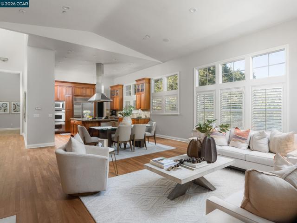
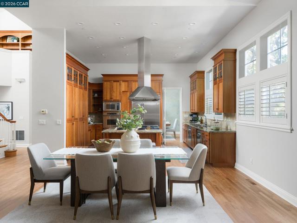
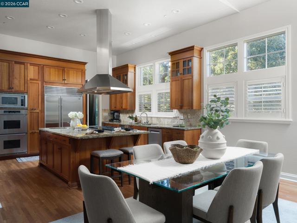
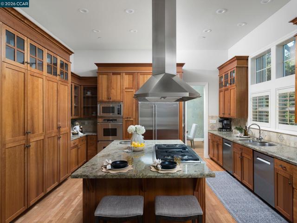
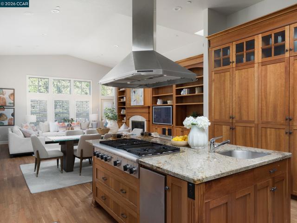
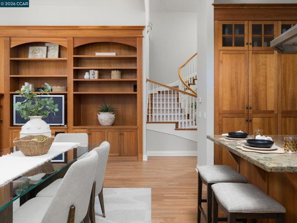
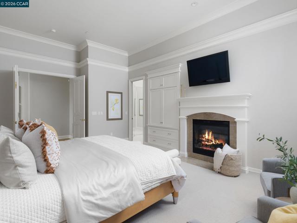
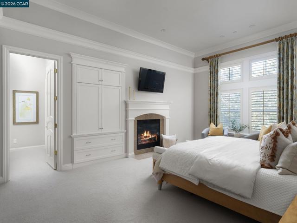
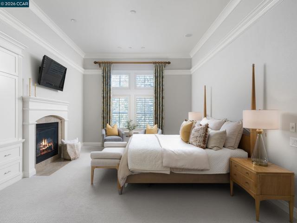
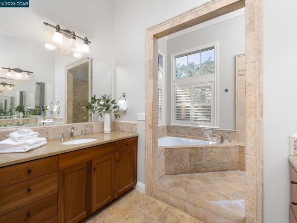
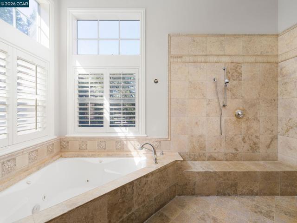
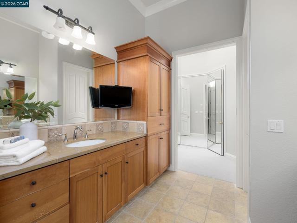
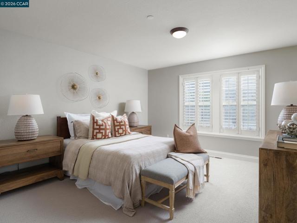
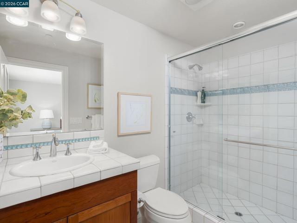
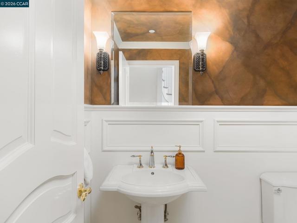
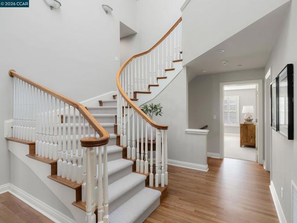
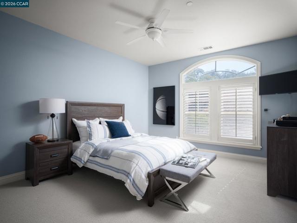
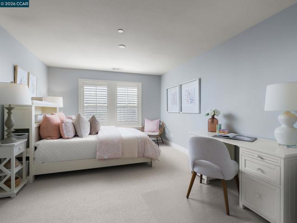
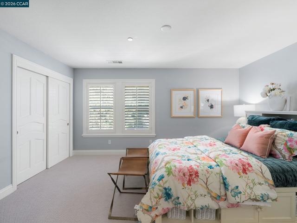
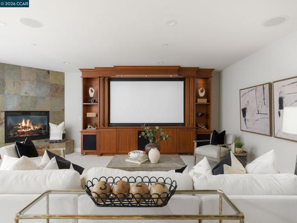
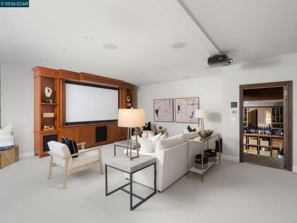
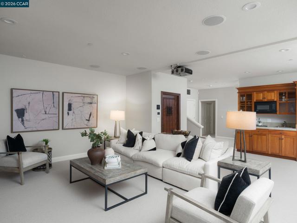
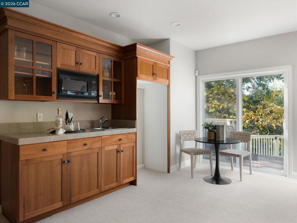
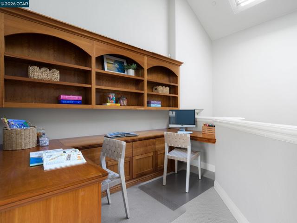
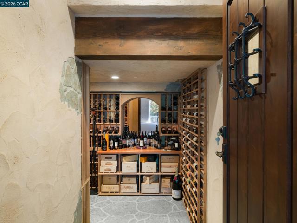
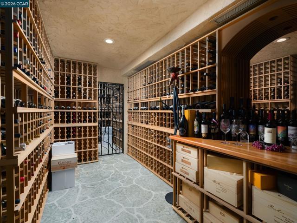
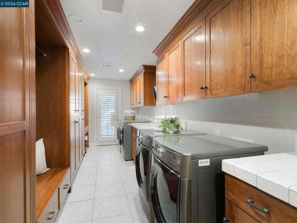
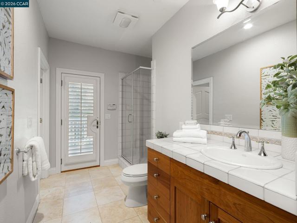
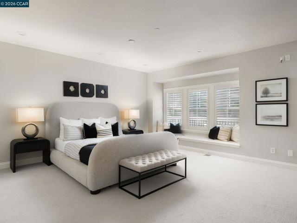
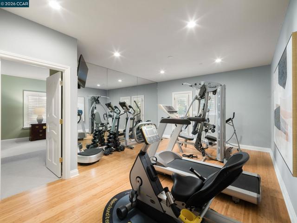
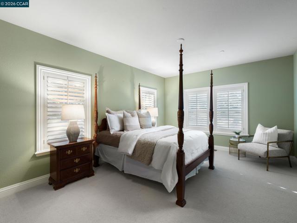
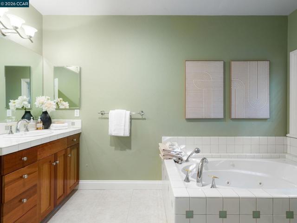
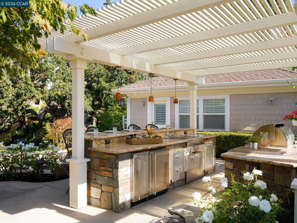
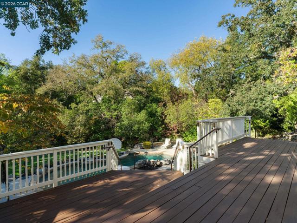
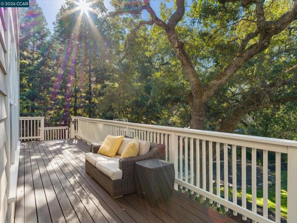
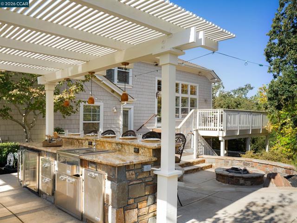
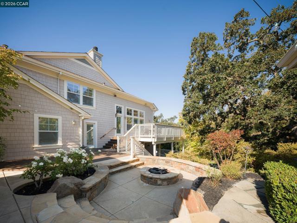
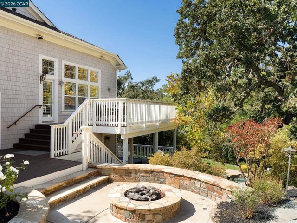
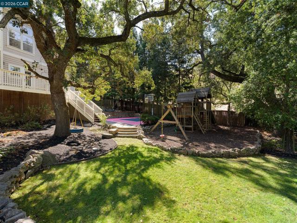
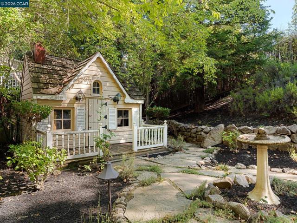
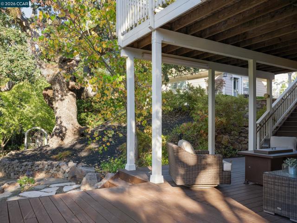
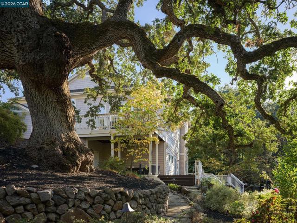
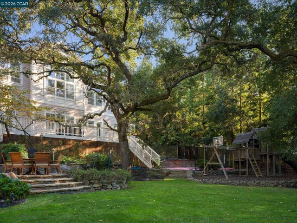
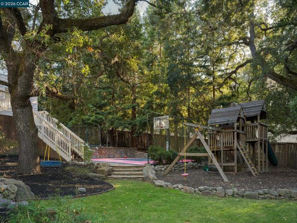
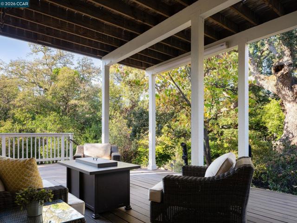
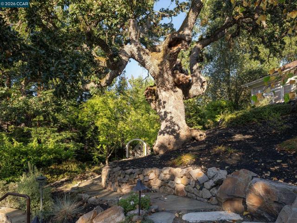
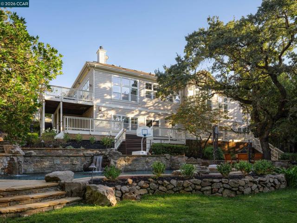
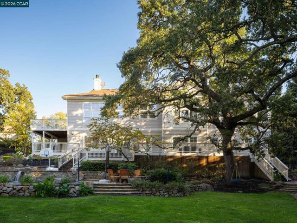
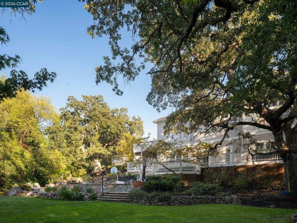
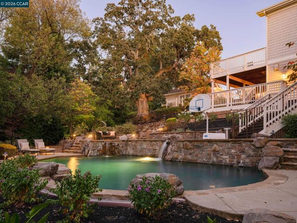
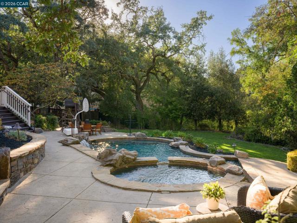
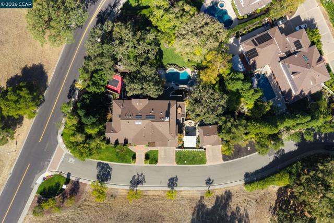
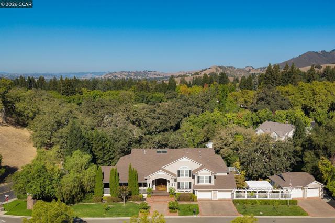
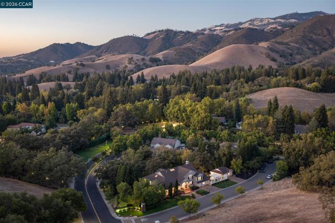
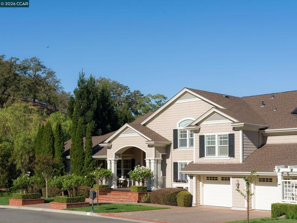
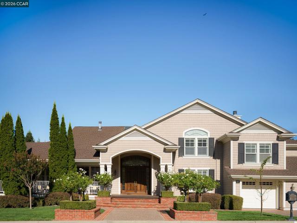
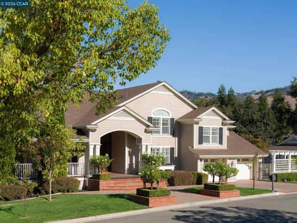
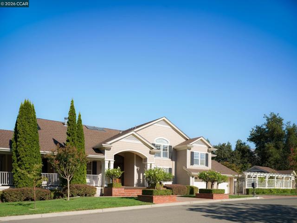
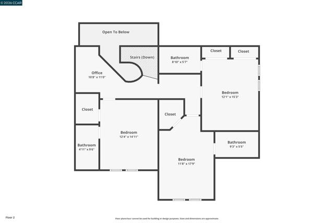
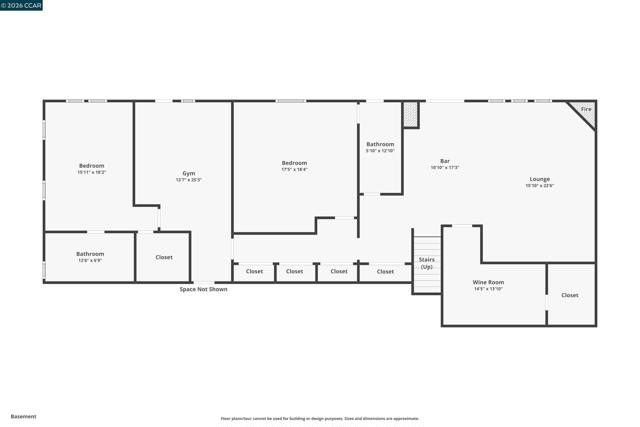
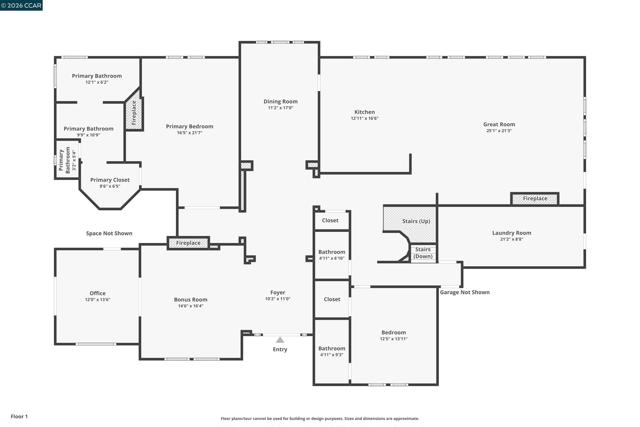
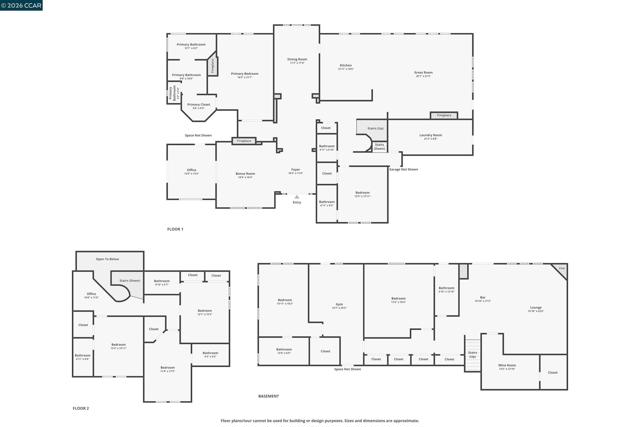
Magnificent Magee Ranch estate on a private 1-acre creekside parcel across from open space offers an elevated multigenerational living experience beneath majestic 250-year-old Heritage oaks in one of Danville’s most sought-after enclaves. 6,705+/-SF of living space with the setting, privacy, and rare combination of amenities that truly distinguish it from other estate-sized residences. 7 en suite bedrooms, 7.5 bathrooms include a main-level primary retreat and guest suite. Elegantly appointed with extensive upgrades, timeless architecture, refined craftsmanship, and exceptional finishes. Built by Broadmore Builders, Inc., the home features soaring ceilings, extensive hand-crafted millwork, crown molding, custom built-ins, generously scaled rooms, multiple skylights, hardwood and marble flooring, new carpeting, fresh interior paint, and custom plantation shutters. Featured are formal living and dining rooms, an executive office, a great room with a chef’s kitchen, casual dining, and a family room, an expansive bonus room with a fireplace, wet bar, and a Crestron-controlled home theater system with a 120-inch screen, a temperature- and humidity-controlled 2,200-bottle wine cellar, and a home gym with bamboo flooring and floor-to-ceiling mirrors. Flagstone pathways wind through a private, park-like landscape of Heritage oaks, mature shade trees, rose gardens, rolling lawn, and lush plantings, plus 2,000 +/-SF of yellow cedar decking and a free-form pebble-tec pool and spa with dramatic waterfalls. Outdoor kitchen pergola with granite-counter seating, custom-integrated stone gas-log fire pit. Enjoy open-air cinema nights in the outdoor theater, featuring a pull-down screen and a projector. Front wraparound porch and double mahogany entry doors open to a grand foyer. The chef’s kitchen features granite-slab counters, tumbled-marble and imported-tile backsplashes, cherry cabinetry with glass-front accents, and a large island/breakfast bar. Premium appliances include a Sub-Zero side-by-side refrigerator, two new Bosch dishwashers, a 48-inch Thermador six-burner cooktop with griddle, and dual Dacor ovens and microwave. Located off Blackhawk Road and about 4 miles from downtown Danville with easy access to boutique shopping, fine dining, freeways, parks, walking trails, Mt. Diablo, the Livermore Valley Wine Country, and highly regarded SRVUSD schools, including Green Valley Elementary, Los Cerros Middle, and Monte Vista High School, all within about 2.5 miles.
中文描述
選擇基本情況, 幫您快速計算房貸

除了房屋基本信息以外,CCHP.COM還可以為您提供該房屋的學區資訊,周邊生活資訊,歷史成交記錄,以及計算貸款每月還款額等功能。 建議您在CCHP.COM右上角點擊註冊,成功註冊後您可以根據您的搜房標準,設置“同類型新房上市郵件即刻提醒“業務,及時獲得您所關注房屋的第一手資訊。 这套房子(地址:1 Brooktree Dr Danville, CA 94506)是否是您想要的?是否想要預約看房?如果需要,請聯繫我們,讓我們專精該區域的地產經紀人幫助您輕鬆找到您心儀的房子。
 登錄
登錄


