
獨立屋

3192平方英呎
(297平方米)

7380 平方英呎
(686平方米)

1965 年

無

3

4 停車位


2026年07月13日
已上市 68 天
所處郡縣: OR
建築風格: CNT
面積單價:$938.28/sq.ft ($10,100 / 平方米)
家用電器:6BS,GD,RF,HOD,IM,FZ,DW
車位類型:GAR,GA,DY
所屬高中:

- 城市:Dana Point
所屬初中:

所屬小學:

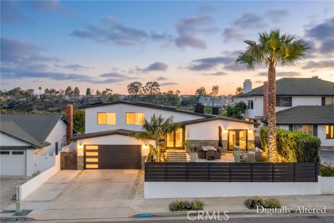
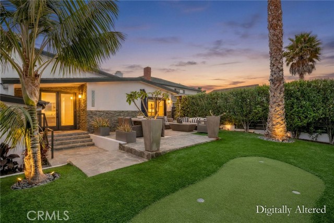
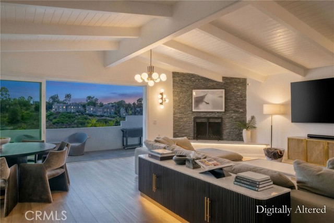
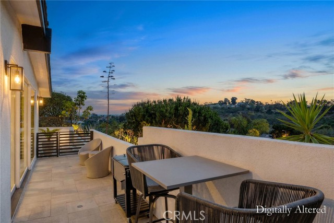
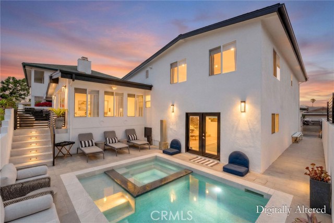
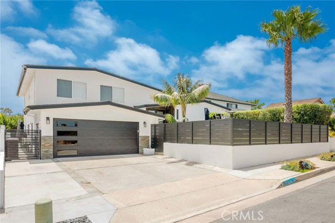
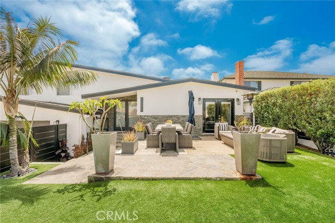
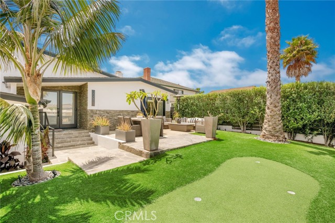
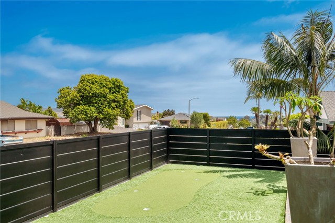
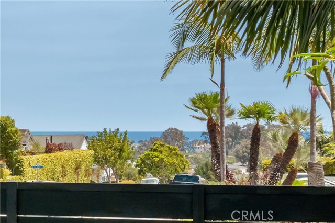
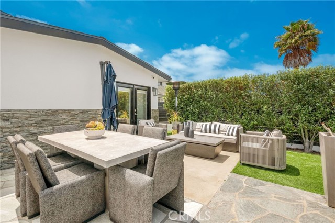
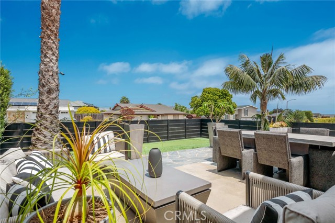
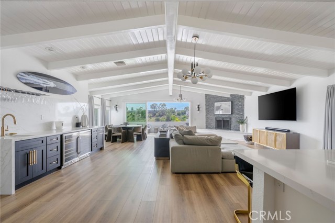
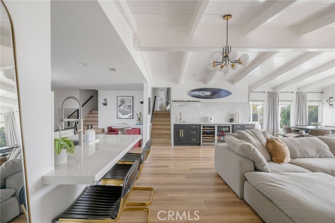
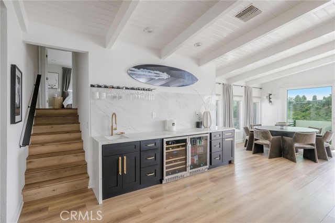
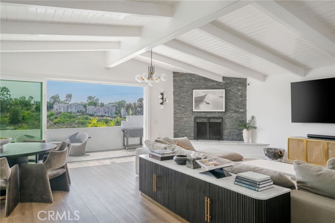
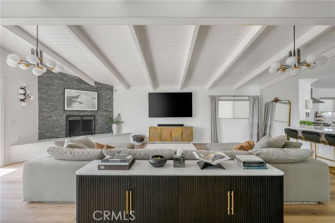
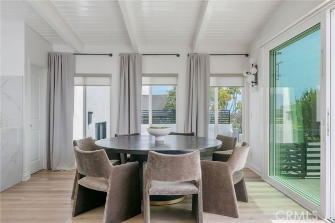
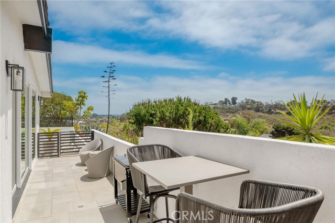
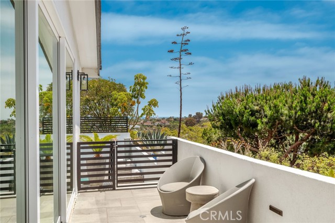
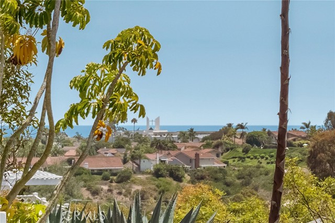
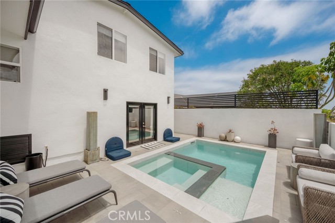
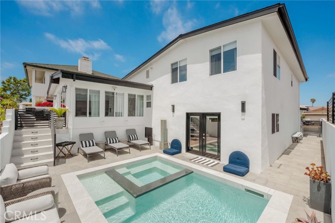
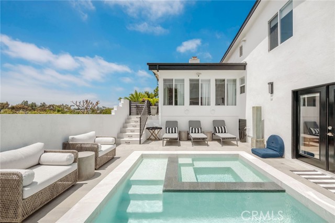
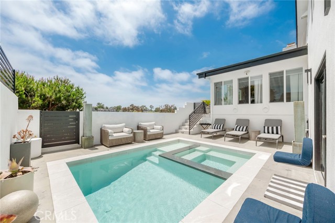
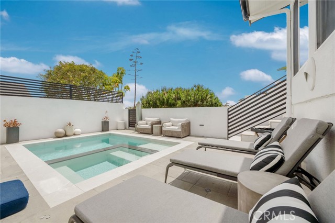
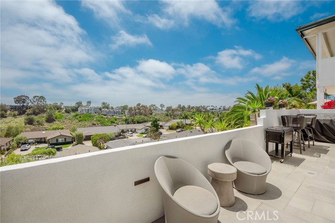
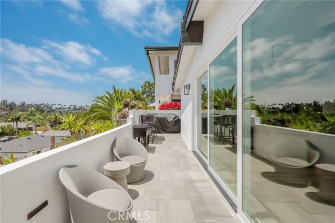
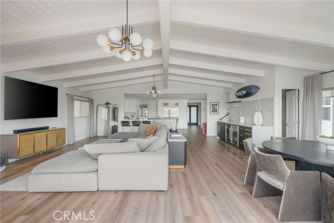
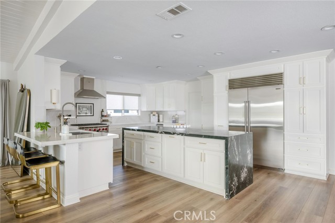
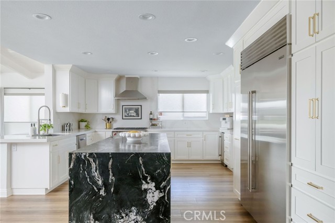
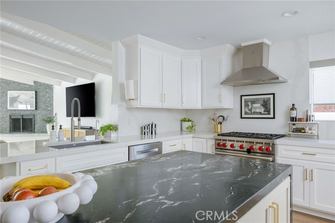
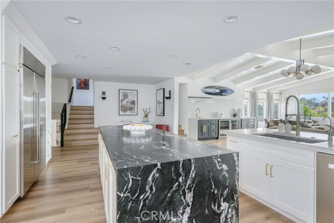
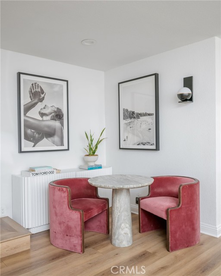
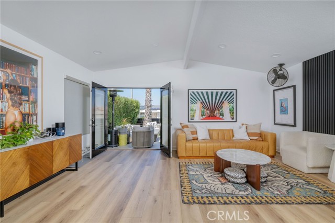
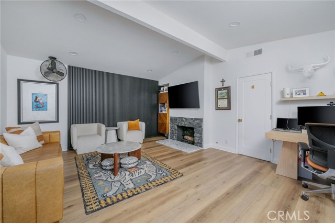
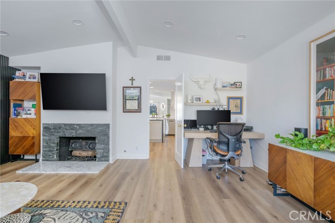
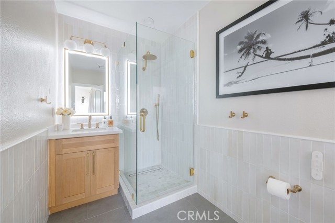
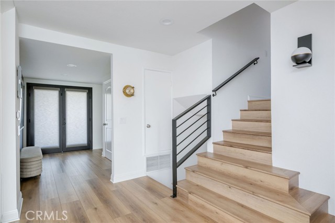
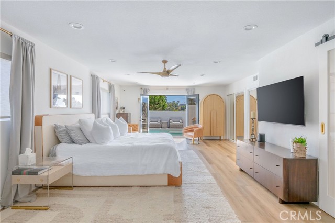
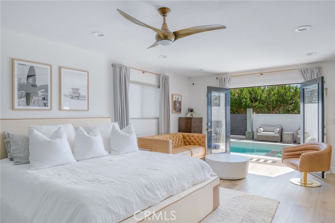
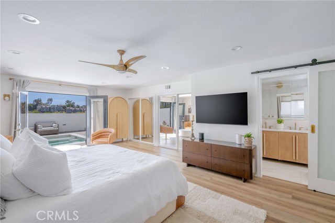
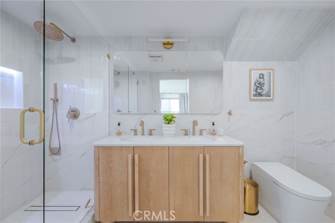
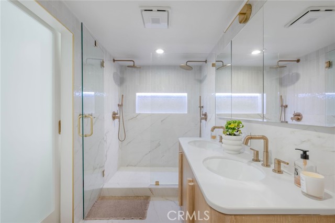
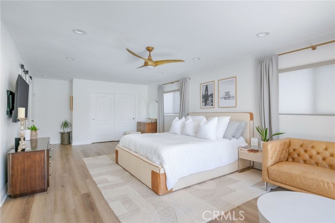
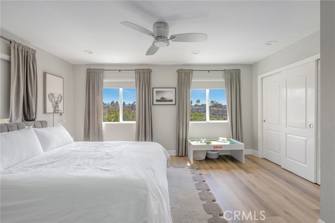
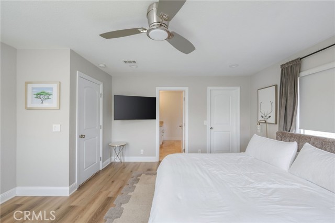
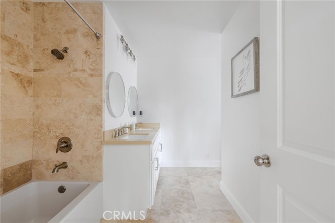
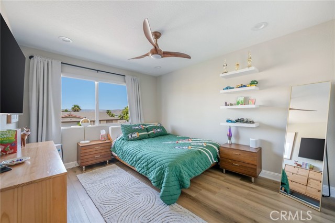
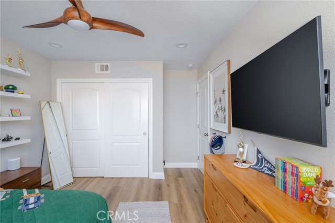
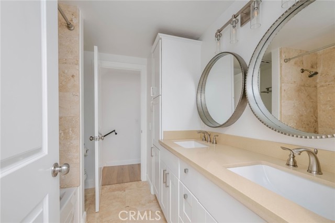
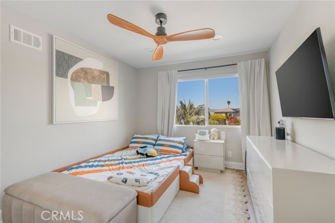
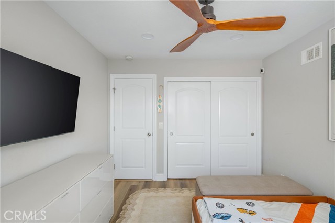
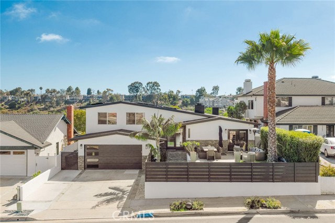
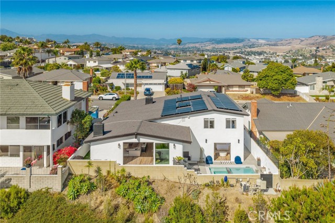
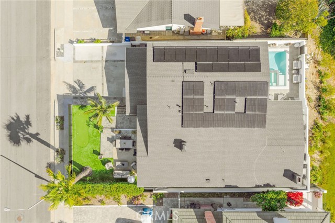
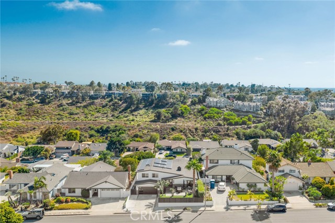
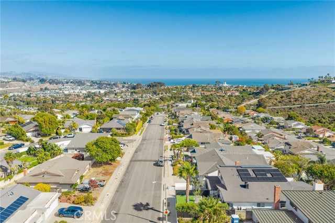
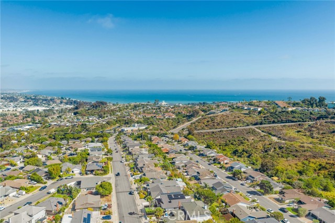
Few homes in Dana Point's Thunderbird neighborhood offer this combination of contemporary finishes, flexible living spaces, and major system improvements, all just minutes from Dana Point Harbor and Doheny State Beach. The versatile floor plan offers five bedrooms and four bathrooms, including dual primary suites and multiple indoor and outdoor gathering spaces designed to accommodate a variety of lifestyles. At the center of the home, vaulted beamed ceilings and a large three-panel sliding glass door create an open and airy living space filled with natural light, fresh ocean breezes, and peek ocean and coastal canyon views. Wide plank flooring, black horizontal railings, and a stacked stone fireplace carry the contemporary finishes throughout the main living areas. The kitchen strikes a nice balance between form and function, featuring a leathered quartzite island, white shaker cabinetry, a Wolf range, a 48-inch Sub-Zero refrigerator, and plenty of prep space for both everyday living and larger gatherings. Adjacent to the living room, the newly added wet bar features side-by-side wine and beverage refrigerators, a utility sink, and additional cabinetry, creating a natural extension of the home's main gathering spaces. The main primary suite offers exceptional scale, generous closet space, direct access to the rear yard and pool area, and a beautifully updated bathroom with warm contemporary finishes. A second primary suite provides an ideal setup for guests, multi-generational living, or those seeking greater privacy and separation within the home. One of the home's five bedrooms is currently configured as a bonus room with its own fireplace and direct exterior access, while still offering the option to function as a traditional bedroom. The outdoor spaces are just as well thought out as the interior. The front yard has been designed to function as an additional outdoor living space, with room for dining, gathering, and a putting area surrounded by new turf and modern aluminum fencing. In the rear yard, the pool and spa were completed in 2024 and feature a Baja shelf along with multiple seating areas. The improvements here go well beyond what you can see. A new roof, HVAC system, oversized solar system designed for utility buy-back opportunities, water softening and filtration systems, Lutron smart lighting, Cityside fiber internet, and custom garage storage reflect the significant investment that has been made throughout the property.
中文描述
選擇基本情況, 幫您快速計算房貸

除了房屋基本信息以外,CCHP.COM還可以為您提供該房屋的學區資訊,周邊生活資訊,歷史成交記錄,以及計算貸款每月還款額等功能。 建議您在CCHP.COM右上角點擊註冊,成功註冊後您可以根據您的搜房標準,設置“同類型新房上市郵件即刻提醒“業務,及時獲得您所關注房屋的第一手資訊。 这套房子(地址:33211 Ocean Hill Dr Dana Point, CA 92629)是否是您想要的?是否想要預約看房?如果需要,請聯繫我們,讓我們專精該區域的地產經紀人幫助您輕鬆找到您心儀的房子。
 登錄
登錄


