

獨立屋

4315平方英呎
(401平方米)

11250 平方英呎
(1,045平方米)

2026 年

無

2

2 停車位


2026年07月09日
已上市 74 天
所處郡縣: SCL
面積單價:$1458.86/sq.ft ($15,703 / 平方米)
家用電器:GD,MW,RF,VEF,HOD,FZ,DW
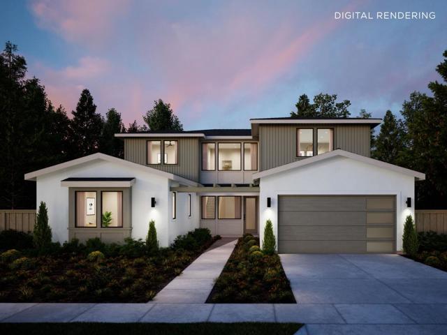
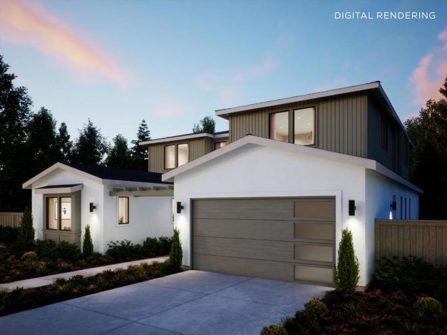
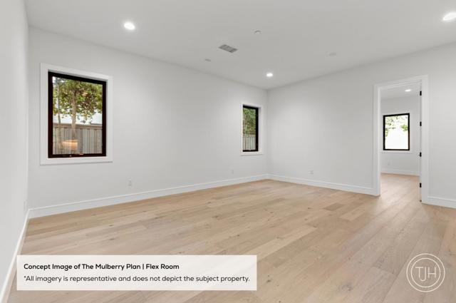
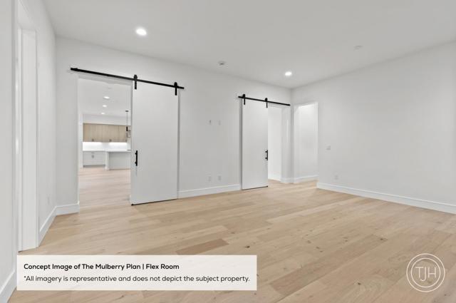
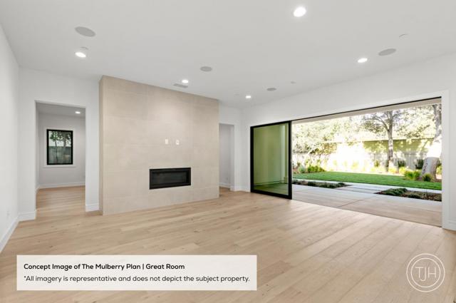
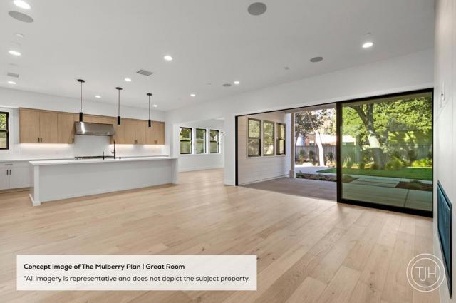
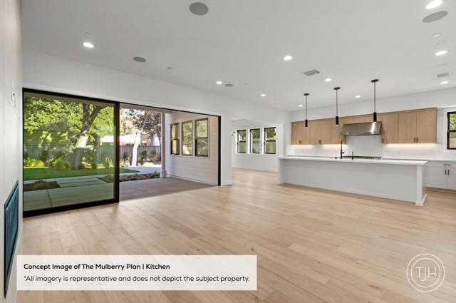
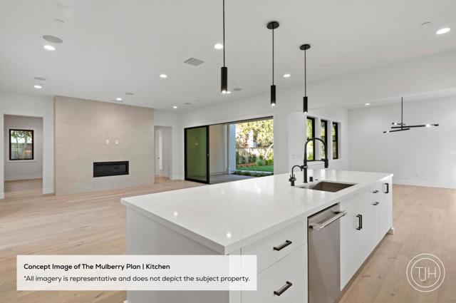
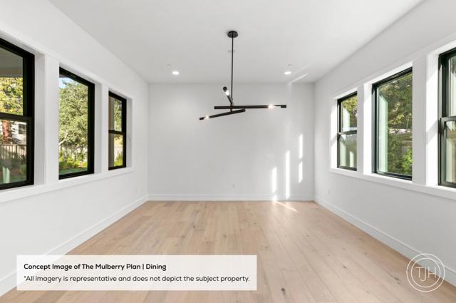
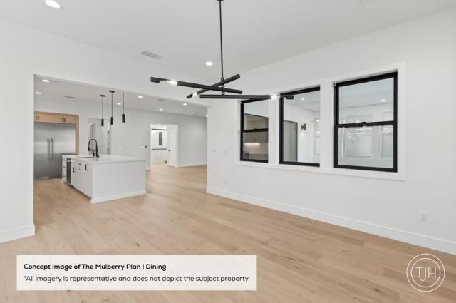
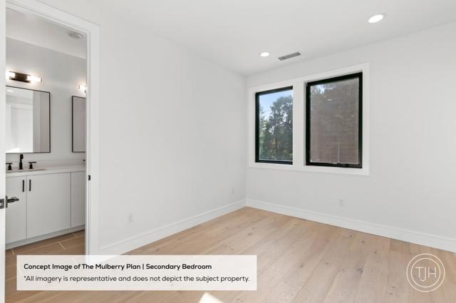
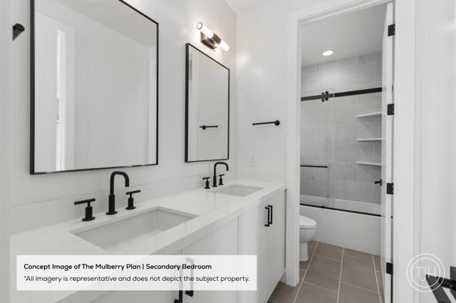
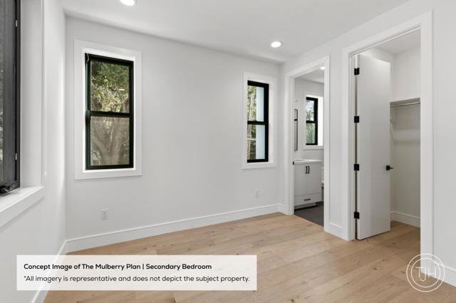
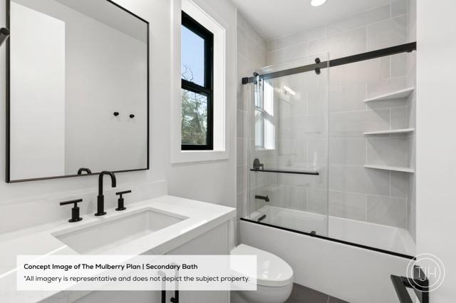
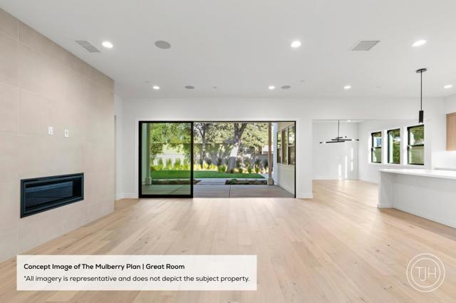
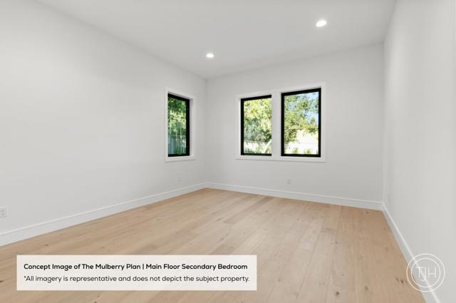
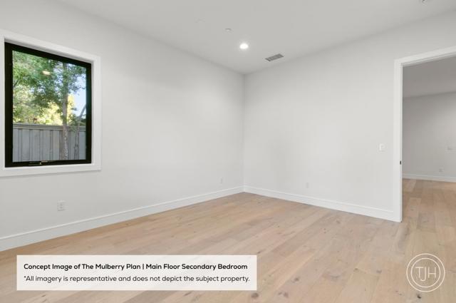
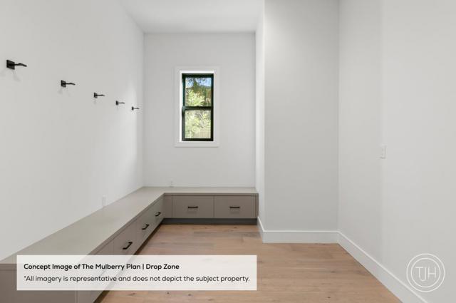
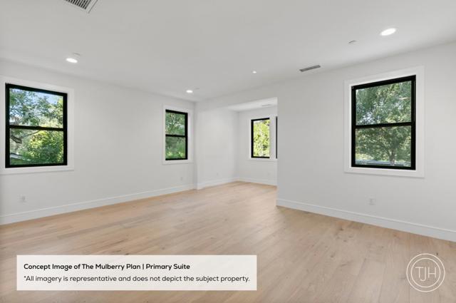
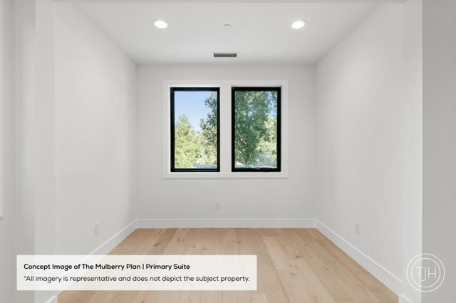
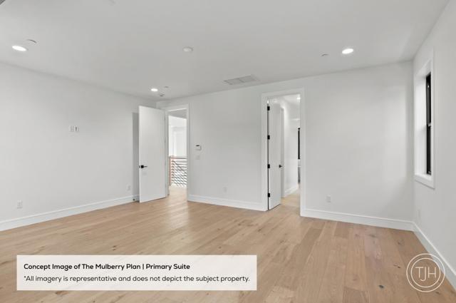
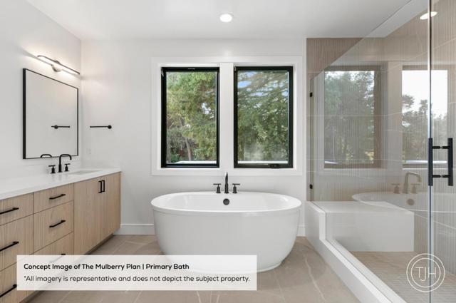
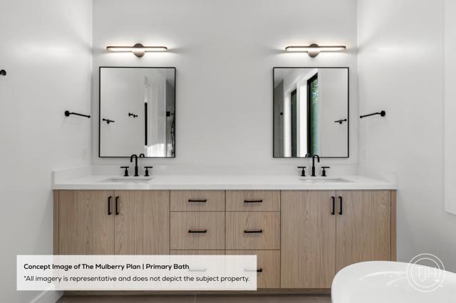
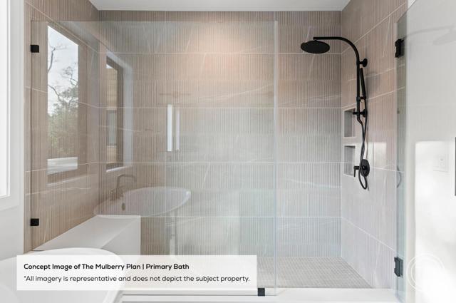
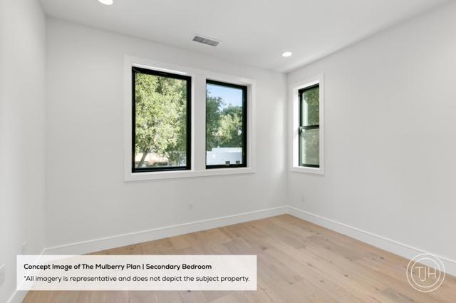
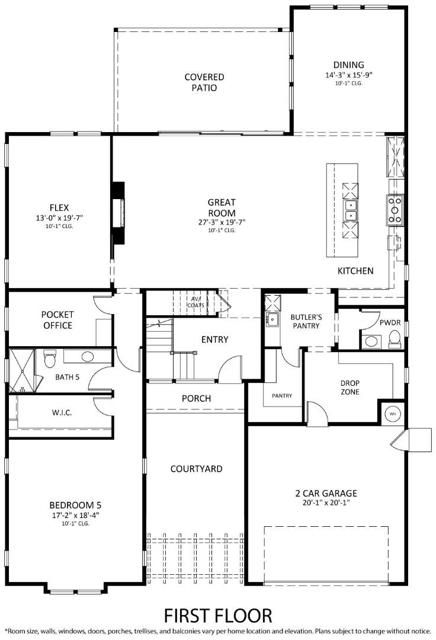
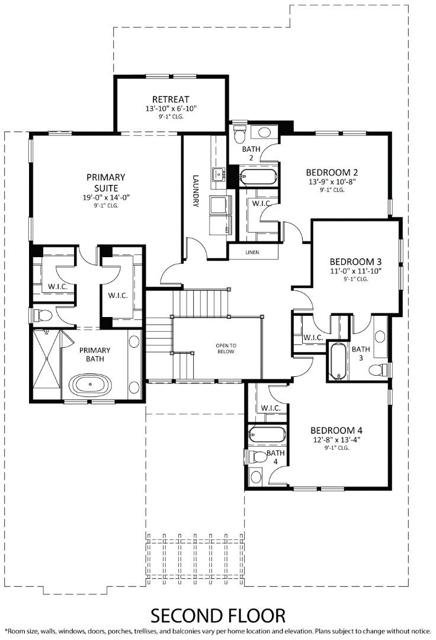
Tucked away on a quiet cul-de-sac in a prime Cupertino location, this thoughtfully designed new construction transitional residence sits on an expansive lot. The open-concept main level features a spacious great room and a well-appointed kitchen with a large island, walk-in pantry, and butlers pantry connecting to the dining area. Expansive sliding doors create seamless indoor-outdoor flow to the covered outdoor patio, ideal for entertaining and everyday living. The main level also includes a versatile flex room and pocket office, perfect for work-from-home or multi-use living, along with a secondary bedroom featuring a walk-in closet and full bath. Upstairs, the expansive primary suite offers a walk-in closet and a spa-inspired bath, while three additional bedrooms each include walk-in closets and en suite baths. A second-floor laundry room adds everyday convenience. Located within top-ranked Cupertino schools and just moments from Apple Park, Vallco Shopping Center, and local parks. Enjoy quick access to Stevens Creek Blvd, De Anza College, and major commute routes including Highways 85 and 280. Buy early to enjoy preferred pricing and the opportunity to personalize finishes. Estimated completion is Q3 2027. *All imagery is illustrative and subject to change.
中文描述
選擇基本情況, 幫您快速計算房貸

除了房屋基本信息以外,CCHP.COM還可以為您提供該房屋的學區資訊,周邊生活資訊,歷史成交記錄,以及計算貸款每月還款額等功能。 建議您在CCHP.COM右上角點擊註冊,成功註冊後您可以根據您的搜房標準,設置“同類型新房上市郵件即刻提醒“業務,及時獲得您所關注房屋的第一手資訊。 这套房子(地址:19131 Loree Av Cupertino, CA 95014)是否是您想要的?是否想要預約看房?如果需要,請聯繫我們,讓我們專精該區域的地產經紀人幫助您輕鬆找到您心儀的房子。
 登錄
登錄


