
聯排別墅

2114平方英呎
(196平方米)

1570 平方英呎
(146平方米)

2007 年

$379/月

2

3 停車位


2026年10月02日
已上市 31 天
所處郡縣: SCL
面積單價:$1087.98/sq.ft ($11,711 / 平方米)
家用電器:GS
車位類型:GP
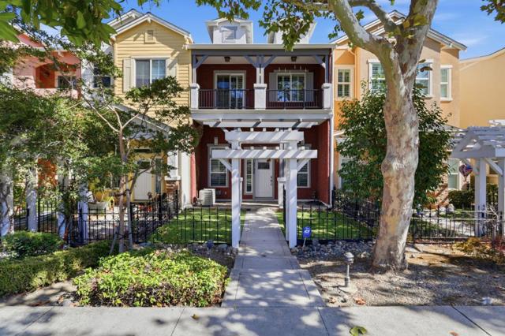
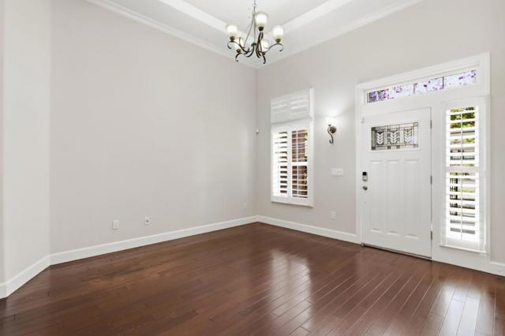
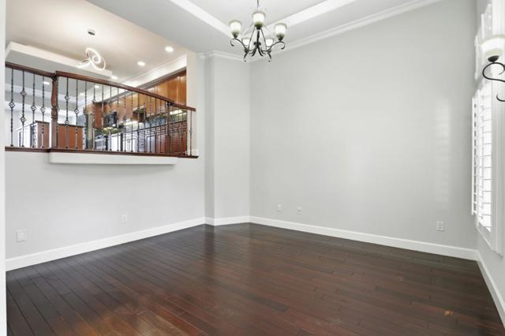
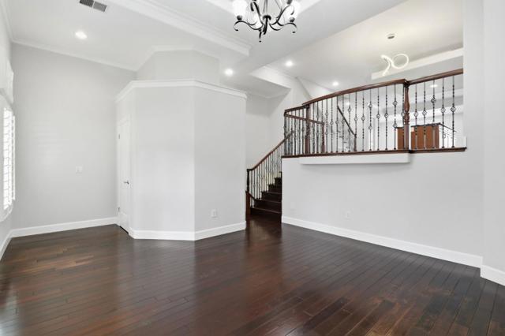
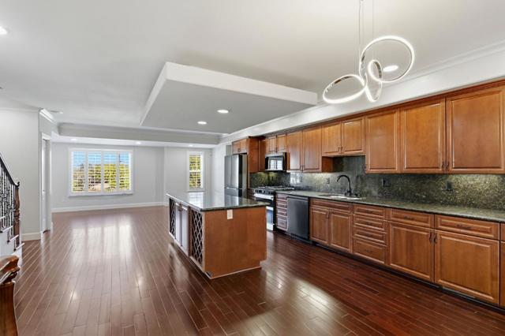
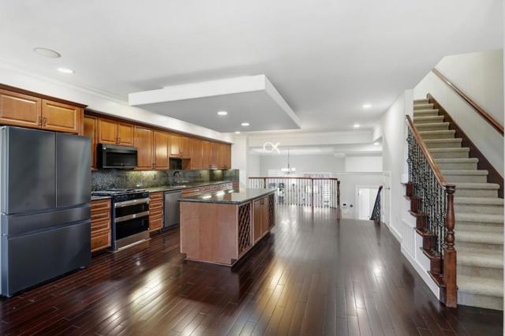
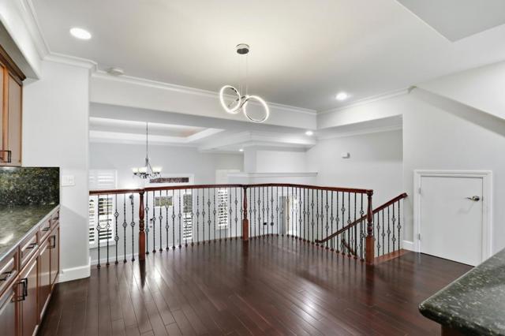
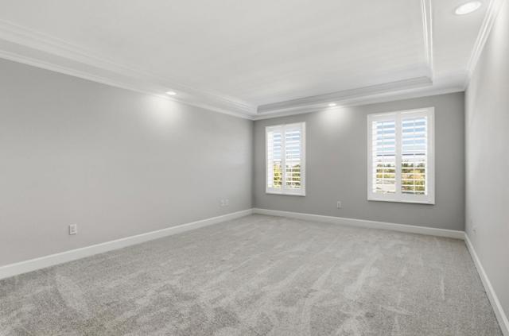
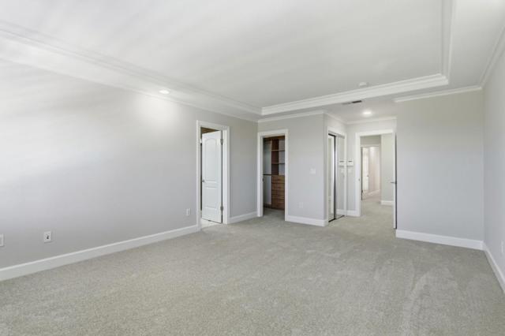
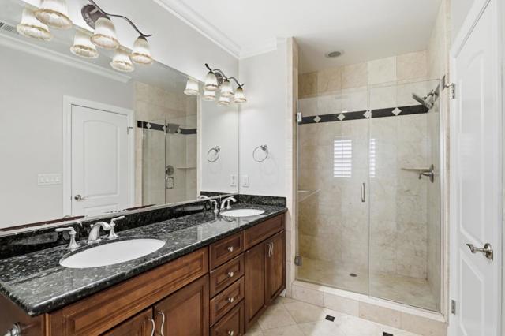
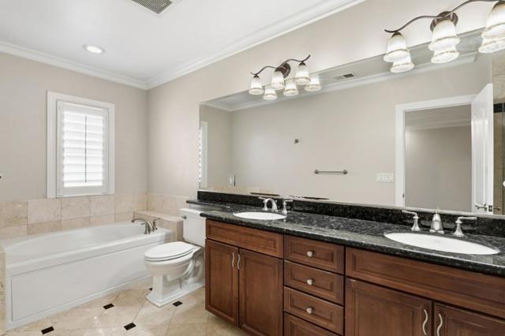
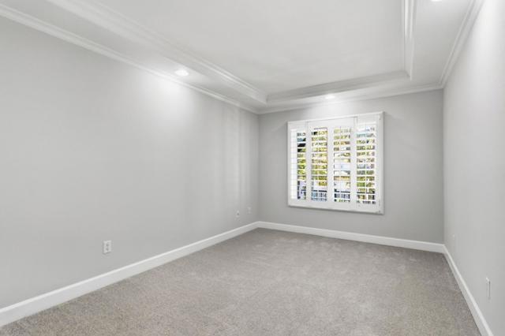
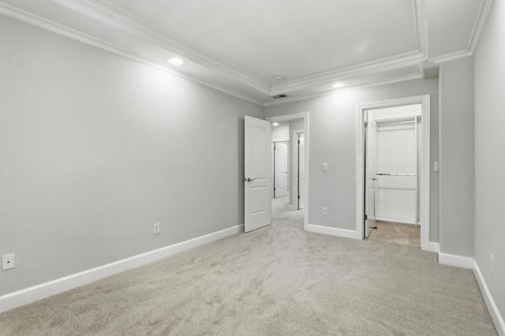
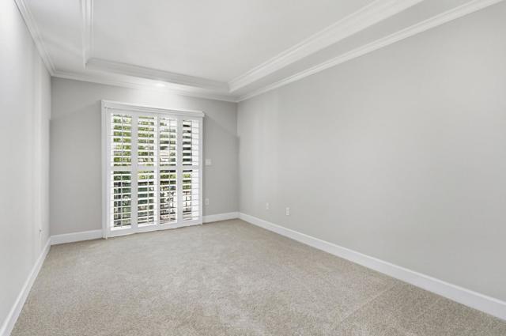
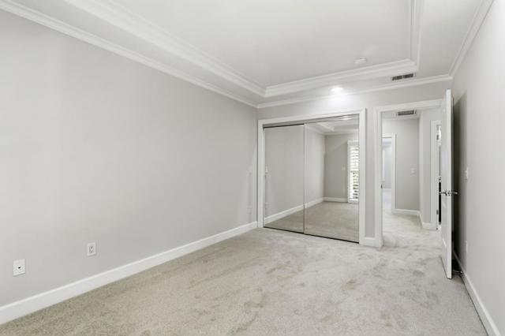
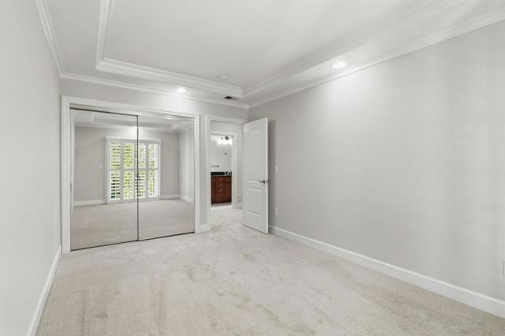
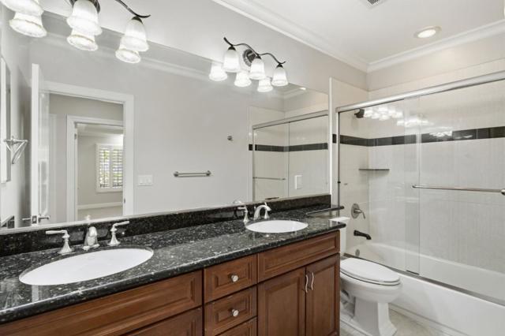
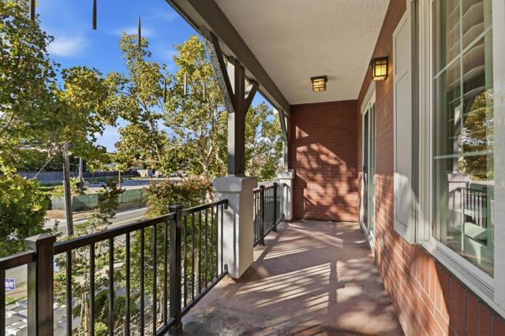
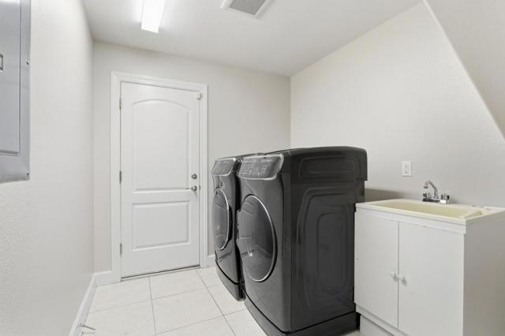
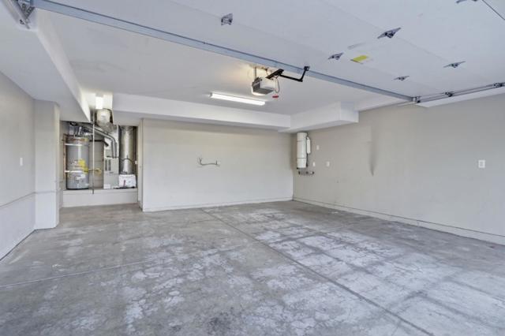
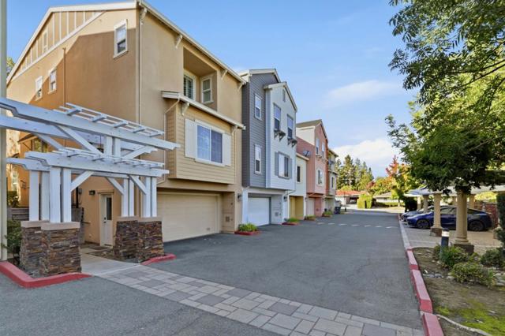
Stunning 3-bedroom, 2.5-bath townhome in the heart of Cupertino featuring over 2,100 square feet of luxury living. A charming white pergola and brick facade lead the way to an oversized foyer, welcoming you with dramatic hardwood floors, crown molding, and plantation shutters throughout. Enjoy a fabulous open floorplan with a designer kitchen as the focal point, offering amazing entertainment opportunities. The kitchen features newer Samsung appliances, a gas range with dual-temp ovens, ample storage, and a generous center island with built-in wine storage. Light and bright throughout with fresh paint and new carpet, the home features a primary en-suite with a tray ceiling, dual-sink granite vanity, and a glass-enclosed marble shower. A covered balcony overlooks the trees for a private outdoor retreat. Complete with a dedicated laundry area, a generously sized 2-car side-by-side garage pre-wired for EV charging, and a beautiful wrought-iron stair railing, this home is entirely move-in ready!
中文描述
選擇基本情況, 幫您快速計算房貸

除了房屋基本信息以外,CCHP.COM還可以為您提供該房屋的學區資訊,周邊生活資訊,歷史成交記錄,以及計算貸款每月還款額等功能。 建議您在CCHP.COM右上角點擊註冊,成功註冊後您可以根據您的搜房標準,設置“同類型新房上市郵件即刻提醒“業務,及時獲得您所關注房屋的第一手資訊。 这套房子(地址:10700 Stevens Canyon Rd Cupertino, CA 95014)是否是您想要的?是否想要預約看房?如果需要,請聯繫我們,讓我們專精該區域的地產經紀人幫助您輕鬆找到您心儀的房子。
 登錄


