




獨立屋

2158平方英呎
(200平方米)

12880 平方英呎
(1,197平方米)

1959 年

無

1

11 停車位


2026年01月28日
已上市 237 天
所處郡縣: SB
建築風格: CNT
面積單價:$364.23/sq.ft ($3,921 / 平方米)
家用電器:GS,GWH,GR,GO,DW
車位類型:DPAV,REG
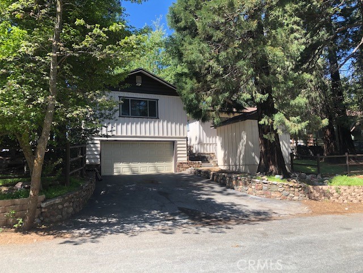
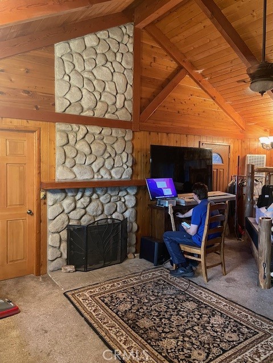
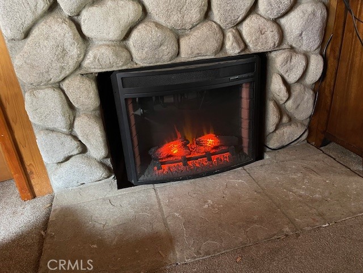
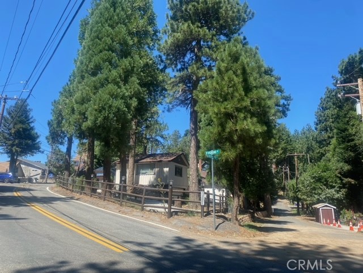
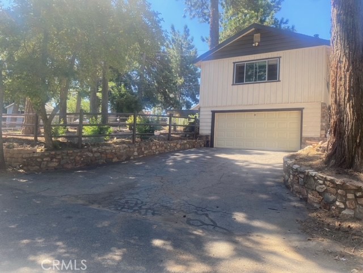
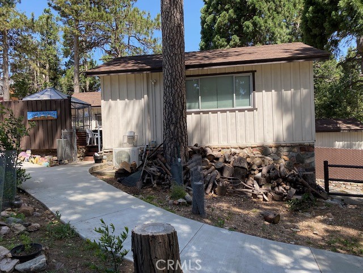
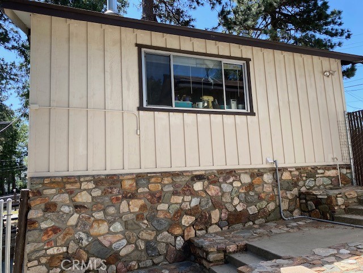
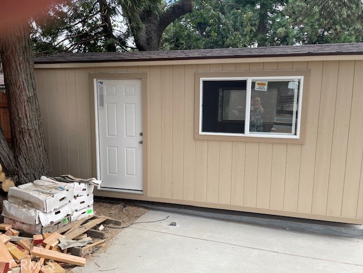
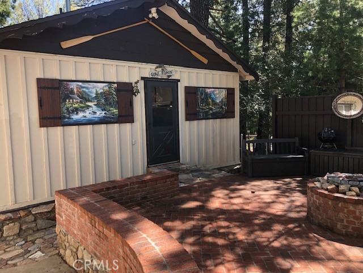
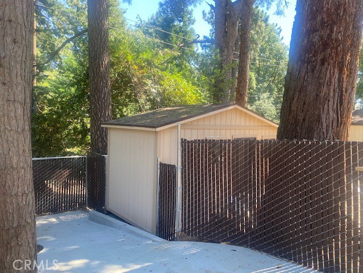
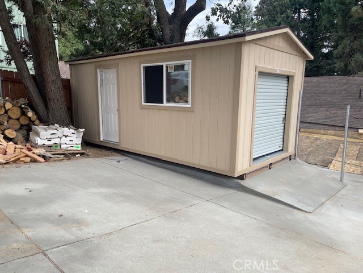
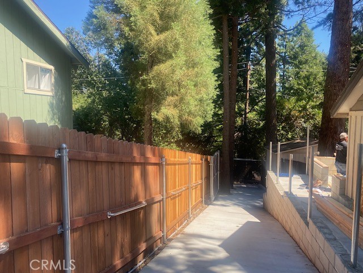

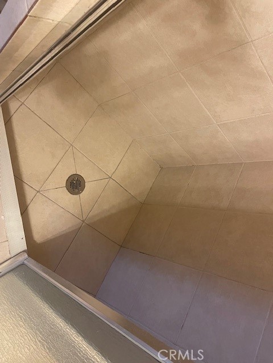
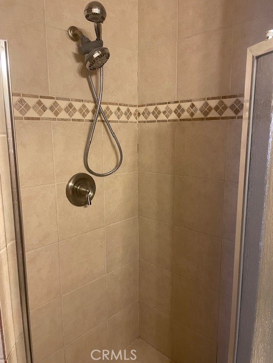
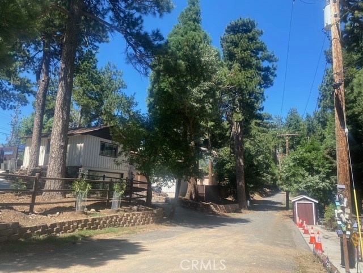
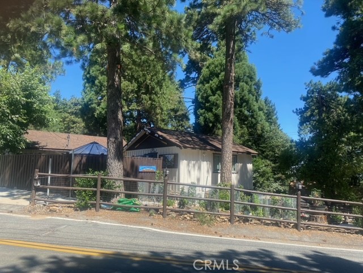
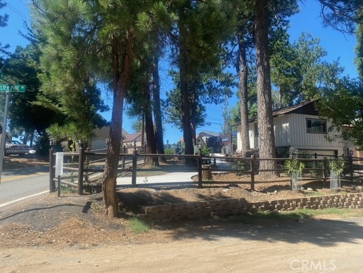
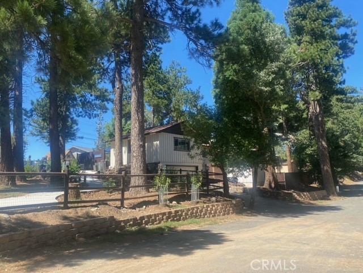
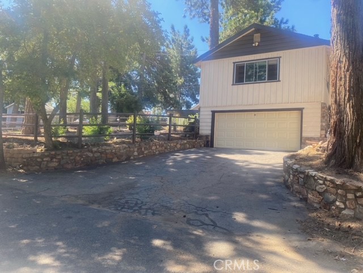
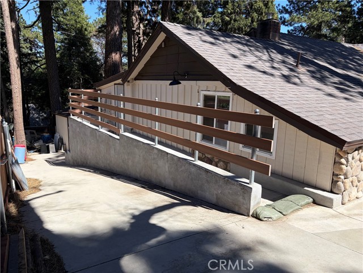
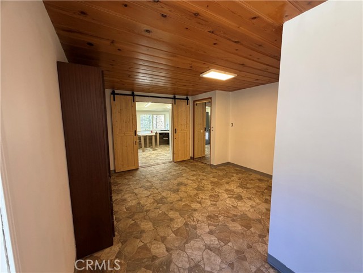
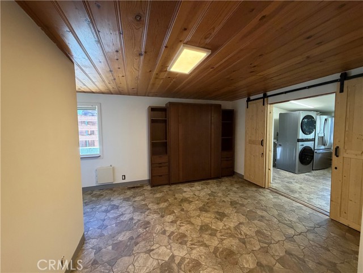
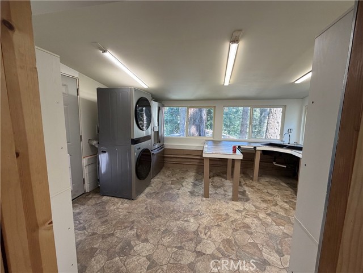
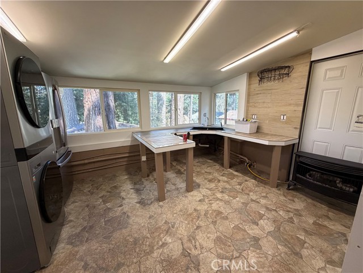
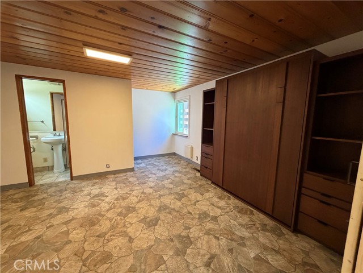
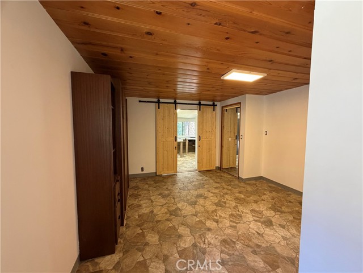
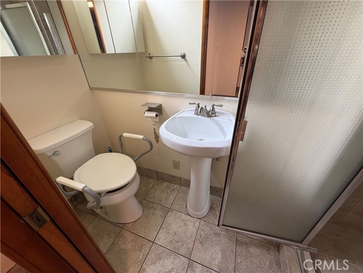
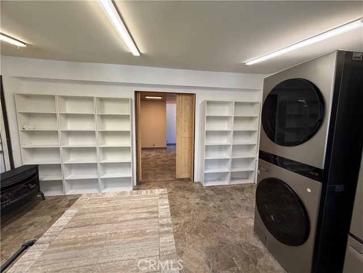
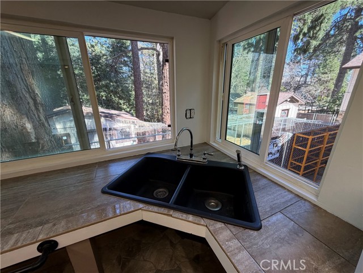
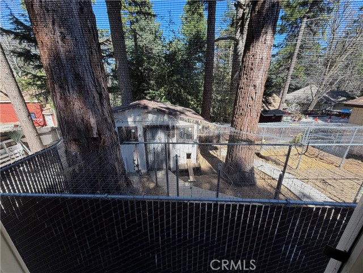
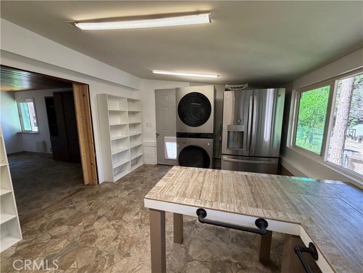
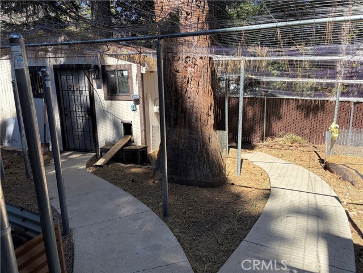
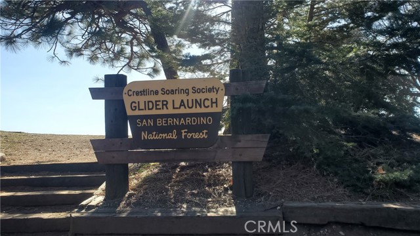
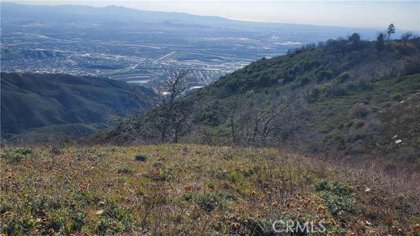
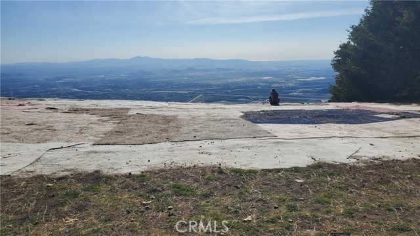
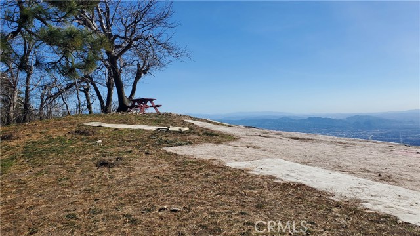
Single Family Home Built in 1959 plus 2 studio's exist that have been recently renovated and improved. Renovations include: a new $80k, 2025 insulated 50 year roof on the main house. New 2024 Septic system. Features include: Knotty Cedar interior walls and ceilings. Cobble Stone front curb appeal. Off street parking for up to 9 cars. Oversized 2-car garage w/workshop, ample room for several cars to park on the garage driveway and one car will fit inside the garage. 1/3 acre lot with 4 separate fenced yards. New 8x16 Hen House Shed. New 10x20 Workshop Shed. New 10x10 Wood Storage Shed. The house plus the 2 studio's are currently tenant occupied: Per seller: The main house, is approx. 1358 sq ft including a cat room and a garden room, 1 large bedroom, 1 large bathroom with a double sink and it is spacious with a tiled walk-in shower. Plus a mud room, large country kitchen with knotty Cedar walls and ceiling. 36†stainless steel stove, dishwasher, washer and dryer. Large living room with vaulted ceiling and floor to ceiling rock fireplace with wood-burning stove insert. Central heating and air conditioning, ceiling fans, the gas line wall heaters still work when the electric power goes out. Detached behind the main house is the “left side guest room†of approximately 300 sq. ft. Designed for handicapped access, starting with a wheelchair ramp from the upper driveway to the entry door. This studio has a full size murphy bed that disappears into a wooden cabinet during the day so that the bedroom becomes a living room. Small bathroom with a walk-in tiled shower. New kitchen added in 2024 has a U-shaped kitchen counter, full size refrigerator, full size stack washer and dryer. Shares central heating and air conditioning with the main house. Level 2 of the garage is a 500 sq ft guest studio. Completely remodeled in 2023. Large bathroom with tiled walk- in shower with handicap bars and a handicap toilet. A large breakfast bar divides the kitchen from the living area. Full sized refrigerator, washer and dryer. Studio size gas stove. Big windows on 3 walls. Front door opens to a lovely brick patio. Gas wall heater, mini-split heat pump for heating and cooling. Free-standing wood-burning stove in kitchen. All 3 units have level entries with one level bedrooms and living space. Excellent for extended family or multigenerational homestead or income property. The Soaring Society Launching pad is uphill on this same street.
中文描述
選擇基本情況, 幫您快速計算房貸

除了房屋基本信息以外,CCHP.COM還可以為您提供該房屋的學區資訊,周邊生活資訊,歷史成交記錄,以及計算貸款每月還款額等功能。 建議您在CCHP.COM右上角點擊註冊,成功註冊後您可以根據您的搜房標準,設置“同類型新房上市郵件即刻提醒“業務,及時獲得您所關注房屋的第一手資訊。 这套房子(地址:1055 Playground Crestline, CA 92325)是否是您想要的?是否想要預約看房?如果需要,請聯繫我們,讓我們專精該區域的地產經紀人幫助您輕鬆找到您心儀的房子。
 登錄
登錄


