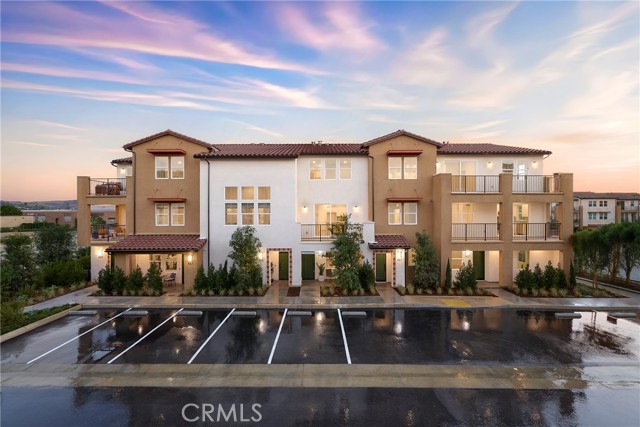
聯排別墅

890平方英呎
(83平方米)


2026 年

$233/月

3

1 停車位


所處郡縣: LA
面積單價:$544.30/sq.ft ($5,859 / 平方米)
家用電器:ESA,WHU,MW,ER,WLR,DW
車位類型:GAR,GA,DY
Blossom’s Plan 2 offers a thoughtfully designed and highly functional living space with stylish finishes and everyday convenience throughout. The entryway on the first floor provides a warm welcome with direct access to the garage and stairs leading to the main living area. The second floor showcases an open-concept layout where the great room flows seamlessly into a contemporary kitchen, creating an inviting space for both relaxing and entertaining. A covered deck extends the living area outdoors, while a convenient powder room and dedicated laundry space add to the home’s practicality. Upstairs, the third-floor primary suite serves as a serene retreat complete with a private bathroom. Move-in ready by the end of June and thoughtfully equipped with included solar, refrigerator, washer, and dryer for added value and convenience. Photos shown are of the model home for this floor plan. Actual finishes, features, and landscaping may vary.
中文描述 登錄
登錄