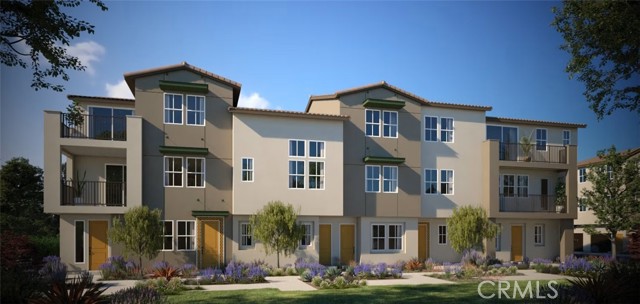
聯排別墅

1650平方英呎
(153平方米)


2026 年

$295/月

3

2 停車位


所處郡縣: LA
面積單價:$424.73/sq.ft ($4,572 / 平方米)
家用電器:ESA,WHU,MW,ER,WLR,DW
車位類型:GAR,GA,SBS
Discover modern living at Blossom by Trumark Homes in the heart of Covina! Plan 6 at Blossom delivers three levels of smart, modern living with approximately 1,650 sq. ft., 3 bedrooms, and 3.5 baths plus a flex room and an attached 2-car garage. The first floor welcomes you with a versatile flex space and a convenient powder bath—ideal for a home office, gym, or guest retreat. Upstairs, the main living level opens to a connected great room, dining area, and kitchen with pantry and designated refrigerator space, extending to an outdoor deck for fresh-air dining. Also on this level: Bedroom Suite with its own full bath. The top floor features the laundry area and two private suites, including a spacious primary with walk-in closet and private bathroom, plus Bedroom 2 with its own bathroom—perfect for comfort and privacy.
中文描述 登錄
登錄