
獨立屋

3628平方英呎
(337平方米)

12600 平方英呎
(1,171平方米)

1995 年

$385/月

2

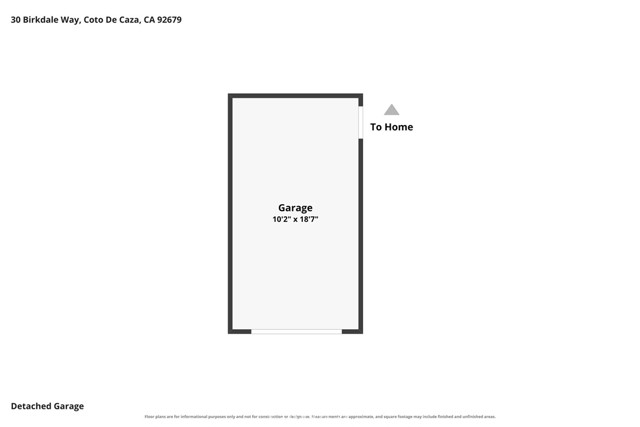
3 停車位


2026年10月15日
已上市 3 天
所處郡縣: OR
面積單價:$654.63/sq.ft ($7,046 / 平方米)
家用電器:6BS,GS,RF,HOD,DO
車位類型:GAR,GA,FEG,DY,GDO
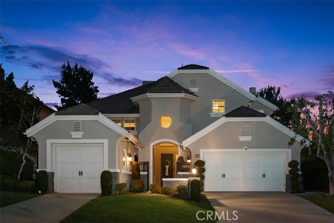
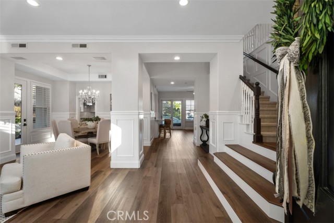
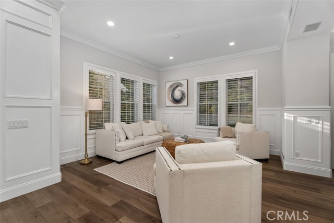
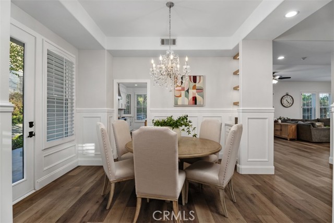
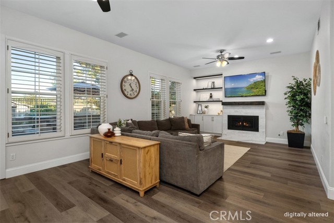
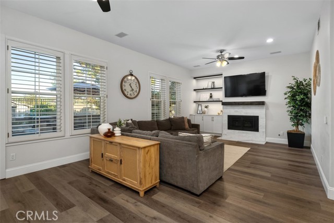
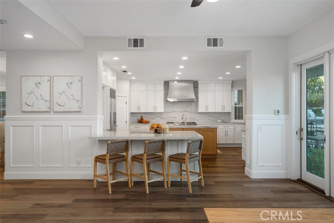
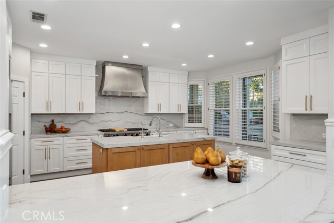
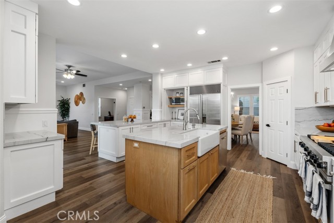
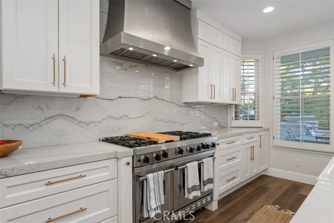
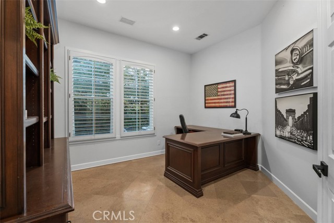
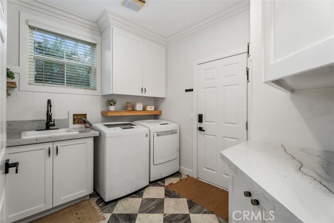
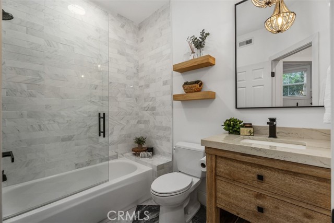
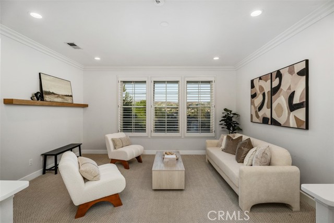
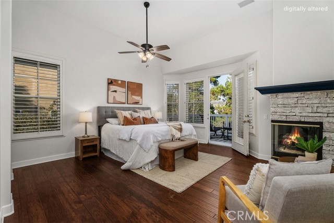
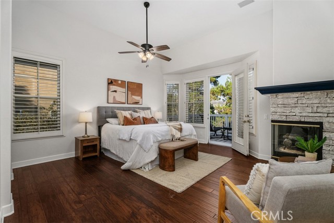
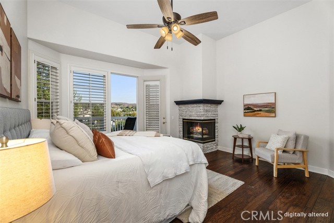
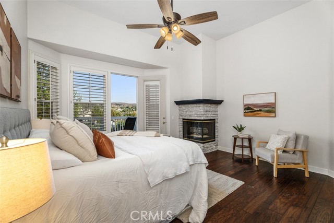
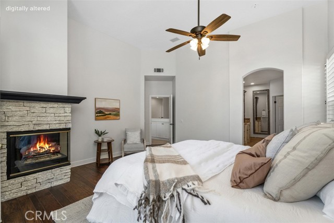
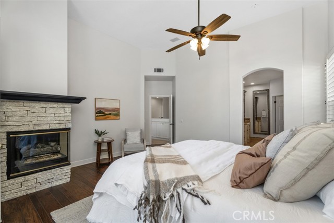
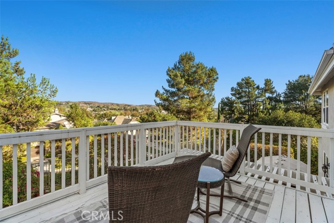
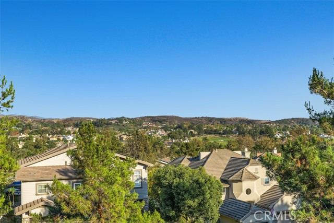
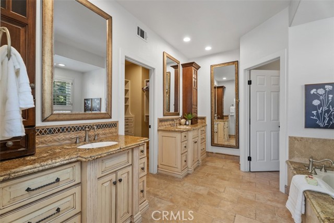
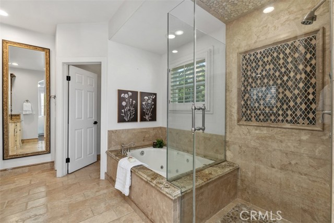
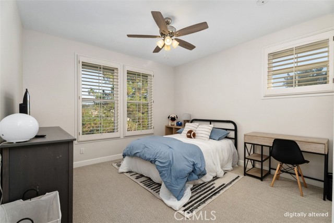
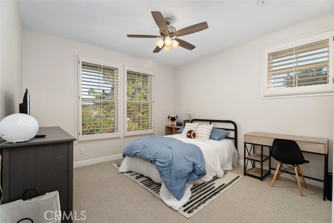
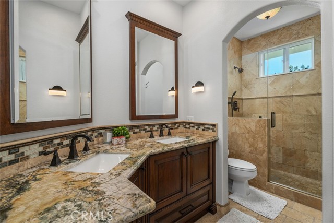
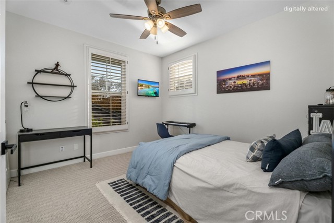
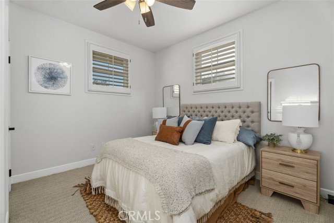
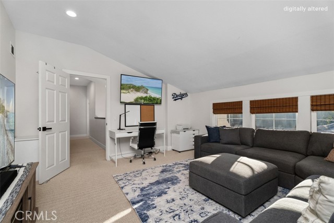
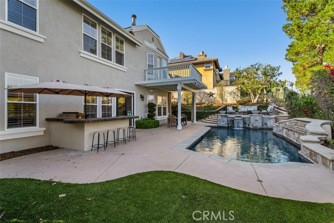
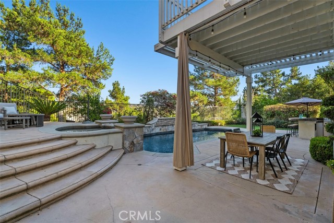
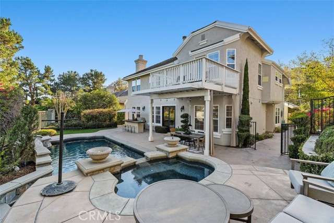
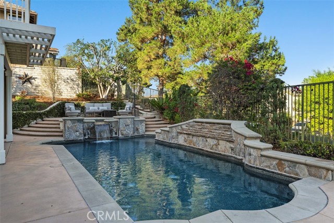
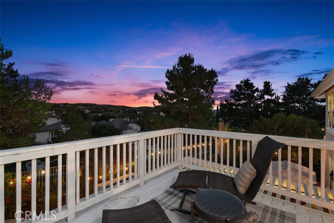
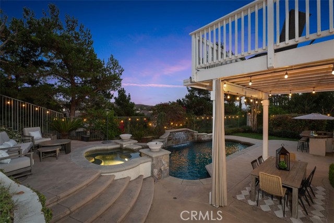
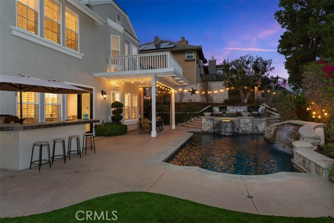
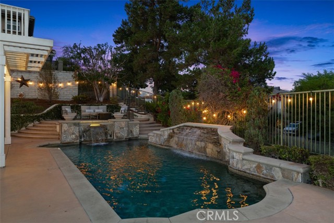
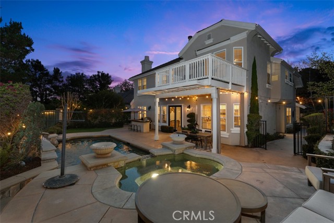
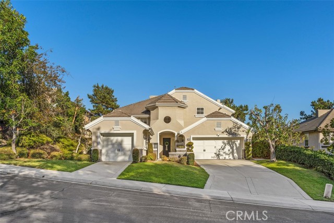
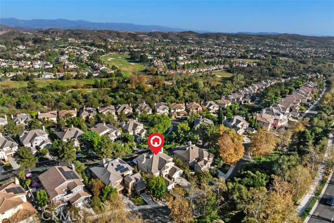
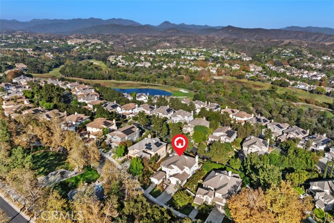
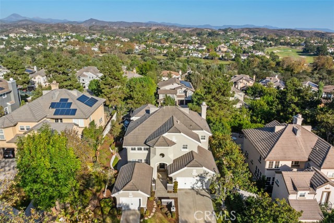
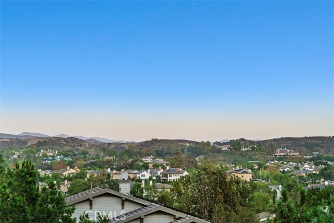
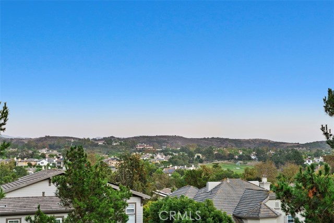
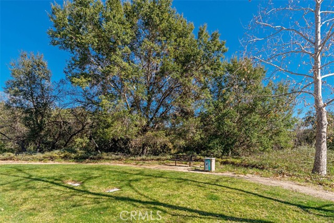
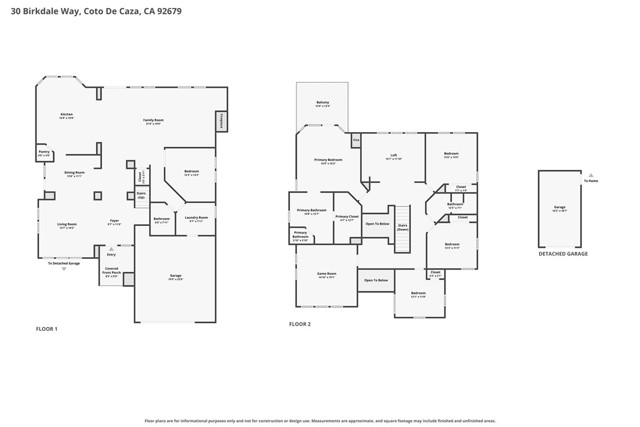
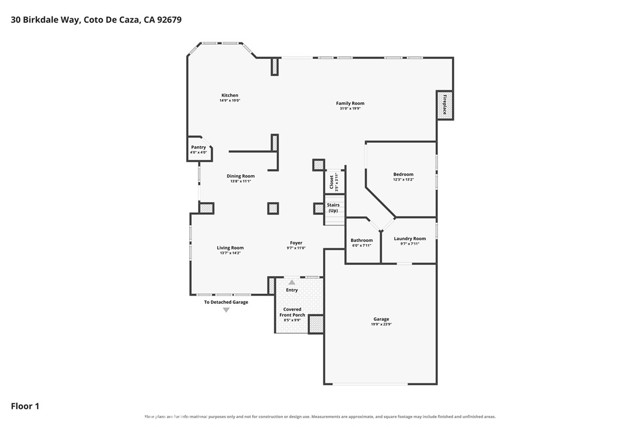
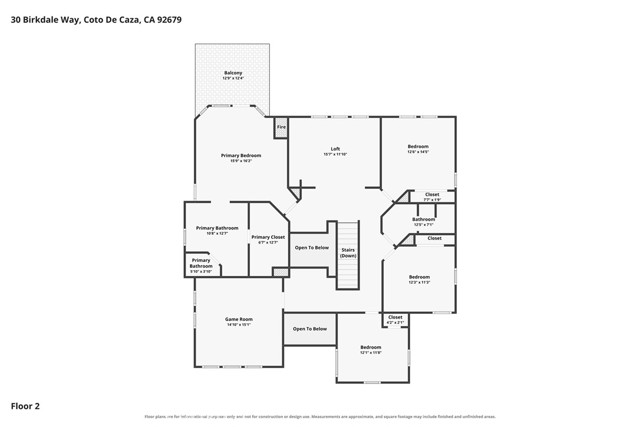
Welcome to 30 Birkdale Way in Coto de Caza, a 5-bedroom, 3-bathroom home offering approximately 3,628 square feet of living space. Step inside to bright, open living spaces featuring natural finishes, luxury vinyl plank (LVP) flooring throughout the lower level, recessed lighting, and large windows that bring in natural light. Custom wainscoting adds architectural detail throughout the downstairs living areas. The spacious family room features a custom-made ornamental iron gas fireplace with tile and porcelain accents, built-in shelving, and an open layout that connects to the kitchen and dining area. The upgraded kitchen features custom white cabinetry, a center island with an appliance garage, and Mont Blanc quartzite countertops and backsplash. Additional highlights include a farmhouse sink, hot and cold filtered water dispenser, Viking range and double oven, and custom steel vent hood with integrated LED lighting. A dedicated coffee bar with custom shelving and breakfast bar seating provides additional space for everyday use and entertaining. The formal dining area is complemented by a custom bar with built-in shelving, a porcelain countertop, and a coordinated tile backsplash. Marble tile in the downstairs bathroom and laundry room adds another thoughtful finishing touch. Upstairs, a versatile loft/den features carpeting, crown molding, and plantation shutters, offering additional space for relaxing, entertaining, or working from home. The spacious primary bedroom features vaulted ceilings, hardwood flooring, a stone fireplace, and large windows overlooking the surrounding landscape. Access to a private balcony provides a peaceful setting to enjoy views of the neighborhood and rolling hills. In addition, upstairs features three bedroom, a hallway bathroom, and a bonus room. Beyond the interior finishes, the home has undergone complete whole-house repiping with PEX plumbing and includes a QuietCool whole-house fan, adding practical improvements for everyday comfort and functionality. Outside, the backyard features a swimming pool, adjoining spa, generous patio space, and an outdoor bar area, creating an inviting setting for outdoor gatherings or relaxing at home. Mature landscaping surrounds the outdoor living areas, while the elevated balcony provides scenic views of the surrounding neighborhood and hills.
中文描述
選擇基本情況, 幫您快速計算房貸

除了房屋基本信息以外,CCHP.COM還可以為您提供該房屋的學區資訊,周邊生活資訊,歷史成交記錄,以及計算貸款每月還款額等功能。 建議您在CCHP.COM右上角點擊註冊,成功註冊後您可以根據您的搜房標準,設置“同類型新房上市郵件即刻提醒“業務,及時獲得您所關注房屋的第一手資訊。 这套房子(地址:30 Birkdale Coto De Caza, CA 92679)是否是您想要的?是否想要預約看房?如果需要,請聯繫我們,讓我們專精該區域的地產經紀人幫助您輕鬆找到您心儀的房子。
 登錄
登錄


