獨立屋

2007平方英呎
(186平方米)

7000 平方英呎
(650平方米)

1958 年

無

1

2 停車位


所處郡縣: OR
建築風格: MCM
面積單價:$1158.45/sq.ft ($12,469 / 平方米)
家用電器:TW,HEWH,FSR,WLR,IM,HOD,RF,FZ,GR,GD,6BS,DW,VEF,MW
車位類型:GAR,GA,SDG,RP
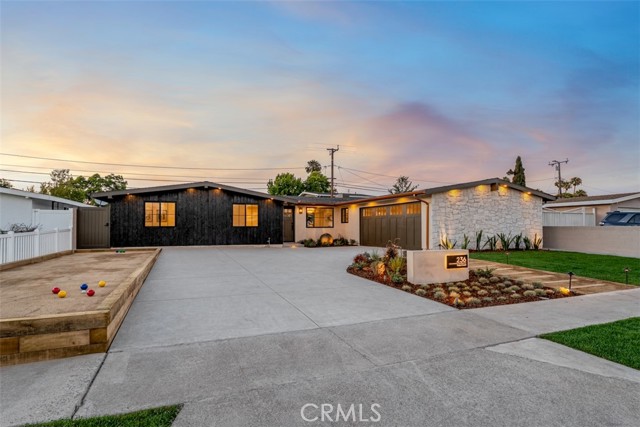
A rare opportunity to own a completely reimagined ground-up redevelopment where timeless design, exceptional craftsmanship, and modern luxury converge. Thoughtfully designed with an expansive open-concept floor plan, this turnkey residence showcases curated finishes and meticulous attention to detail throughout. Upon entry, guests are welcomed by tumbled travertine flooring, soaring vaulted ceilings, and abundant natural light from all-new black dual-pane windows and sliders, including a dramatic 16-foot four-panel moving glass wall that seamlessly connects indoor and outdoor living. The living room is anchored by a floor-to-ceiling split-face limestone fireplace with a Taj Mahal quartzite hearth and features a custom bar with handmade zellige tile, white oak floating shelves, and designer brass lighting. The chef’s kitchen is highlighted by a 10-foot leathered Taj Mahal quartzite island, matching polished countertops, professional Thermador appliances, and a striking seven-foot floor-to-counter microcement range hood with integrated quartzite shelving. White oak floating shelves and a full-height limestone backsplash complete the space. The luxurious primary suite offers a walk-in closet and spa-inspired bath featuring checkered limestone flooring, a curbless shower, freestanding soaking tub, dual vanity, and designer brass fixtures. Three additional bedrooms provide flexibility for guests, family, or a home office. Behind the walls, nearly every major system has been replaced, including electrical, plumbing, gas lines, HVAC, sewer line, insulation, recessed lighting, and a tankless water heater. The exterior has been completely transformed with smooth stucco, limestone accents, Shou Sugi Ban siding, custom hardscape, integrated landscape lighting, premium turf, a natural gas fire pit, sphere water feature, residential-size bocce ball court, and professionally designed landscaping. An exceptional offering where luxury, architecture, and quality construction come together to create a truly one-of-a-kind home.
中文描述 登錄
登錄