
獨立屋

3516平方英呎
(327平方米)

9148 平方英呎
(850平方米)

2002 年

$115/月

2

2 停車位


2026年07月16日
已上市 64 天
所處郡縣: RI
面積單價:$341.30/sq.ft ($3,674 / 平方米)
家用電器:GS,WHU,GD,DO,DW
車位類型:DCON,GA,SDG,FEG,DY
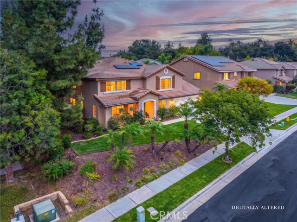
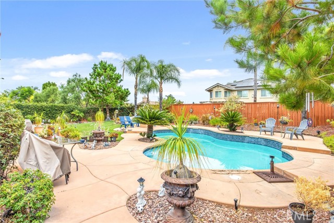
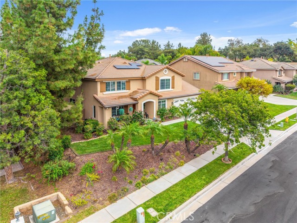
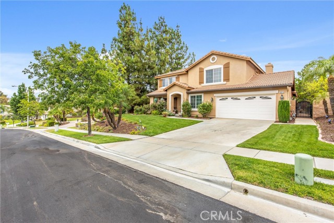
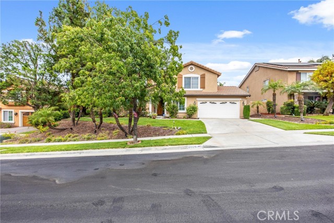
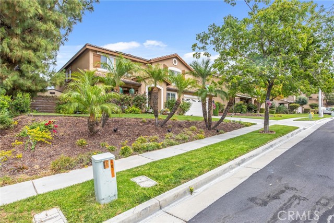
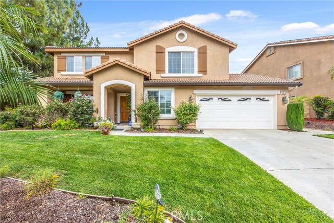
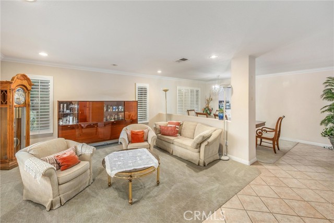
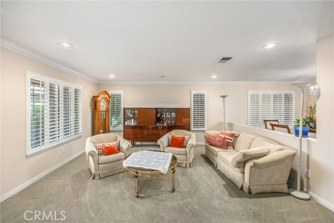
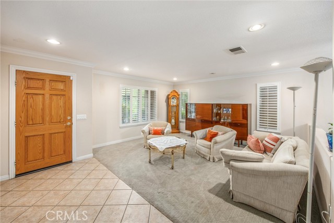
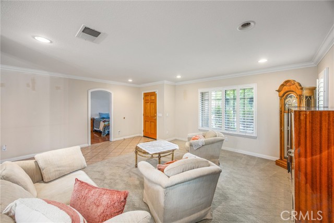
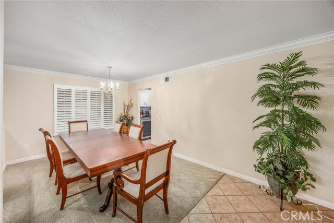
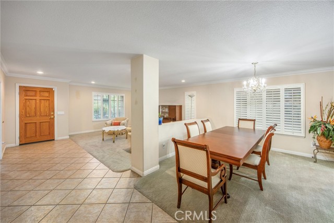
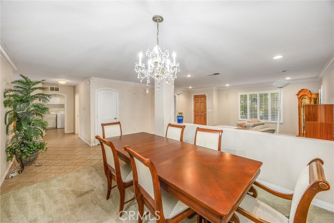
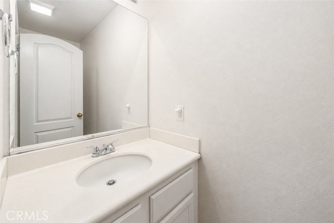
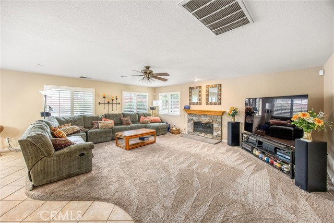
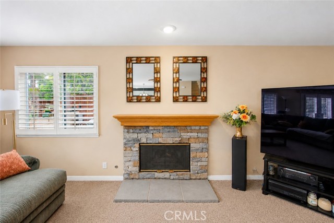
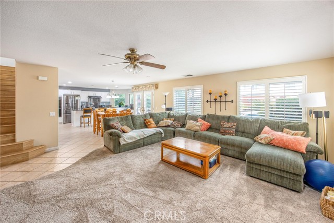
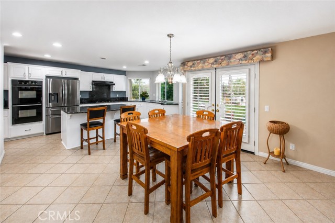
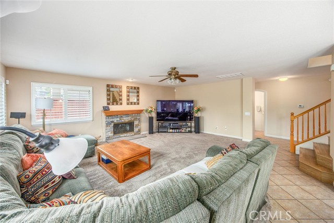
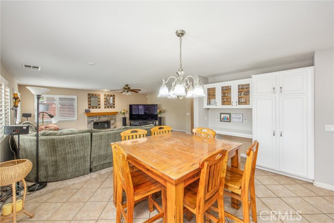
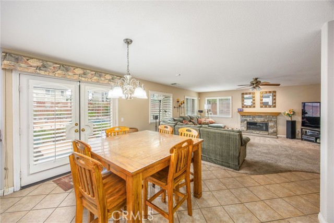
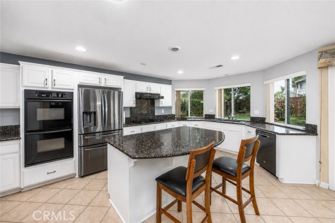
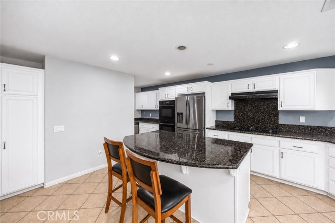
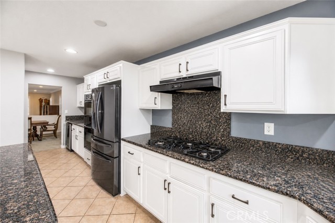
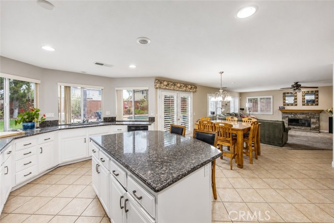
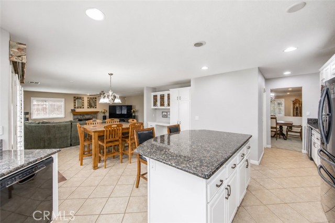
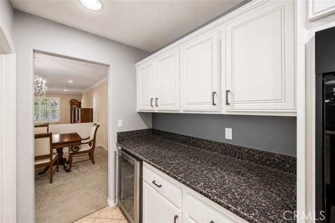
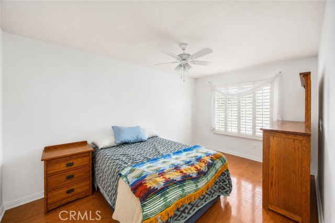
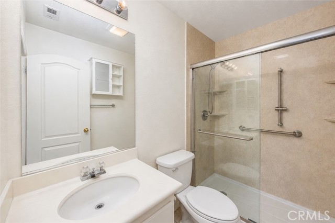
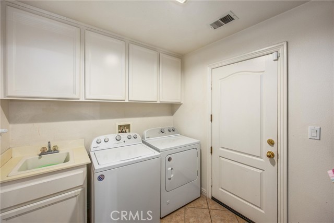
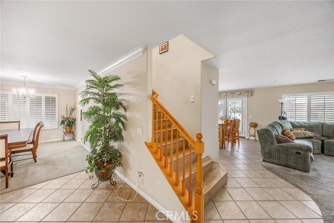
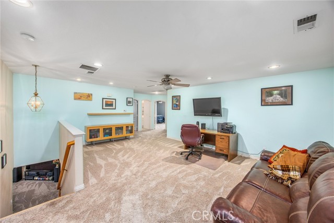
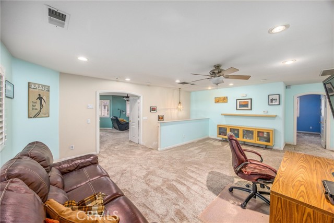
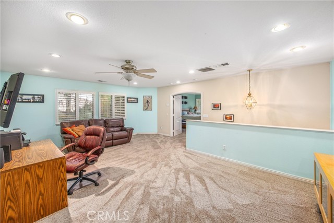
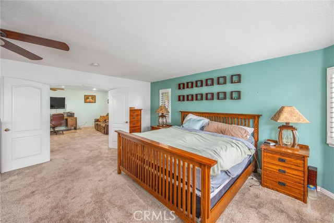
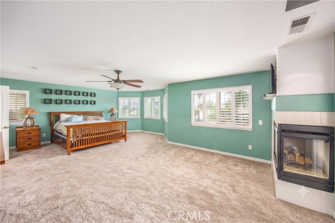
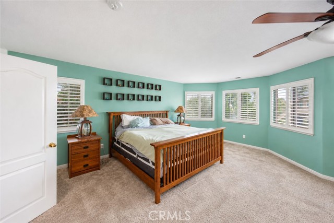
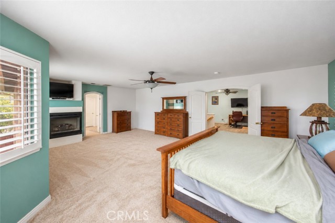
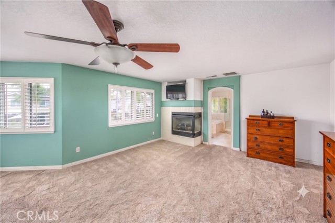
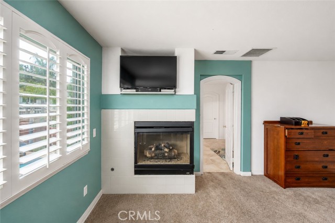
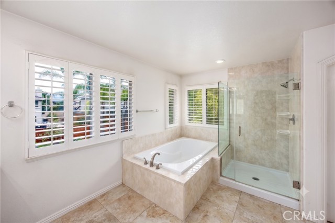
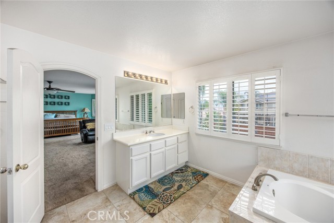
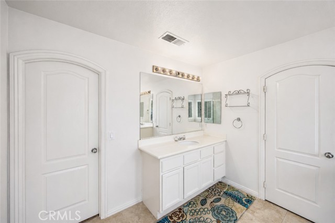
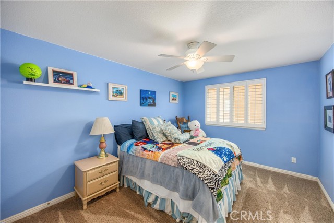
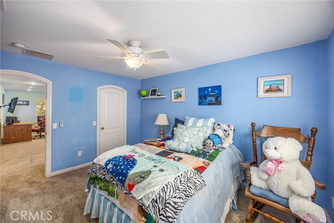
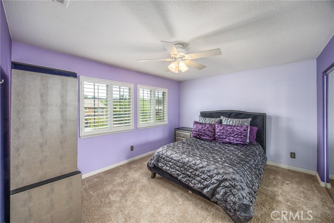
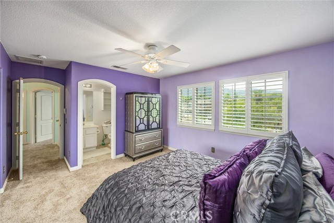
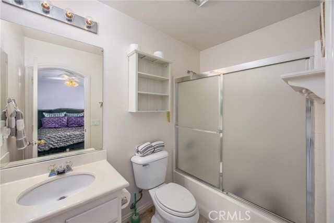
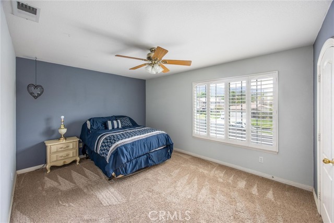
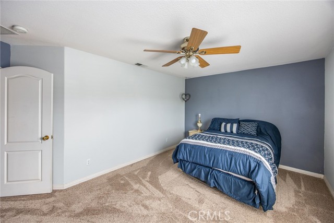
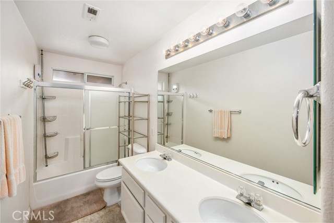
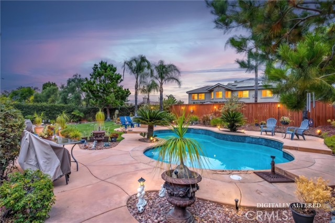
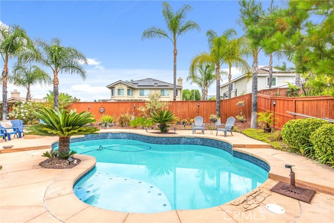
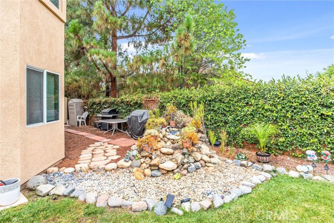
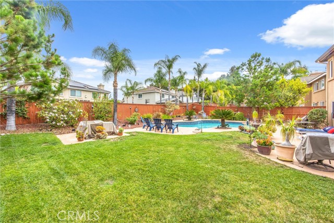
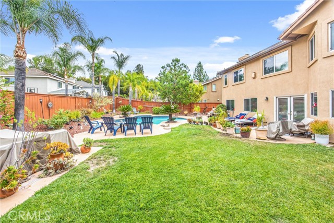
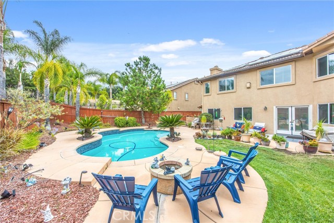
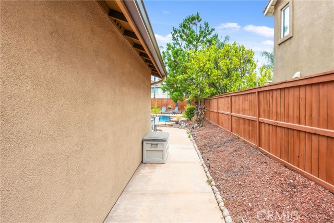
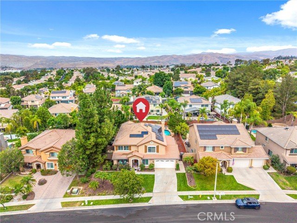
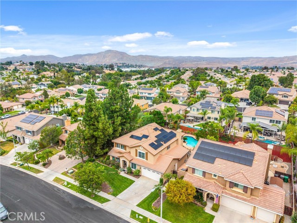
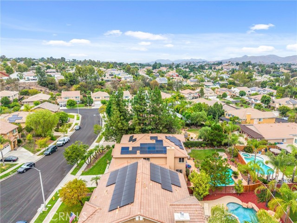
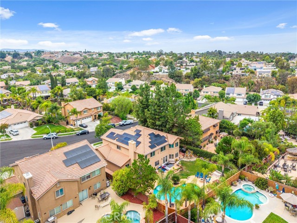
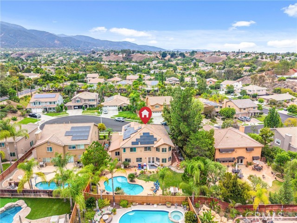
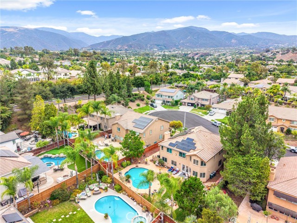
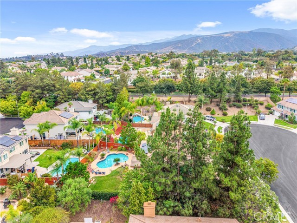
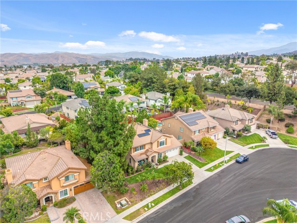
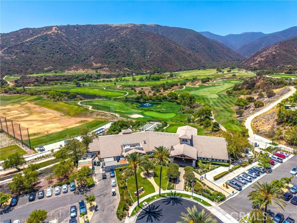
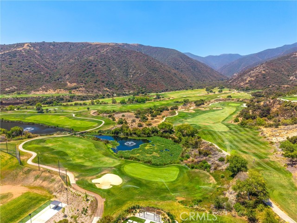
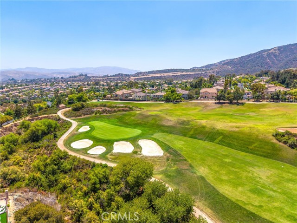
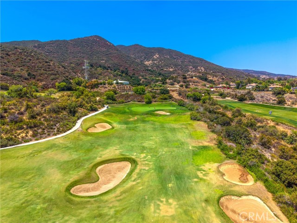
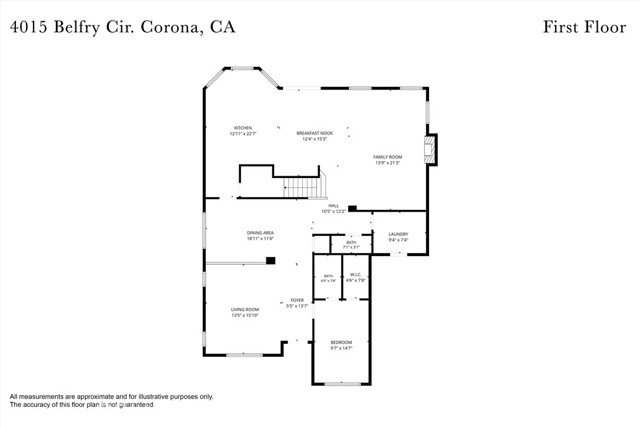
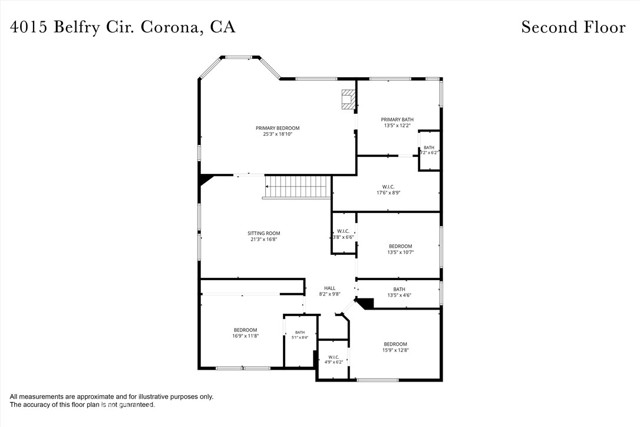
HEATED, SALTWATER POOL| DOWNSTAIRS BEDROOM W/ENSUITE BATH| HUGE LOT| UPGRADED KITCHEN Located in a peaceful cul-de-sac in a desirable neighborhood, featuring beautiful upgrades and a private resort-style backyard. Inside, you're welcomed by an airy, light-filled interior where tons of windows, plantation shutters, and recessed lighting create a warm and inviting atmosphere. The formal living room and dining room offer elegant spaces for entertaining, while the expansive family room features a cozy fireplace and lots of room for gathering with family and friends. At the center of the home is a beautifully upgraded kitchen. Updated cabinetry completed approximately 3 years ago includes soft-close features, providing storage and organization. Additional highlights include double ovens, a large pantry, built-in desk area, wine refrigerator, and an oversized island with electrical outlets on both sides. The open layout keeps everyone connected while offering workspace and storage. The highly desirable floor plan includes a downstairs bedroom with its own full en-suite bathroom, ideal for guests, multigenerational living, or a private home office. A convenient powder room and indoor laundry room complete the main level. Upstairs, a spacious loft provides flexible living space for a media room, game room, or study area. The primary suite serves as a private retreat, offering beautiful mountain views, a fireplace, and a luxurious bathroom remodeled approximately 5 years ago. The oversized walk-in closet provides exceptional storage, and 4 of the home's bedrooms feature walk-in closets. An additional upstairs bedroom features it's own attached bathroom, while a large linen closet adds even more storage. The backyard is spectacular. Designed for relaxation and entertaining, this private outdoor retreat features a heated saltwater pool with a Baja shelf designed for an umbrella. The pool ranges from approximately 4 to 7 feet deep and is complemented by a concrete spa pad with a gas connection already in place for a future spa. The fully landscaped yard offers remarkable privacy, a large side yard, mature landscaping, and a storage shed that remains with the property. Mature pine trees, fresh exterior paint and brand-new gutters create exceptional curb appeal. Additional features include a whole-house fan, 3-car tandem garage with storage shelving, low HOA and low taxes. Located in a phenomenal school district, near parks, hiking and shopping.
中文描述
選擇基本情況, 幫您快速計算房貸

除了房屋基本信息以外,CCHP.COM還可以為您提供該房屋的學區資訊,周邊生活資訊,歷史成交記錄,以及計算貸款每月還款額等功能。 建議您在CCHP.COM右上角點擊註冊,成功註冊後您可以根據您的搜房標準,設置“同類型新房上市郵件即刻提醒“業務,及時獲得您所關注房屋的第一手資訊。 这套房子(地址:4015 Belfry Cir Corona, CA 92883)是否是您想要的?是否想要預約看房?如果需要,請聯繫我們,讓我們專精該區域的地產經紀人幫助您輕鬆找到您心儀的房子。
 登錄
登錄


