
獨立屋

3649平方英呎
(339平方米)

5525 平方英呎
(513平方米)

2026 年

$203/月

2

2 停車位


2026年06月10日
已上市 121 天
所處郡縣: RI
面積單價:$247.38/sq.ft ($2,663 / 平方米)
家用電器:ESA,MW,ER
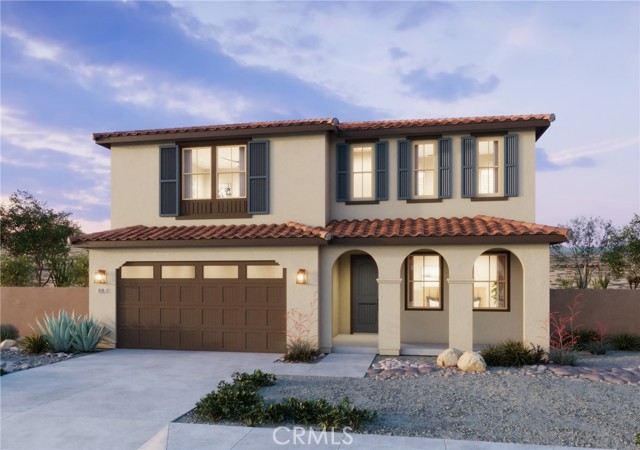
Plan 3 Radiance at Solara, a well designed two-story home that offers spacious living areas, flexible rooms, and a layout built for everyday functionality. The main level features an open great room that connects seamlessly to the kitchen and dining area, creating a central gathering space for daily living and entertaining. The kitchen includes a large center island, walk-in pantry, and convenient access to the optional covered California Room for indoor-outdoor living. A dedicated lounge area and a front office with the option to convert to an additional bedroom provide flexible space for work, guests, or relaxation. Upstairs, the primary suite offers a private retreat with a spacious walk-in closet and well-appointed bath. Additional bedrooms, a central loft, and a conveniently located laundry room provide comfort and practicality for the entire household. Lot 59 has no neighbor behind, allowing for breathtaking views, and is located across from a park. BY APPOINTMENT ONLY. CALL TODAY.
中文描述 登錄
登錄


