
獨立屋

5890平方英呎
(547平方米)

24666 平方英呎
(2,292平方米)

2006 年

$255/月

2

3 停車位


2026年07月08日
已上市 30 天
所處郡縣: LA
面積單價:$449.92/sq.ft ($4,843 / 平方米)
家用電器:6BS,MW,HOD,GR,DO,DW
車位類型:GA,DY
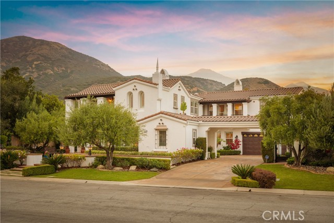
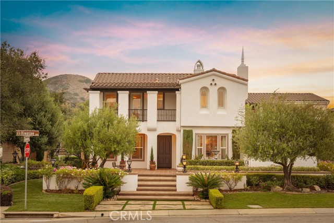
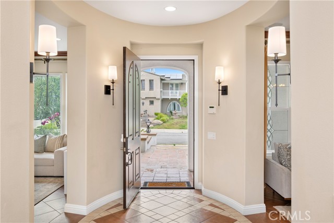
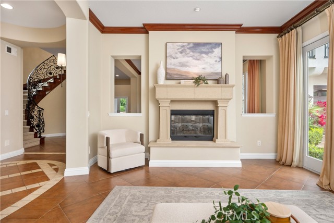
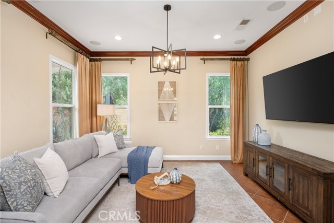
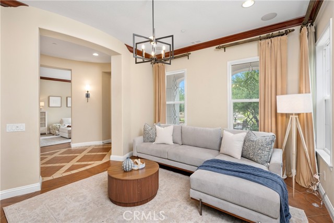
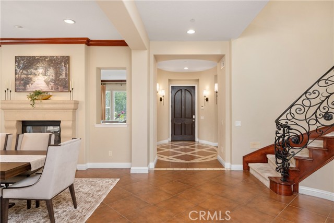
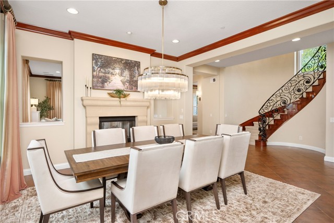
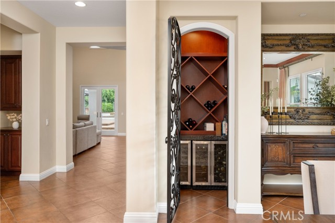
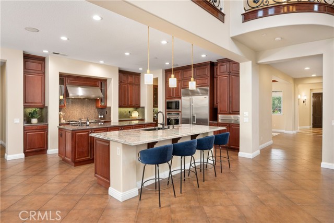
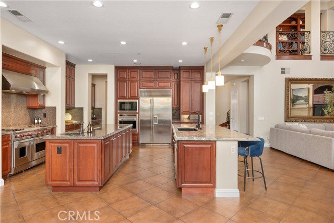
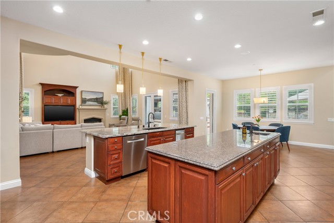
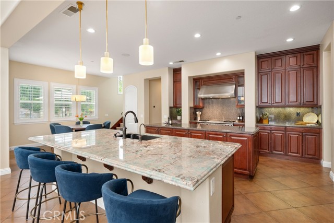
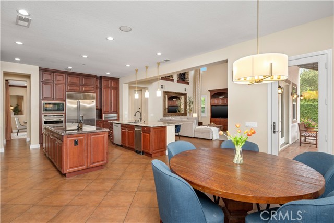
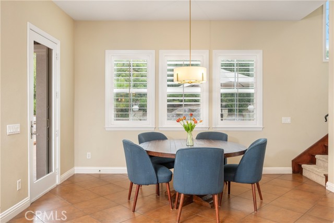
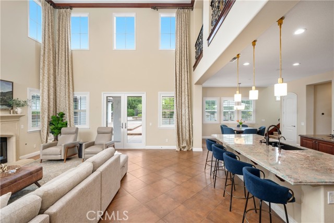
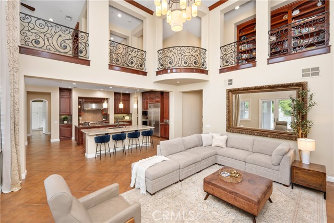
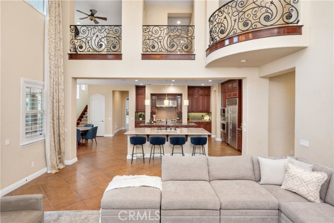
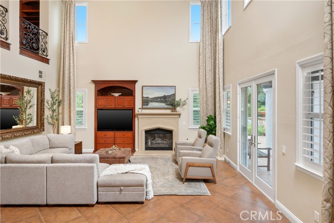
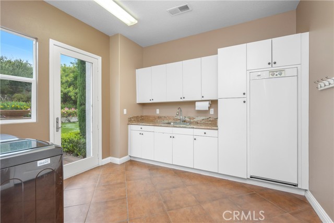
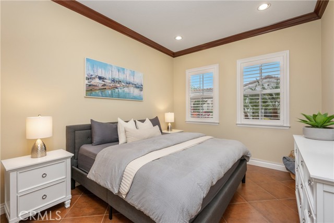
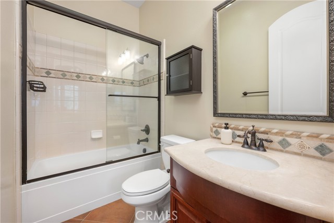
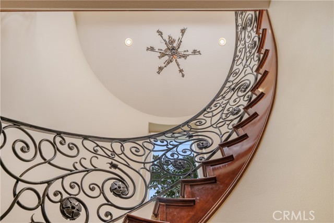
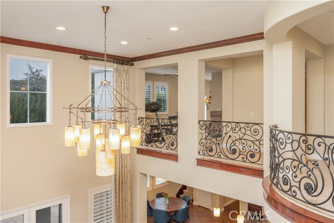
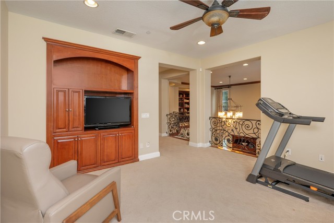
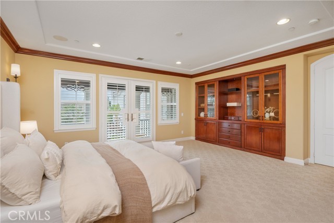
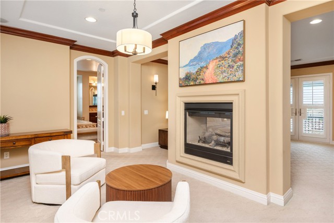
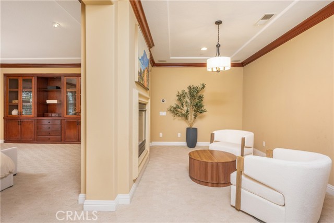
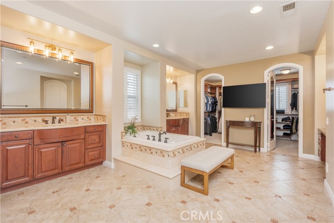
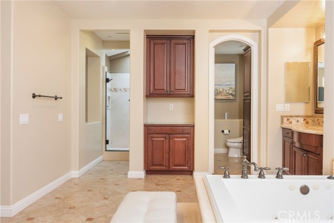
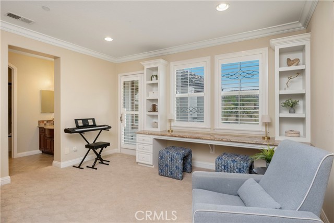
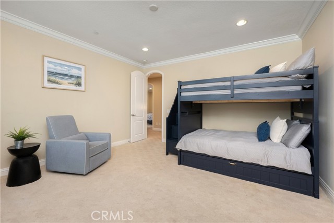
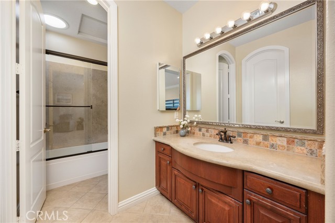
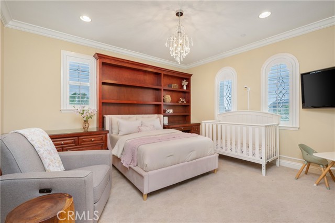
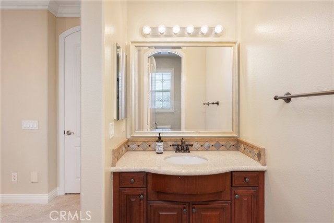
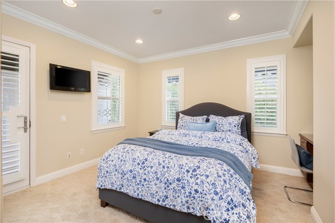
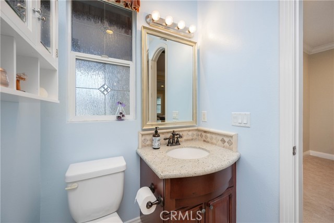
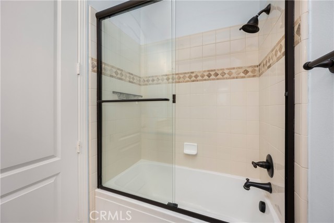
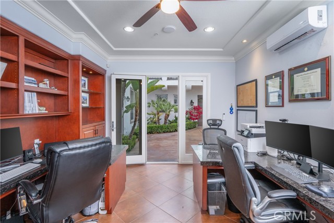
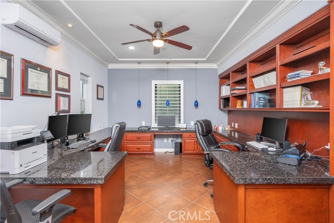
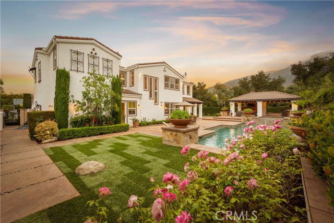
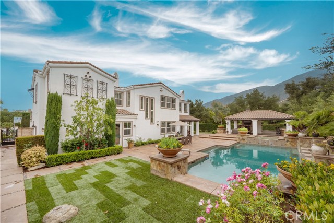
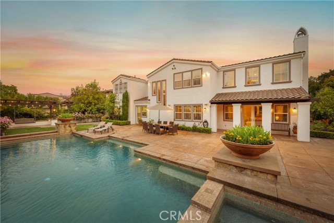
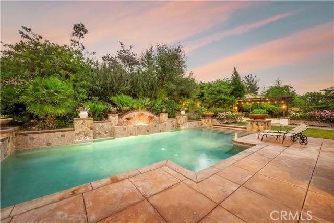
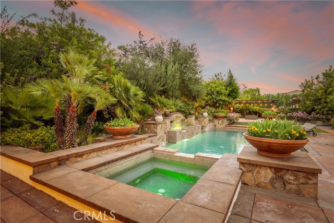
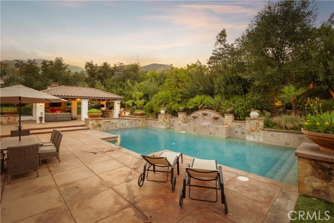
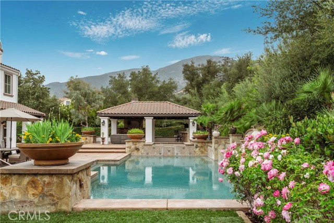
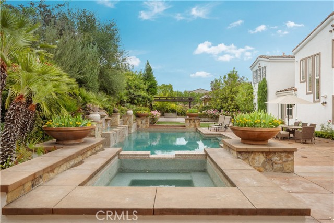
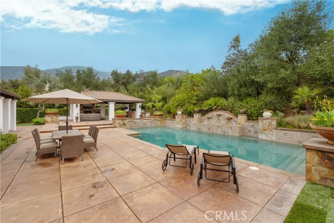
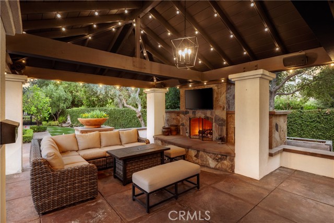
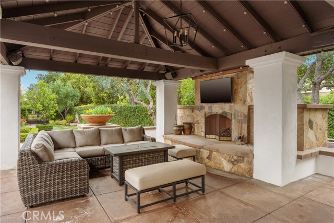
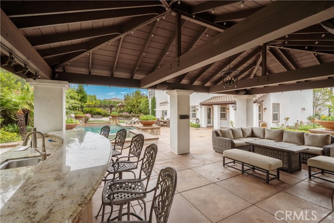
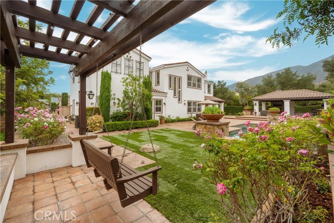
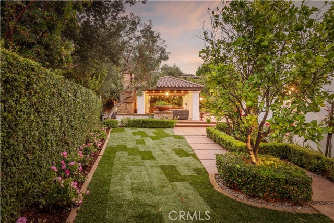
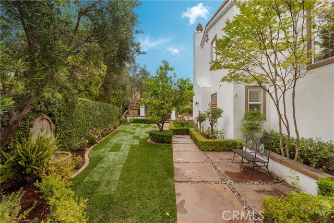
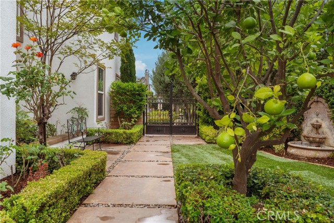
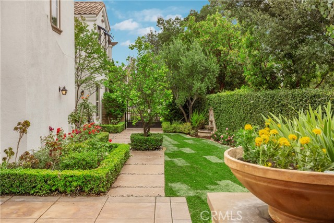
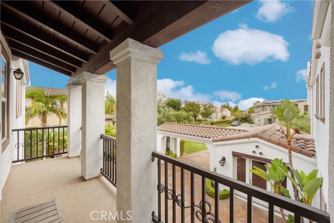
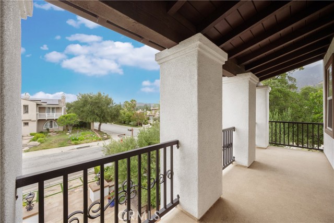
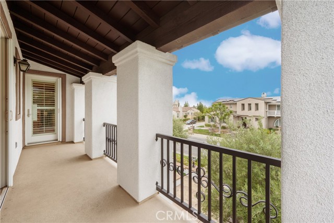
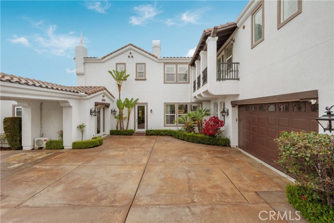
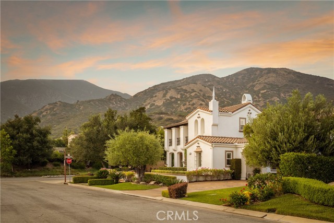
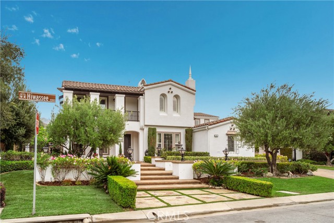
Positioned on a prominent corner lot in North Claremont’s prestigious Stone Canyon Estates, this Spanish-inspired residence offers exceptional scale, thoughtful design & a backyard that rivals a private resort. Lush landscaping, a tiered fountain & a classic tile walkway create an impressive arrival. Inside, soaring cathedral ceilings & abundant natural light define the home’s grand interior. A formal living room & a flexible piano room or executive office welcome guests, while a double-sided fireplace connects the living room to the formal dining room. Designed for entertaining, the dining room includes a dedicated wine pantry with dual wine refrigerators. The chef’s kitchen serves as the centerpiece of the home, featuring premium Wolf stainless steel appliances, Sub-Zero refrigerator, custom cabinetry, granite countertops & 2 expansive islands that provide generous workspace for everything from everyday cooking to preparing elaborate meals. A breakfast nook & informal dining area overlook the backyard while remaining connected to the surrounding living spaces. Just beyond, the family room features soaring ceilings, a fireplace, built-in media cabinetry & an open overlook from the second level that reinforces the home’s impressive scale. The residence offers 5 bedrooms, a loft, & five-and-a-half bathrooms. Every bedroom includes its own private bathroom, while 3 also feature private balconies. The primary suite is a true retreat, complete with a double-sided fireplace, private balcony, built-ins, dual walk-in closets with storage & a spa-like ensuite featuring dual vanities, a skylit walk-in shower & a large soaking tub. The backyard has been thoughtfully designed as an extension of the home. A saltwater Pebble Tec pool & spa with a fountain anchor the space, while a spacious cabana & an outdoor fireplace provides multiple seating areas for relaxing or enjoying movies outdoors. A custom-built bar & barbecue create an ideal setting for outdoor dining, while flagstone patios connect the entertaining spaces. A pergola with a bench swing offers a quieter place to unwind. Completing the property is a three-car garage accessed by a porte cochère, an expansive driveway with generous guest parking, & a dedicated office with wraparound built-in desks. Rarely does a Stone Canyon Estates home become available with this level of finish, thoughtful design, & such an exceptionally manicured backyard, all set against the backdrop of the Claremont foothills.
中文描述
選擇基本情況, 幫您快速計算房貸

除了房屋基本信息以外,CCHP.COM還可以為您提供該房屋的學區資訊,周邊生活資訊,歷史成交記錄,以及計算貸款每月還款額等功能。 建議您在CCHP.COM右上角點擊註冊,成功註冊後您可以根據您的搜房標準,設置“同類型新房上市郵件即刻提醒“業務,及時獲得您所關注房屋的第一手資訊。 这套房子(地址:4394 Hiwassee Claremont, CA 91711)是否是您想要的?是否想要預約看房?如果需要,請聯繫我們,讓我們專精該區域的地產經紀人幫助您輕鬆找到您心儀的房子。
 登錄
登錄


