
獨立屋

4293平方英呎
(399平方米)

31980 平方英呎
(2,971平方米)

2001 年

無

2

4 停車位


2026年07月28日
已上市 8 天
所處郡縣: LA
建築風格: MED
面積單價:$600.98/sq.ft ($6,469 / 平方米)
家用電器:CO,ESA,GS,MW,HOD,WLR,DO,DW
車位類型:GAR,AGAT,GA,RV,GDO,SEG,RVG
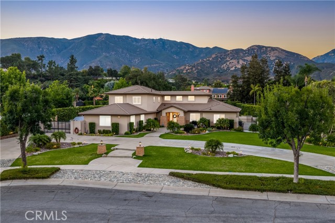
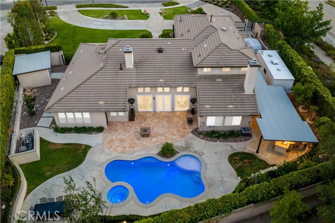
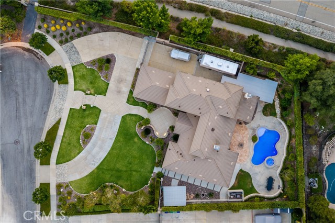
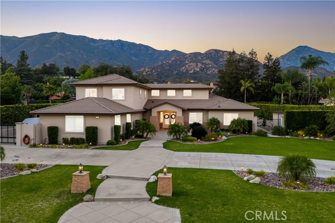
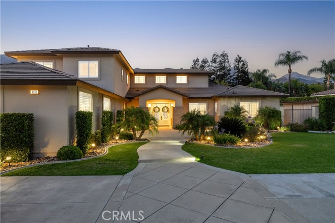
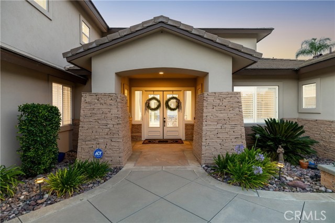
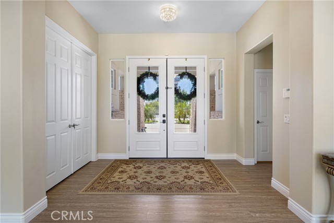
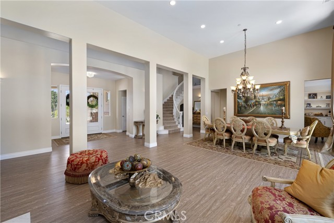
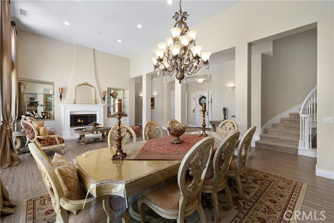
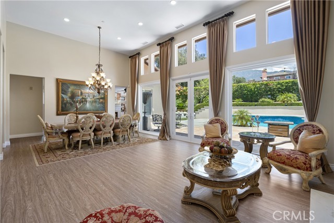
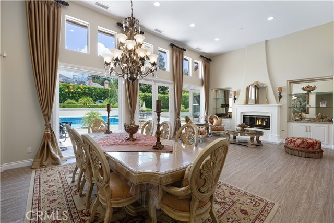
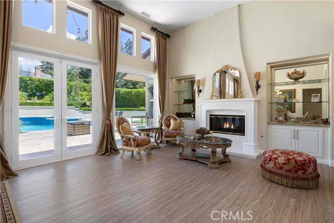
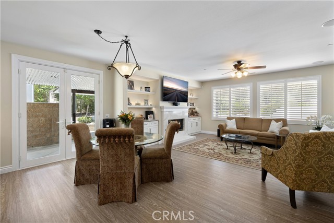
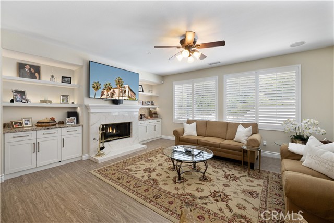
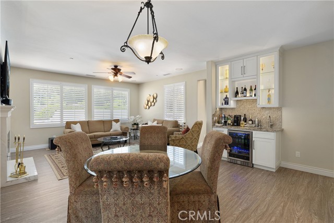
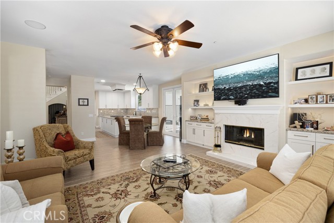
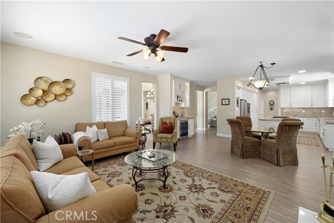
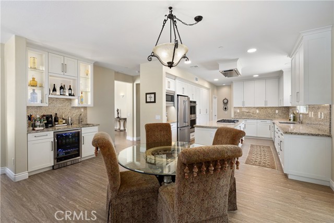
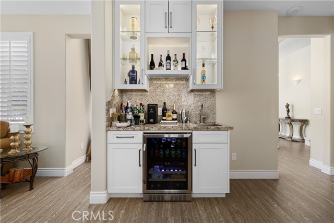
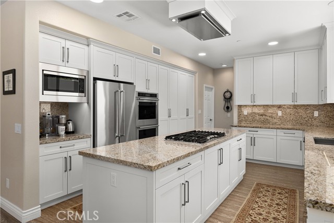
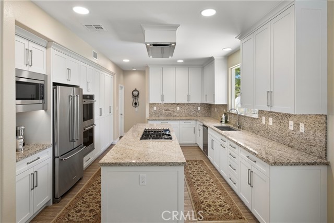
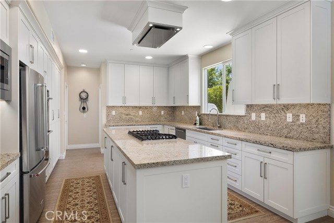
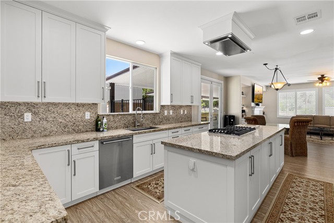
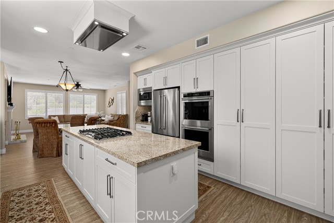
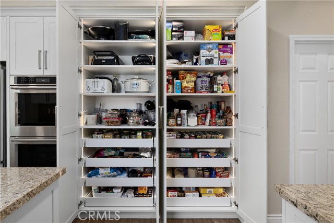
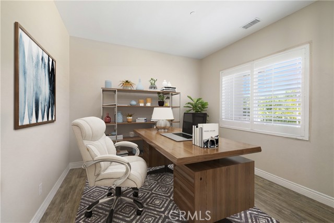
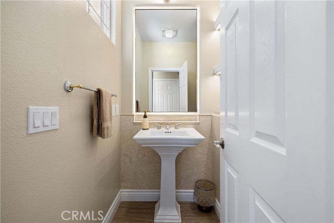
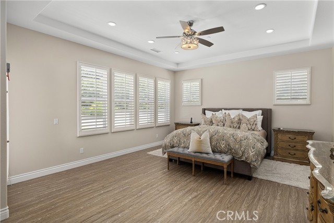
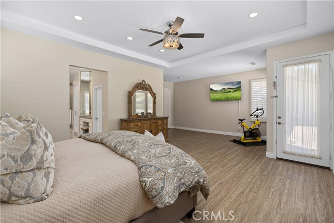
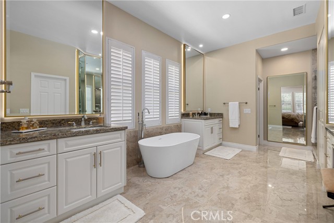
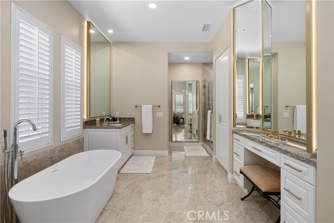
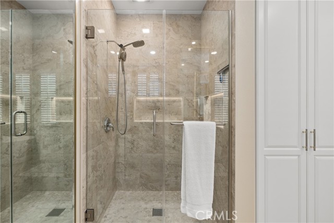
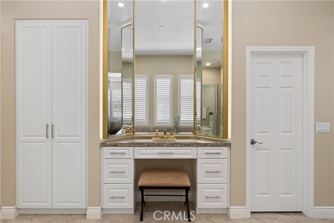
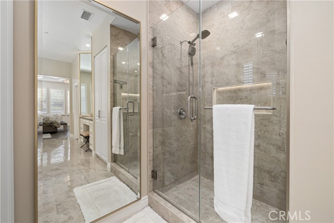
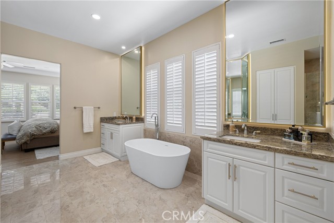
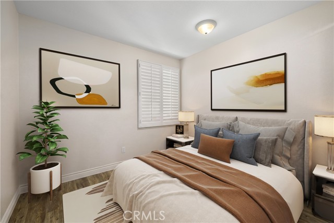
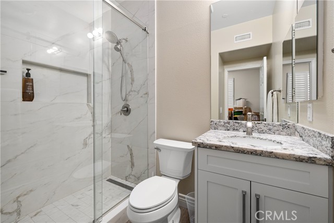
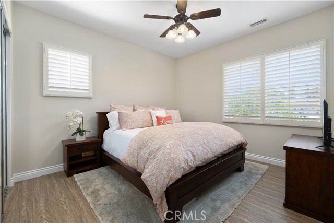
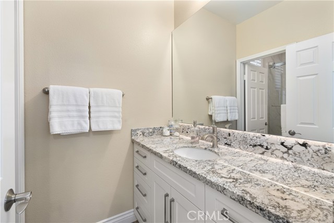
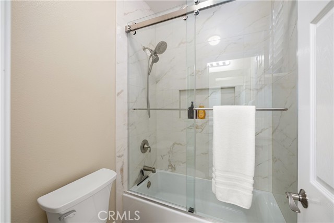
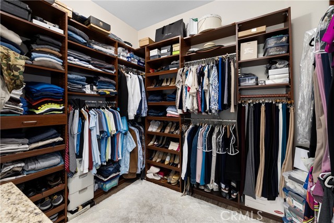
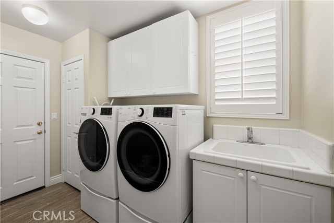
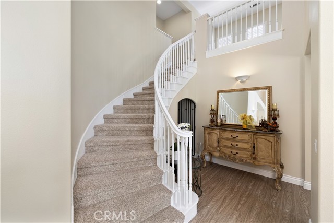
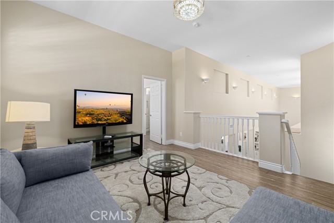
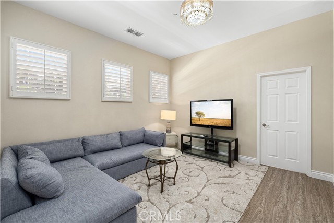
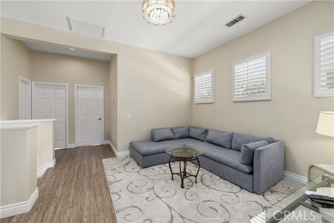
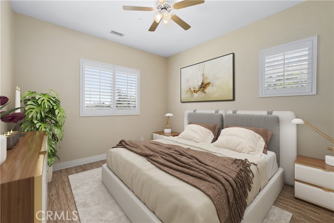
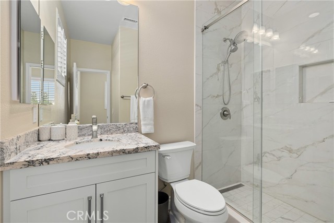
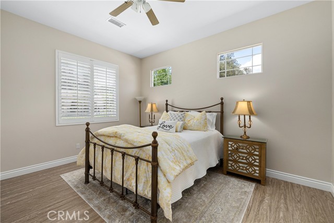
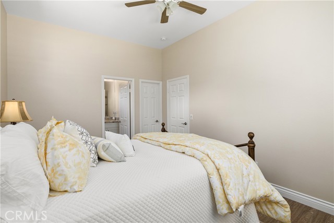
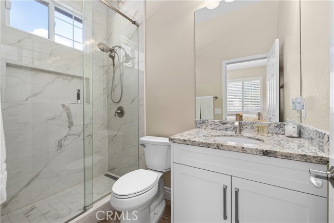
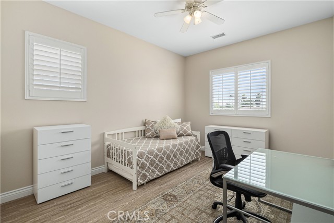
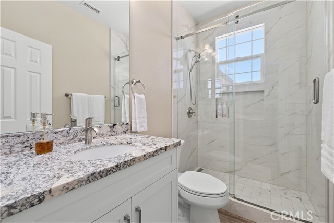
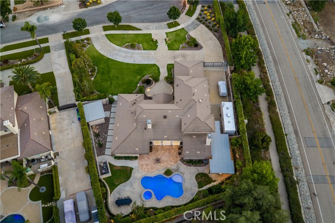
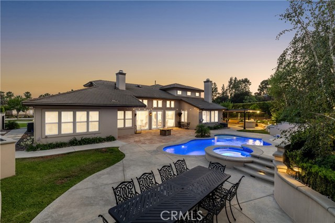
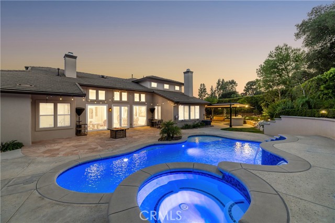
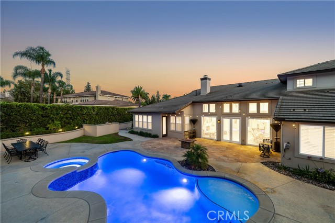
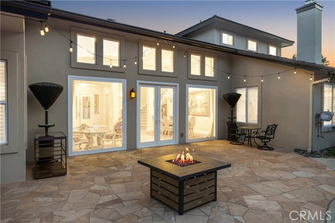
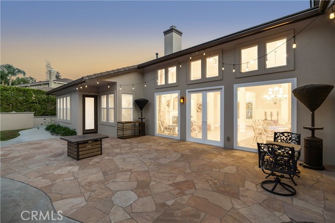
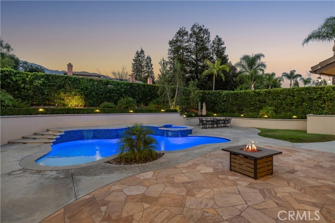
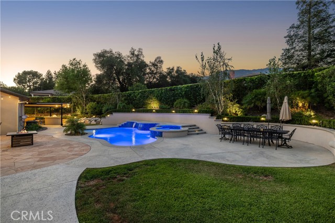
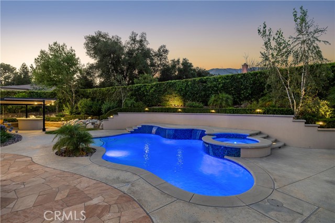
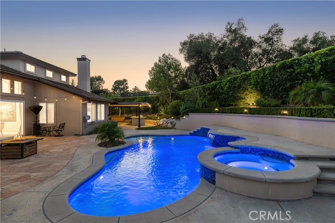
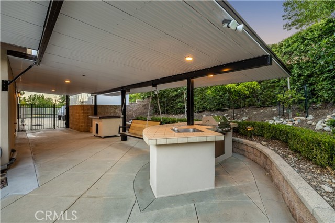
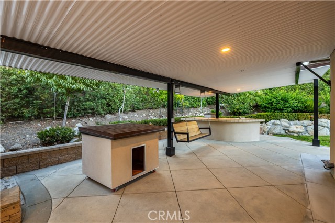
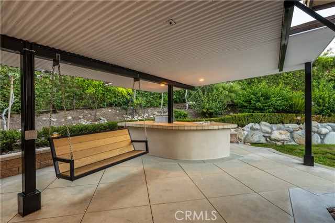
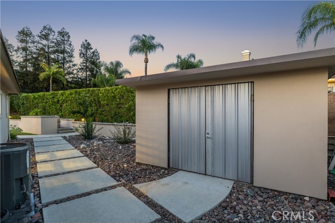
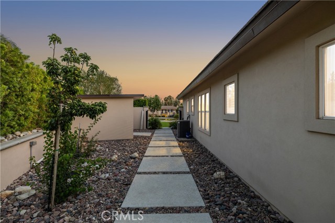
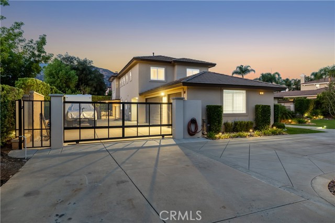
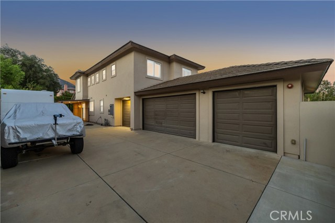
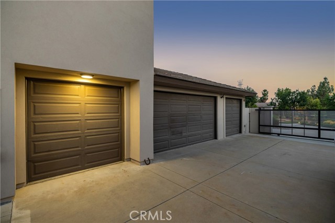
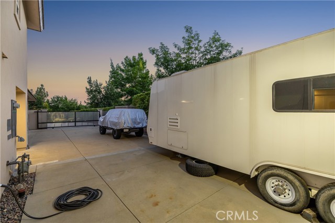
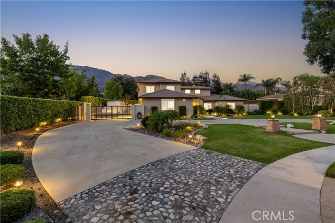
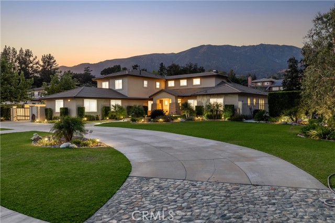
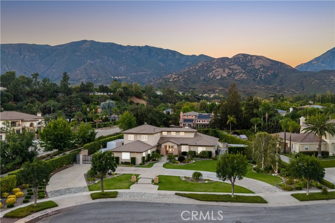
Situated at the end of a private cul-de-sac within the prestigious Chanteclair Estates, this extensively remodeled residence occupies an expansive, private, flat, nearly one-acre lot where mature landscaping, manicured grounds, and a circular driveway create an unforgettable arrival. A covered front porch framed by stacked stone columns leads to double entry doors opening to a dramatic foyer with wide-plank LVP flooring, plantation shutters, recessed LED lighting, and an open architectural design. The formal living room is highlighted by high ceilings, a beautifully reimagined fireplace with custom built-ins, and French doors opening to the backyard, while the adjoining dining room offers exceptional scale beneath a statement chandelier. Beyond the formal living areas, the family room centers around a second fireplace with built-in cabinetry, floating shelves, surround sound, and French doors extending the living space outdoors. The thoughtfully redesigned kitchen showcases shaker cabinetry, granite countertops, a large center island, KitchenAid stainless steel appliances, a pantry with custom pull-out shelving, and a beverage center with illuminated glass display cabinetry, a bar sink, and wine refrigerator. The main level is anchored by a spacious primary suite offering direct backyard access and a luxurious remodeled ensuite featuring dual vanities, illuminated LED backlit mirrors, a freestanding soaking tub, an oversized frameless glass shower, and a walk-in closet with built-in organization. Two additional ensuite bedrooms, a private office, an elegantly updated powder room, and an oversized laundry room complete the first floor. A sweeping staircase leads to an expansive loft along with three additional ensuite bedrooms, each appointed with a remodeled private bathroom. The beautifully designed backyard serves as a natural extension of the home with flagstone patios, a stunning pool and elevated spa, mature privacy hedges, manicured lawns, and a covered outdoor pavilion complete with a built-in barbecue, sink, recessed lighting, and a porch swing. Wide side yards, a custom storage building, a gated side parking area with RV parking, and four garage spaces further enhance the property’s functionality. Combining timeless architecture, an exceptional floor plan, beautifully curated indoor and outdoor living spaces, and a coveted location within Chanteclair Estates, this rare offering reflects outstanding craftsmanship and pride of ownership.
中文描述
選擇基本情況, 幫您快速計算房貸

除了房屋基本信息以外,CCHP.COM還可以為您提供該房屋的學區資訊,周邊生活資訊,歷史成交記錄,以及計算貸款每月還款額等功能。 建議您在CCHP.COM右上角點擊註冊,成功註冊後您可以根據您的搜房標準,設置“同類型新房上市郵件即刻提醒“業務,及時獲得您所關注房屋的第一手資訊。 这套房子(地址:4161 New Hampshire Av Claremont, CA 91711)是否是您想要的?是否想要預約看房?如果需要,請聯繫我們,讓我們專精該區域的地產經紀人幫助您輕鬆找到您心儀的房子。
 登錄
登錄


