
獨立屋

5754平方英呎
(535平方米)

23272 平方英呎
(2,162平方米)

2010 年

$520/月

2

3 停車位


2026年04月13日
已上市 162 天
所處郡縣: SB
建築風格: MED
面積單價:$599.58/sq.ft ($6,454 / 平方米)
家用電器:6BS,CO,GD,BIR,RF,BBQ,WS,HOD,WP,GR,WLR,DO,DW
車位類型:GDO,TODG
所屬高中:

- 城市:Chino Hills
所屬初中:
- 城市:Chino Hills
所屬小學:
- 城市:Chino Hills
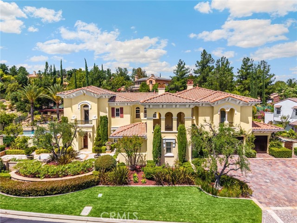
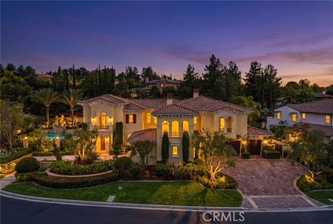
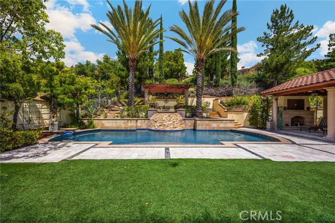
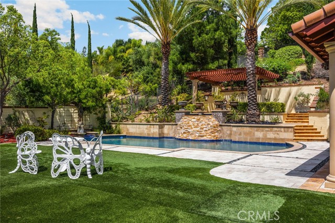
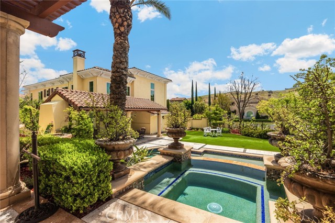
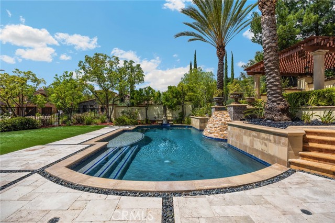
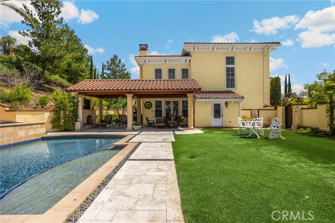
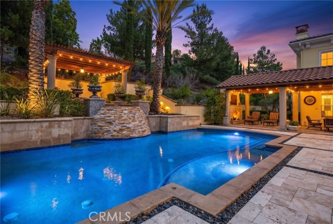
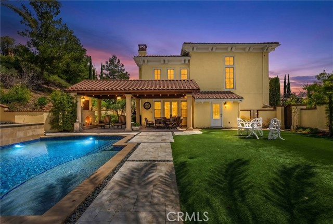
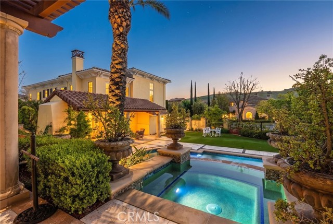
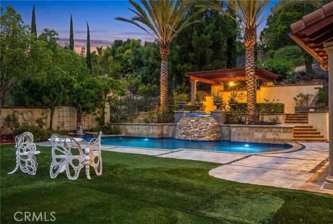
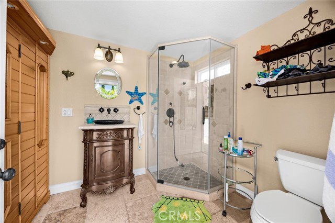
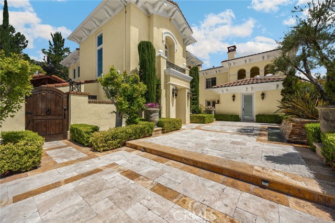
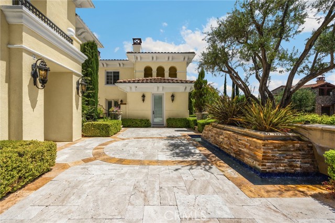
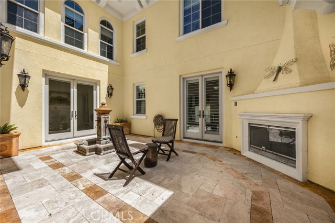
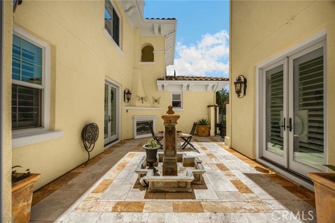
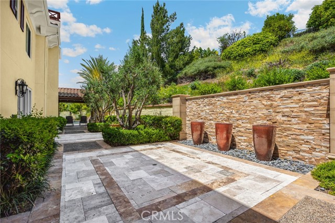
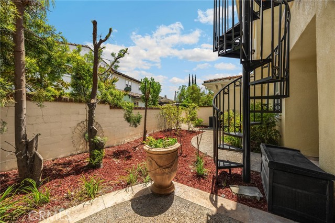
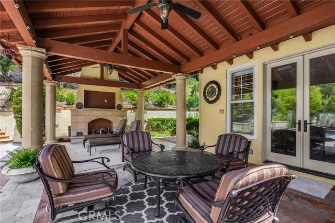
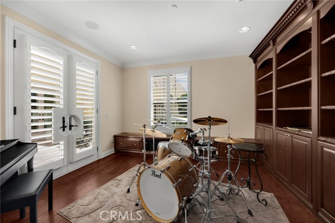
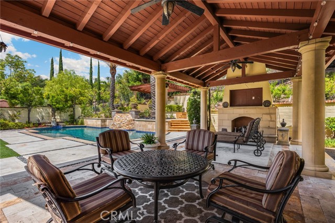
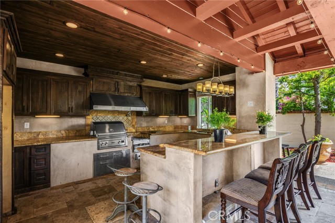
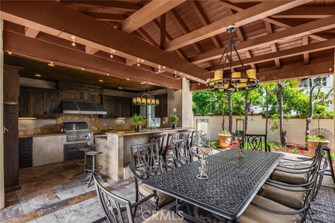
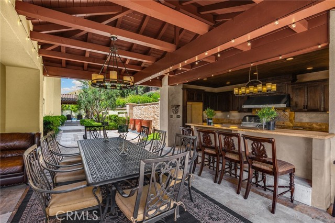
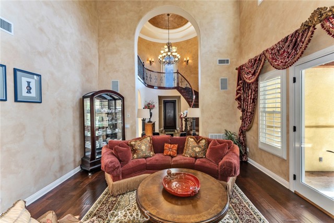
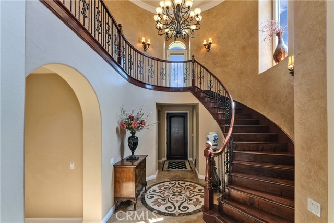
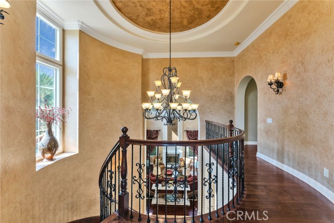
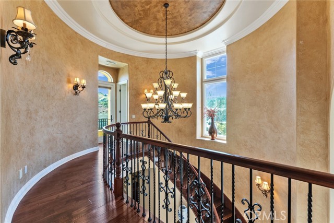
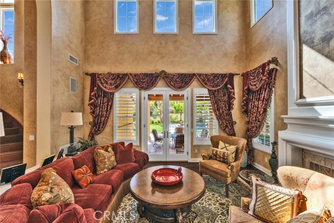
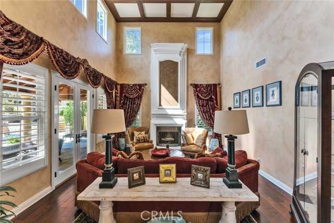
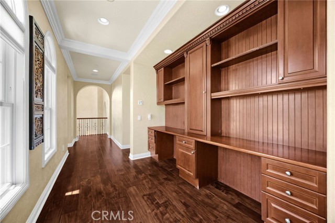
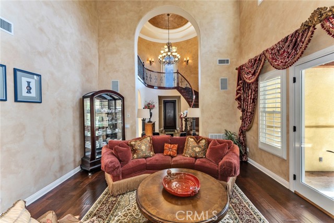
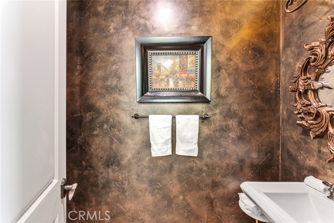
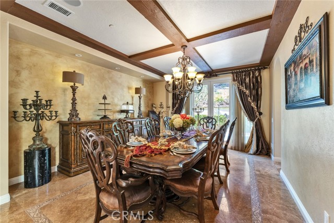
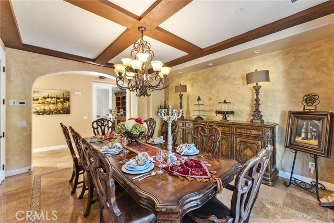
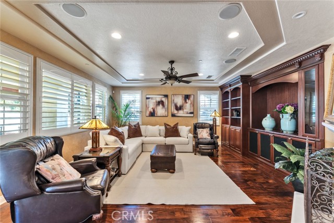
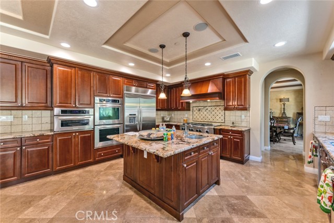
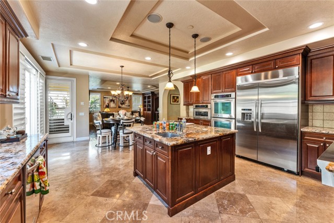
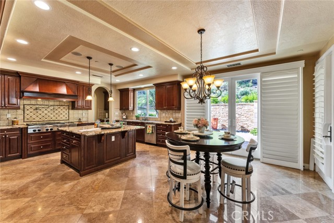
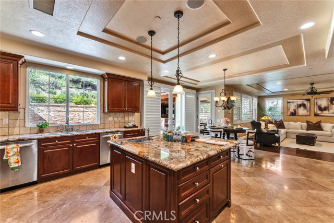
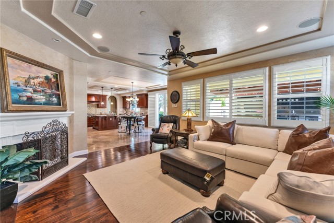
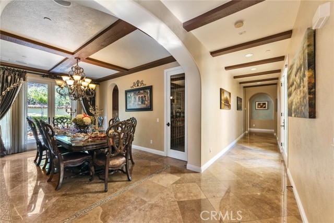
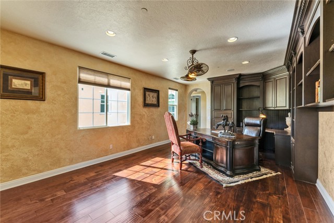
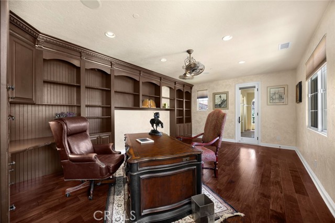
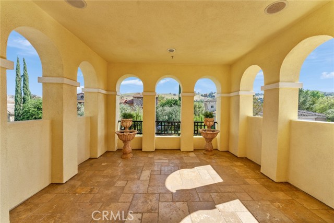
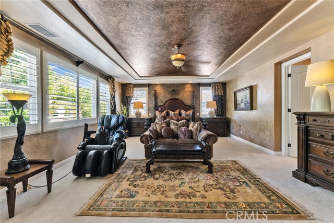
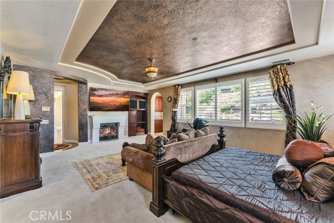
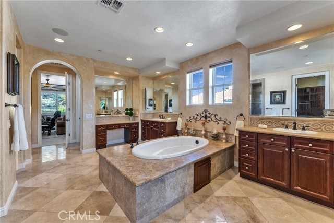
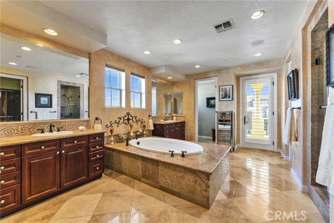
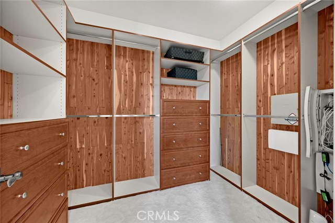
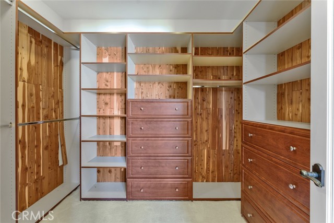
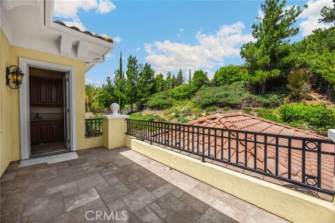
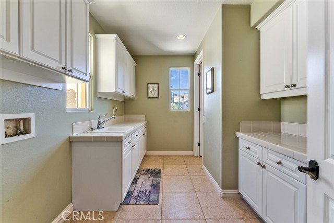
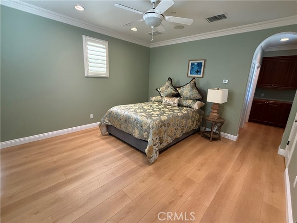
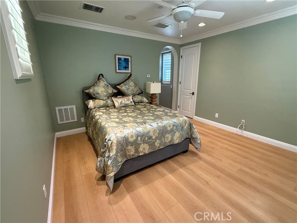
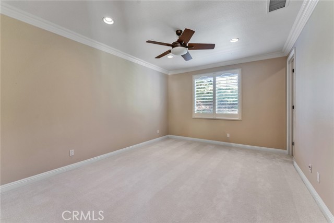
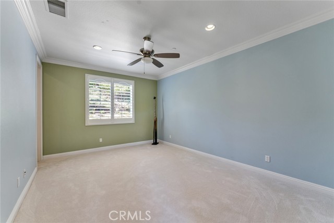
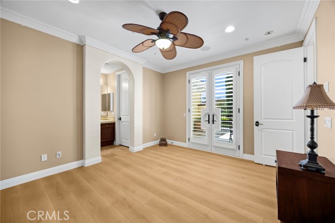
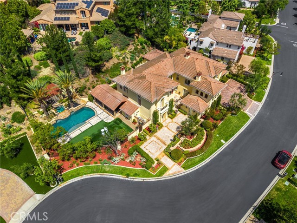
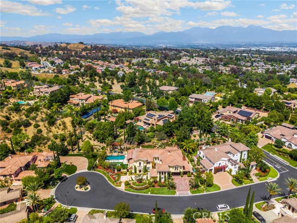
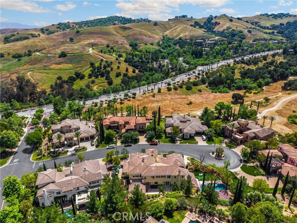
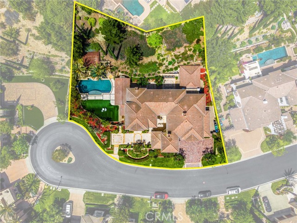
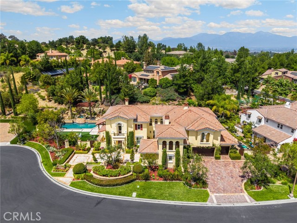
Located in the 24-hour guard-gated luxury community of Vellano, known for its Tuscan-style estates, rolling hills, and scenic canyon views, 3180 Roma Ct is ideally positioned within the first gate, offering privacy, tranquility, and convenience with easy access to the 71 Freeway connecting to the 60 and 91. Assessor data shows 5,654 sq ft on a 23,272 sq ft lot; however, an attached approximately 100 sq ft pool house expands the functional living space to about 5,754 sq ft, creating a dedicated resort-style wellness retreat. This south-facing residence features 5 bedrooms and 6.5 bathrooms, including a private casita, inviting open front courtyard, and a true resort-style side and backyard. The long frontage provides ample street parking, ideal for large gatherings. An extra 20-foot-wide private driveway with Copper Mountain porphyry pavers leads to the three-car garage with newly re-stained doors. The entire exterior has been freshly repainted, including the main residence, cabanas, patios, walls, and metal railings, creating a cohesive, move-in-ready presentation. Inside, the dramatic formal entry with soaring ceilings leads to an elegant living room featuring Venetian Old World plaster walls, fireplace, and abundant natural light. The layout seamlessly connects indoor living to the resort-style backyard and attached 13-foot-high cabana, perfect for entertaining. Terraced patio areas above the spa capture beautiful canyon and hillside views. The gourmet kitchen features a large center island, granite countertops, and stainless-steel appliances, opening to a spacious family room with direct access to a three-wall enclosed outdoor kitchen with built-in BBQ grills, specialty wok and simmer burners, outdoor dining, and bar seating—ideal for year-round entertaining. Additional features include a formal dining room, main-level private office, and a convenient downstairs suite with direct courtyard access. Upstairs, the luxurious primary suite offers Venetian plaster walls, retreat area, fireplace, kitchenette, balcony, and spacious bath with jetted tub, oversized shower, separate his-and-her toilets, and dual walk-in closets. Two additional en-suite bedrooms, an office with built-ins, and a large covered balcony complete the upper level. Fresh interior paint, new carpeting, and new hardwood and laminate flooring complete this exceptional home. Listing agent is also owner. Furniture is negotiable?
中文描述
選擇基本情況, 幫您快速計算房貸

除了房屋基本信息以外,CCHP.COM還可以為您提供該房屋的學區資訊,周邊生活資訊,歷史成交記錄,以及計算貸款每月還款額等功能。 建議您在CCHP.COM右上角點擊註冊,成功註冊後您可以根據您的搜房標準,設置“同類型新房上市郵件即刻提醒“業務,及時獲得您所關注房屋的第一手資訊。 这套房子(地址:3180 Roma Ct Chino Hills, CA 91709)是否是您想要的?是否想要預約看房?如果需要,請聯繫我們,讓我們專精該區域的地產經紀人幫助您輕鬆找到您心儀的房子。
 登錄
登錄


