


獨立屋

4285平方英呎
(398平方米)

14416 平方英呎
(1,339平方米)

1986 年

無

2

3 停車位


2026年07月28日
已上市 54 天
所處郡縣: LA
建築風格: MOD
面積單價:$466.58/sq.ft ($5,022 / 平方米)
家用電器:WHU,MW,GR,GO,DW
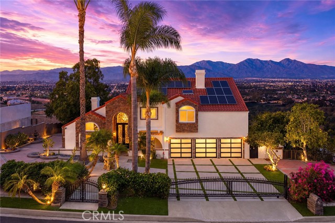
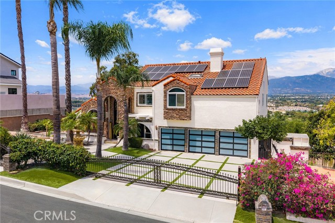
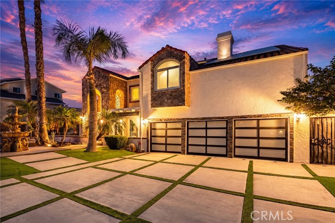
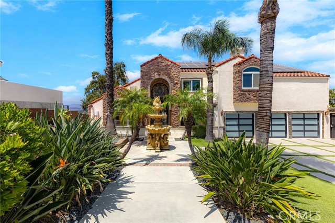
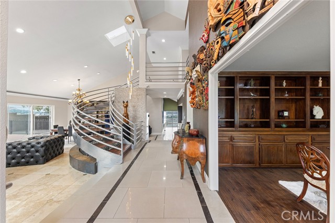
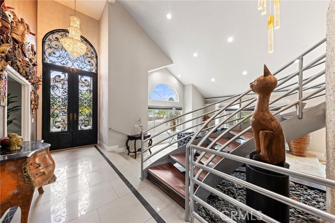
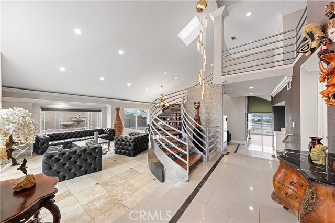
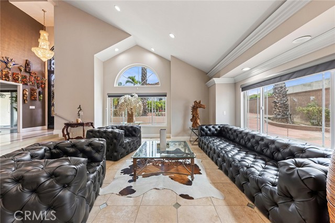
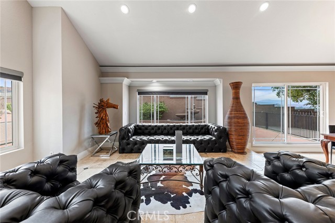
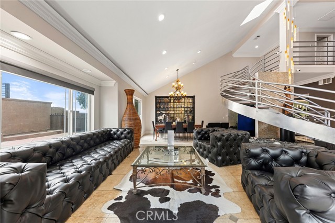
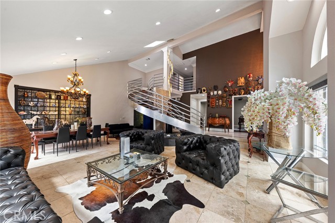
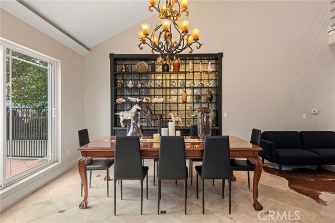
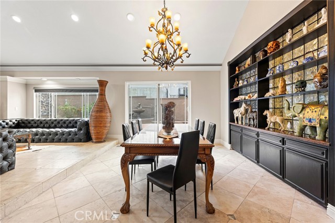
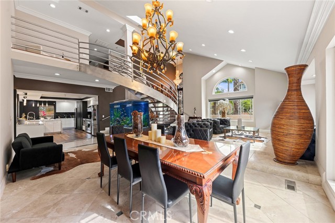
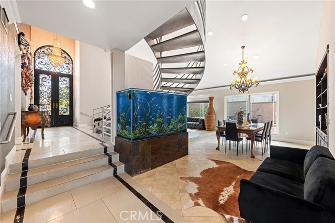
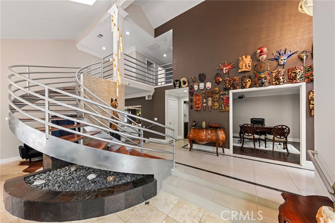
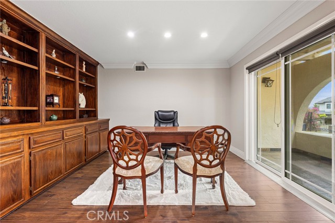
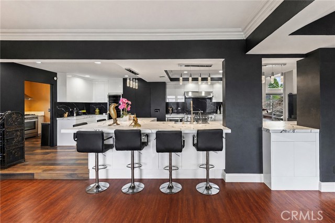
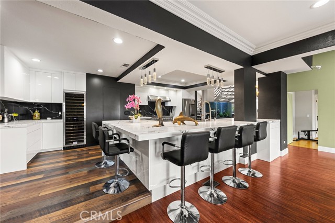
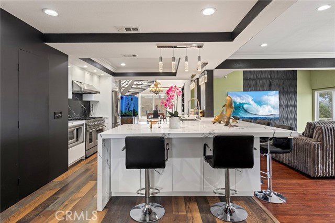
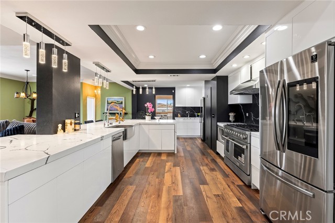
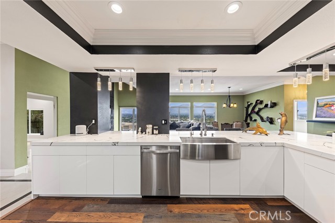
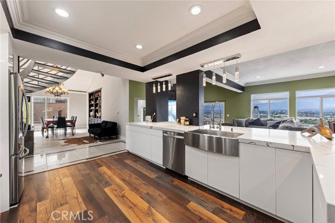
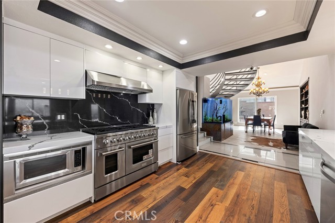
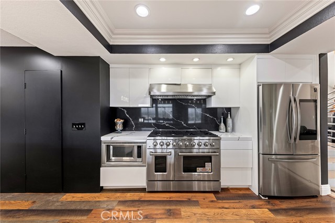
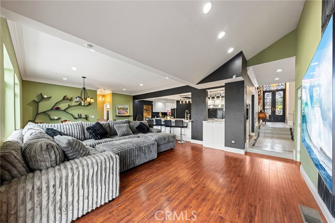
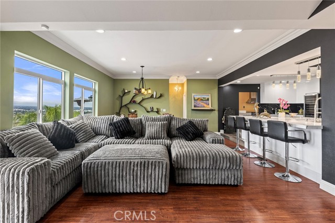
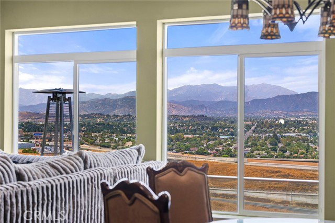
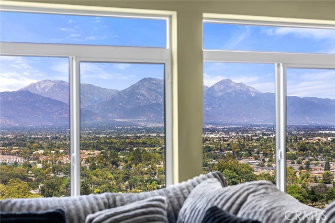
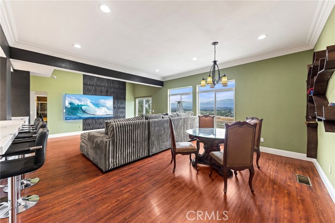
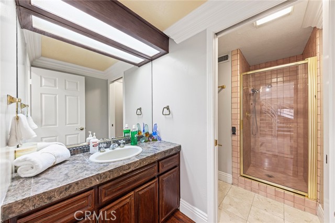
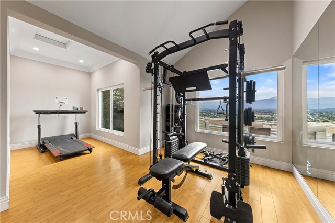
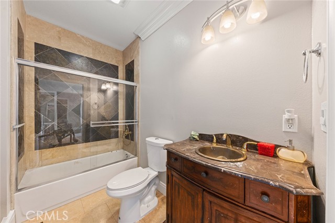
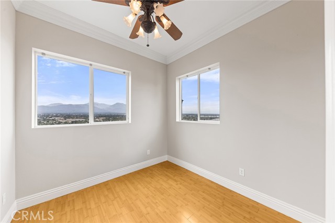
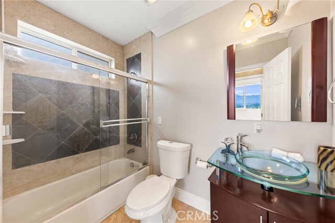
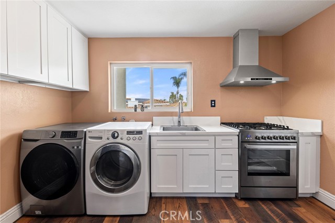
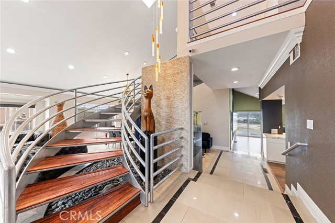
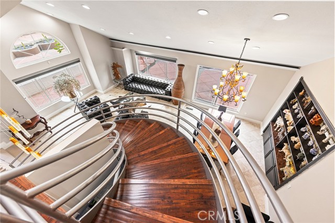
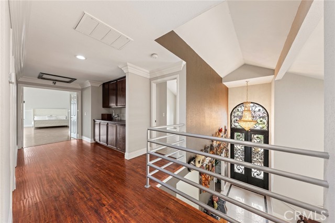
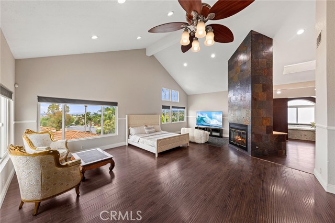
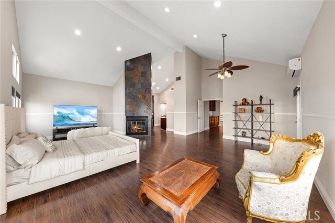
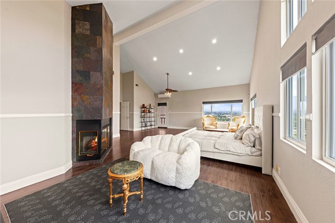
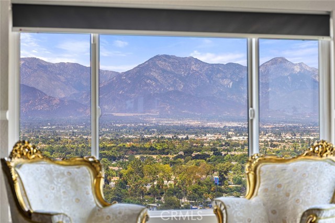
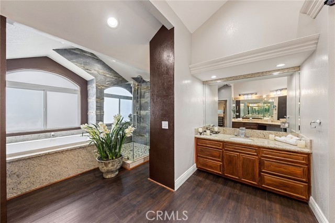
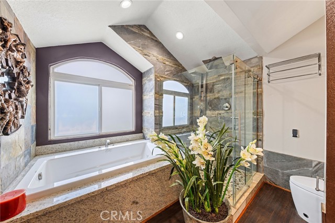
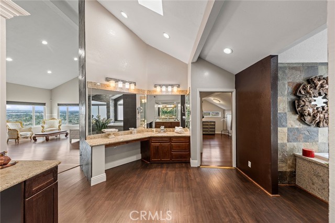
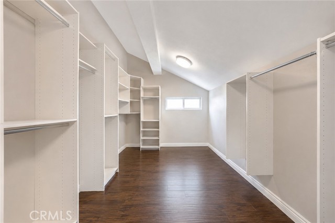
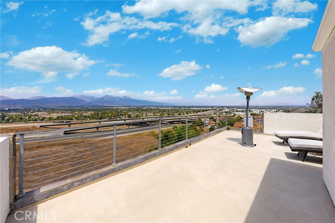
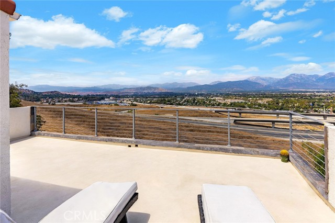
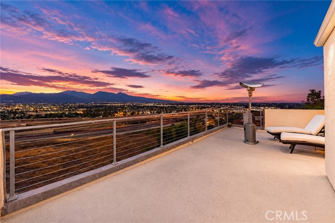
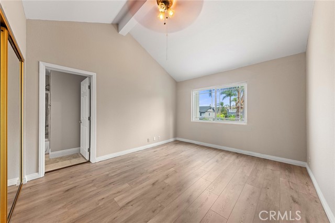
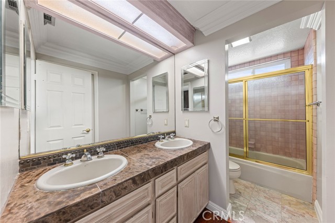
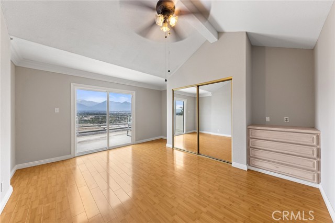
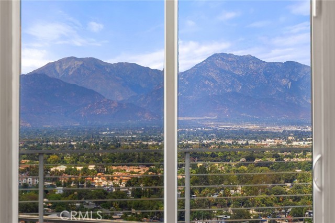
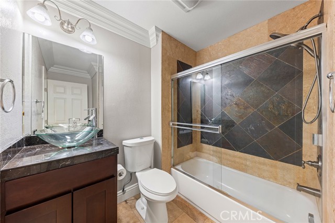
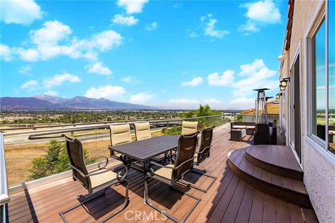
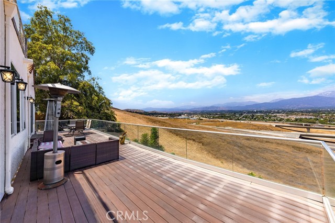
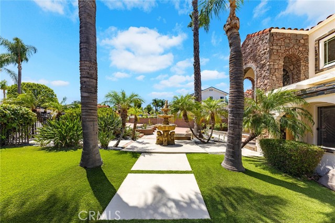
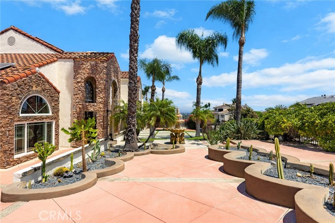
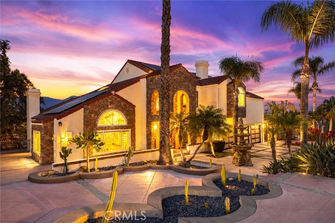
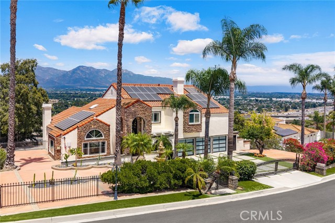
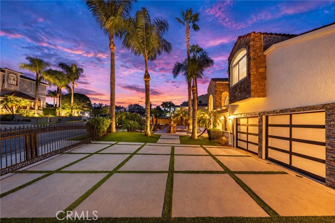
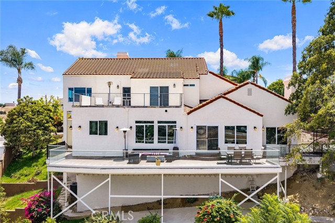
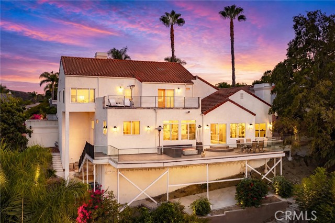
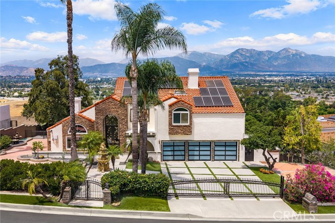
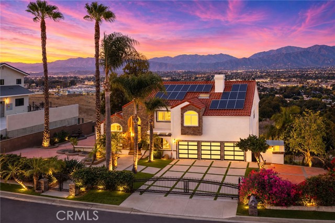
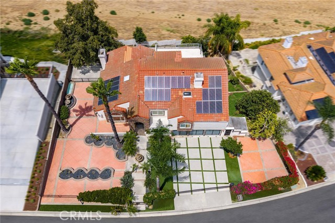
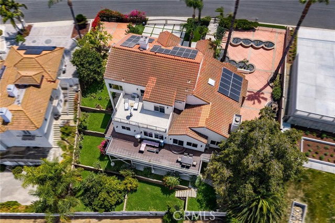
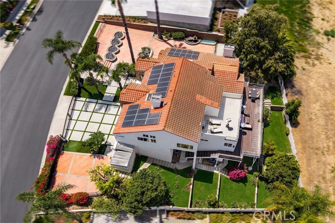
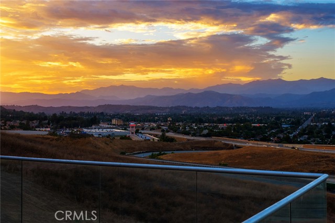
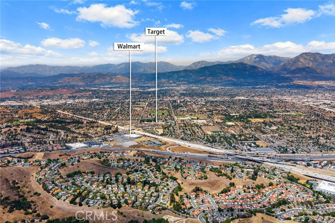
Resort-inspired luxury meets breathtaking panoramic views in this exceptional hillside estate, where beautifully designed indoor and outdoor living spaces come together to create an unforgettable home. The automatic wrought iron front gate, beautifully landscaped front yard, highlighted by mature palm trees, create a remarkable first impression reminiscent of a private luxury resort. Custom wrought-iron double entry doors welcome you into a dramatic two-story living room with soaring ceilings, expansive picture windows, abundant natural light, and a stunning curved staircase that serves as the architectural centerpiece of the home. A richly appointed private office with custom built-in cabinetry offers an elegant and functional workspace. Open and spacious formal living room and formal dining room, provide the perfect setting for both everyday living and sophisticated entertaining. The completely remodeled gourmet kitchen serves as the heart of the home, showcasing an oversized center island with bar seating, quartz countertops, sleek contemporary cabinetry, premium stainless-steel appliances, and designer finishes throughout. A separate prep kitchen with an additional range, sink, cabinetry, and laundry area provides exceptional convenience for everyday living. Family room and casual dining area, with oversized windows frame breathtaking mountain, valley, and city views, creating a warm and inviting atmosphere for gathering with family and friends. The main level offers two generously sized en-suites with one currently configured as a home gym, providing outstanding flexibility for multi-generational living, extended guests, a fitness studio, or additional living space. Upstairs, the luxurious primary suite serves as a peaceful private retreat featuring vaulted ceilings, a spacious sitting area separated by a dramatic double-sided fireplace, and spectacular panoramic views that can be enjoyed from the comfort of your bed. The spa-inspired primary bathroom offers dual vanities, a soaking tub, a separate walk-in shower, and an oversized custom walk-in closet. Two additional en-suites complete the upper level, providing exceptional privacy & comfort. New exterior paint, SOLAR PAID OFF. Designed to embrace Southern California’s indoor-outdoor lifestyle, multiple view decks extend the living space outdoors. With resort-style curb appeal, a highly desirable floor plan, and spectacular panoramic scenery throughout, this extraordinary residence is a real gem.
中文描述
選擇基本情況, 幫您快速計算房貸

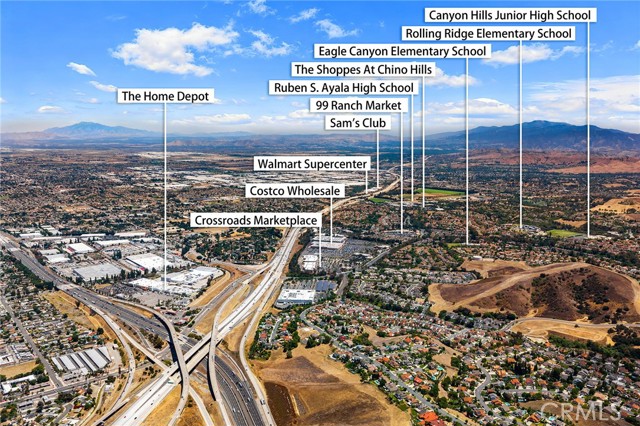
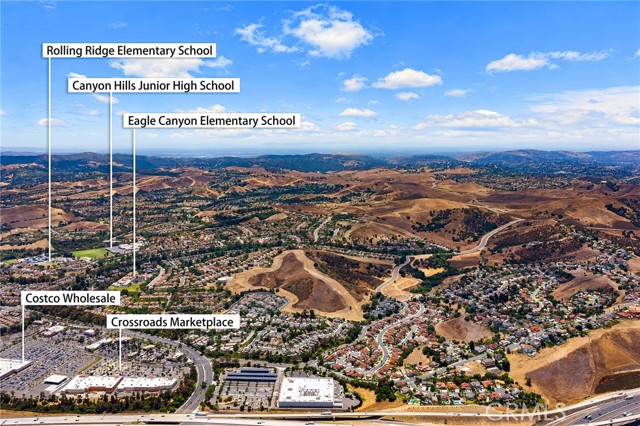
除了房屋基本信息以外,CCHP.COM還可以為您提供該房屋的學區資訊,周邊生活資訊,歷史成交記錄,以及計算貸款每月還款額等功能。 建議您在CCHP.COM右上角點擊註冊,成功註冊後您可以根據您的搜房標準,設置“同類型新房上市郵件即刻提醒“業務,及時獲得您所關注房屋的第一手資訊。 这套房子(地址:2396 Scenic Ridge Dr Chino Hills, CA 91709)是否是您想要的?是否想要預約看房?如果需要,請聯繫我們,讓我們專精該區域的地產經紀人幫助您輕鬆找到您心儀的房子。
 登錄
登錄


