
獨立屋

5804平方英呎
(539平方米)

68389 平方英呎
(6,354平方米)

1998 年

$290/月

2

3 停車位


2026年05月01日
已上市 144 天
所處郡縣: SB
建築風格: TRD,FRN
面積單價:$566.51/sq.ft ($6,098 / 平方米)
家用電器:GWH,DO,GS,WLR,IM,WS,BIR,RF,FZ,GD,6BS,DW,MW
車位類型:DCON,GA,FEG,WK,DY
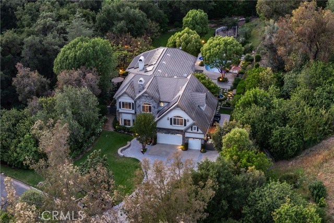
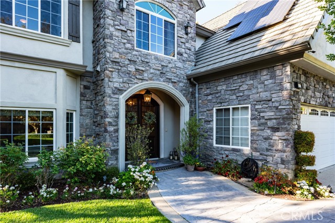
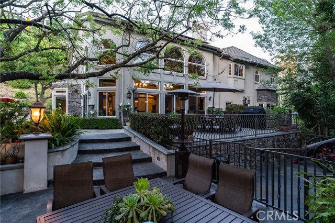
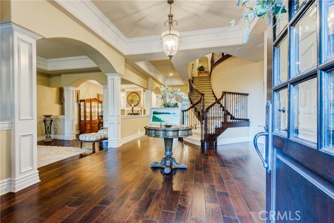
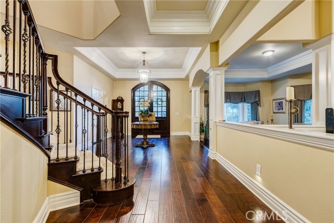
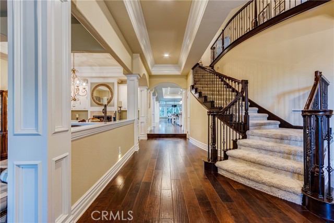
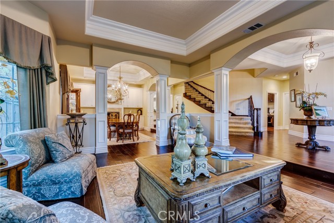
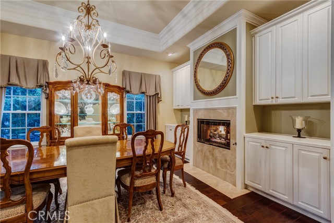
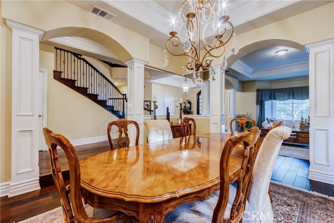
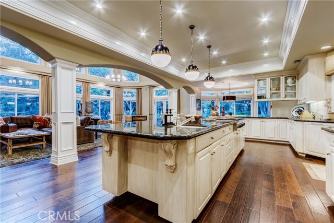
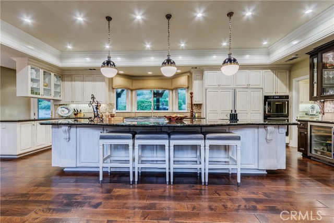
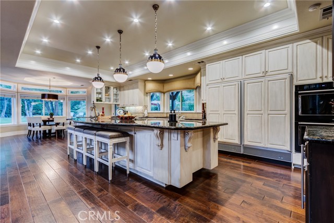
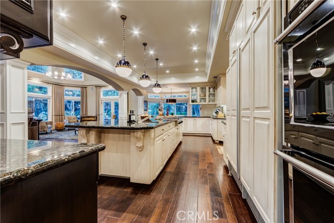
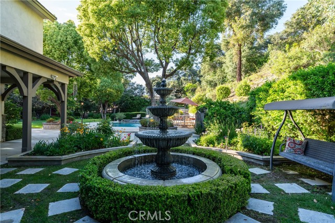
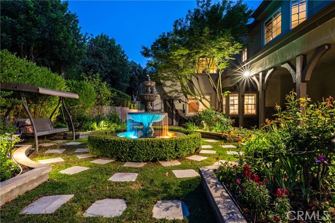
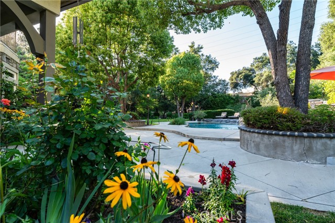
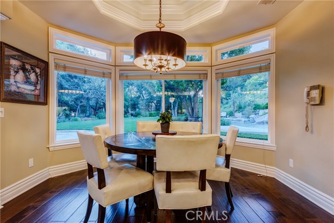
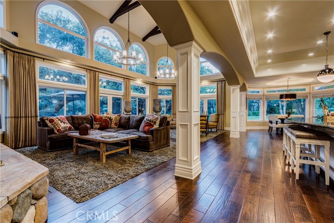
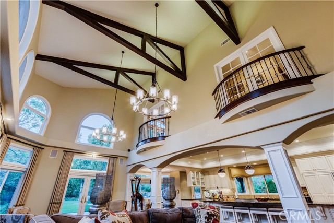
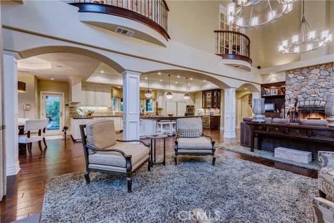
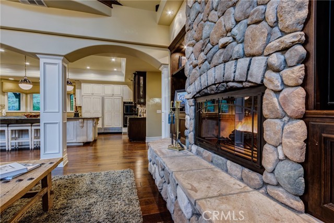
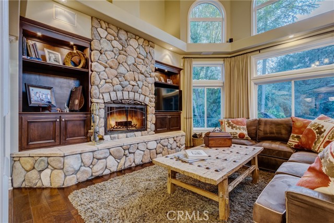
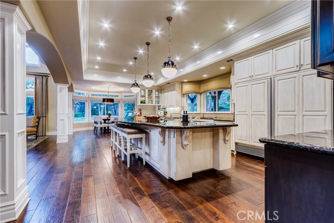
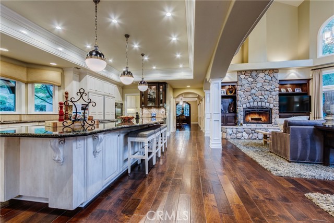
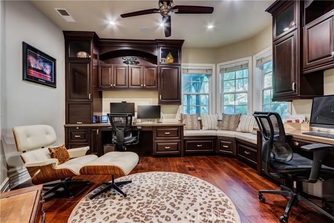
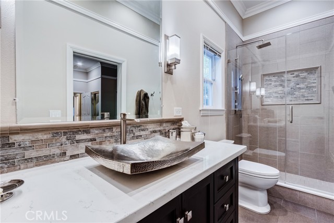
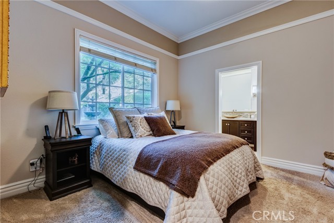
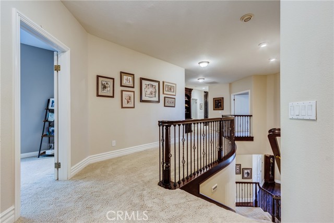
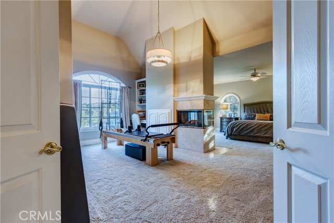
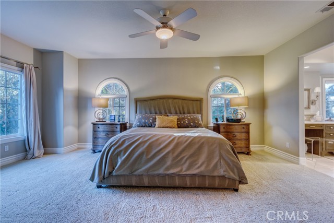
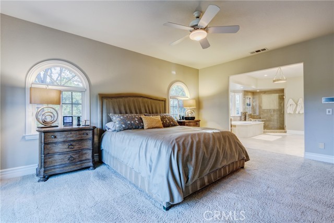
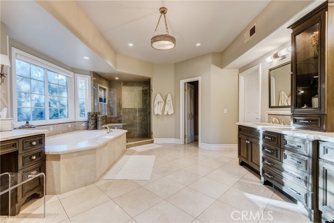
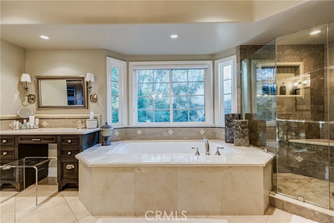
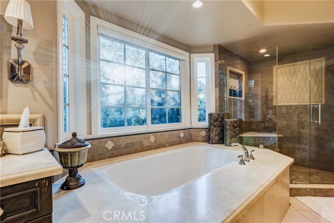
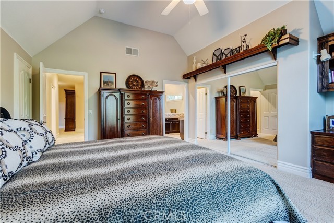
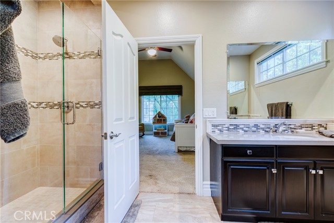
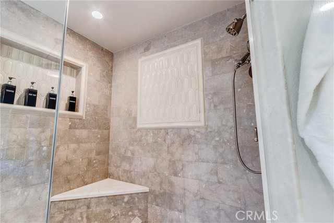
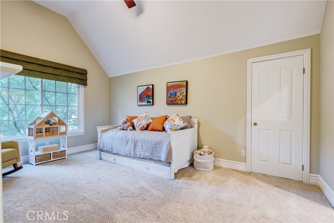
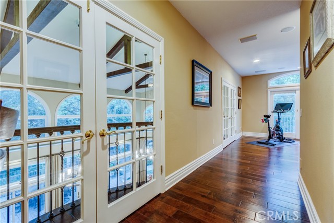
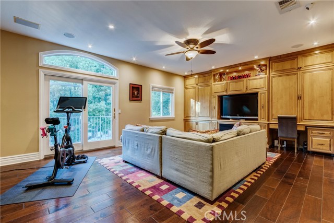
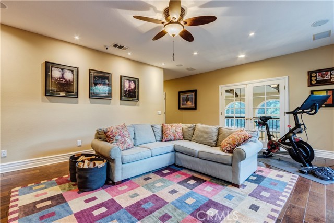
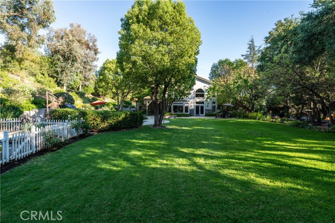
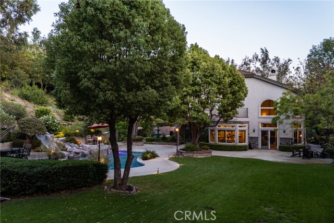
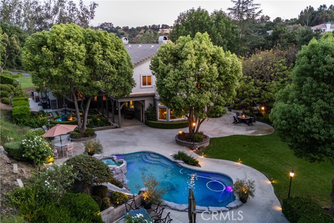
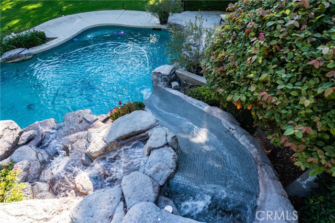
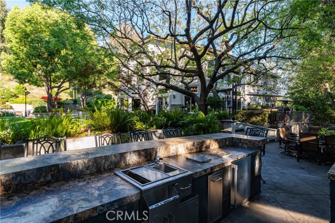
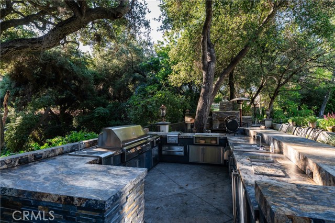
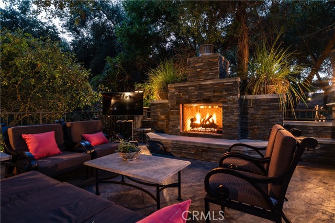
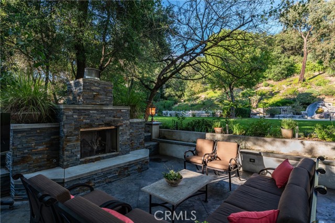
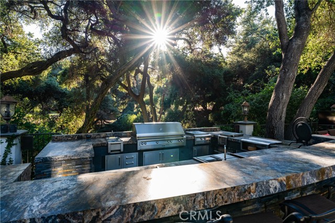
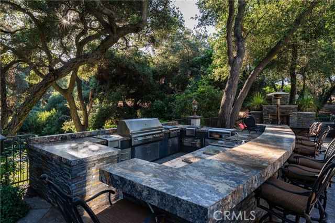
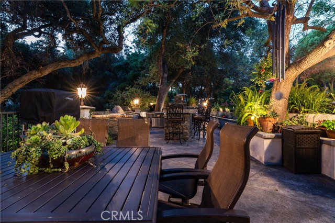
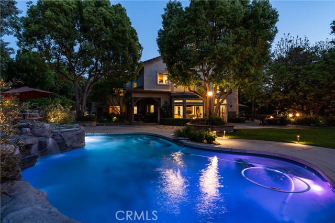
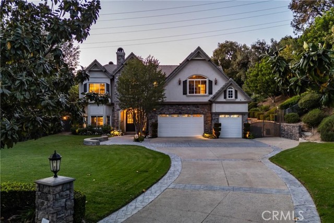
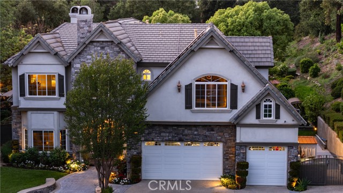
This luxurious custom estate is nestled within the prestigious gated community of Oak Tree Downs. Designed in a refined modern French Country style, this home is set on a sprawling 1.57 acre lot, and offers exceptional privacy and tranquility, framed by majestic oak trees. Inside, approximately 5804 square feet of thoughtfully designed living space includes five bedrooms and 4 1/2 bathrooms. A grand foyer welcomes you in, with a sunken formal living room positioned just to the left, creating an inviting first impression. The space flows seamlessly into the formal dining room, highlighted by built-in cabinetry flanking a central fireplace. The great room is framed by dramatic two-story arched windows, creating an exceptional indoor-outdoor ambiance. Anchored by a large stone wood-burning fireplace, the room also features custom built-in cabinetry, and natural wood flooring. The adjoining kitchen is designed for both functionality and entertaining, offering dual sinks and two dishwashers. Professional-grade appliances include a six burner gas stove with downdraft venting, a Sub-Zero refrigerator, and double ovens. A large island with bar seating serves as a central gathering point. Garden windows above the sink overlook a covered patio and a beautifully landscaped side yard, fountain, vibrant flowers, and a private hillside backdrop. An open dining area near the kitchen showcases a custom tray ceiling, adding architectural interest. A separate, spacious butler's pantry provides additional convenience with a microwave drawer, ice maker, abundant cabinetry, and generous counter space. The main level features a dedicated office along with a bedroom suite. The upstairs primary suite offers a luxurious retreat with an attached sitting or workout room, fireplace, and large bathroom with an expansive closet. The upper hallway is enhanced by French doors with iron balconies overlooking the great room below. At the end of the hall is a game room with French doors and view. The backyard is an entertainer's dream, showcasing a saltwater pool and spa, a waterfall and custom water slide. By a picturesque, tree-lined ravine, the outdoor living space includes a stone fireplace, multiple dining areas, including a bar that seats 10, and a fully equipped outdoor kitchen. Oversized garage has 902sf. Wired for EV charging. Home is equipped with solar panels and 2 high-capacity batteries. Please click 360 virtual tour above!
中文描述
選擇基本情況, 幫您快速計算房貸

除了房屋基本信息以外,CCHP.COM還可以為您提供該房屋的學區資訊,周邊生活資訊,歷史成交記錄,以及計算貸款每月還款額等功能。 建議您在CCHP.COM右上角點擊註冊,成功註冊後您可以根據您的搜房標準,設置“同類型新房上市郵件即刻提醒“業務,及時獲得您所關注房屋的第一手資訊。 这套房子(地址:1024 Village Dr Chino Hills, CA 91709)是否是您想要的?是否想要預約看房?如果需要,請聯繫我們,讓我們專精該區域的地產經紀人幫助您輕鬆找到您心儀的房子。
 登錄
登錄


