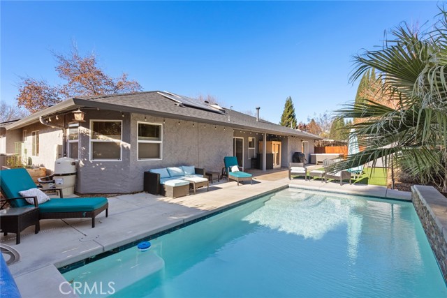
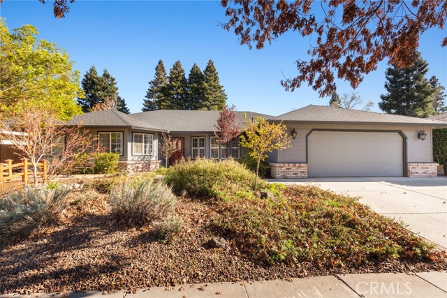
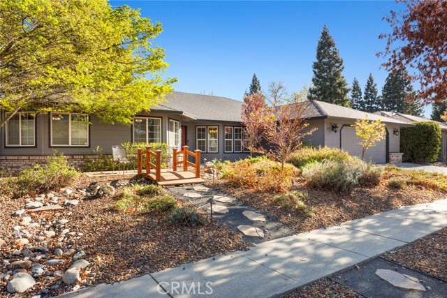
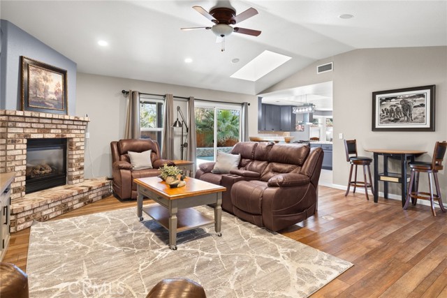
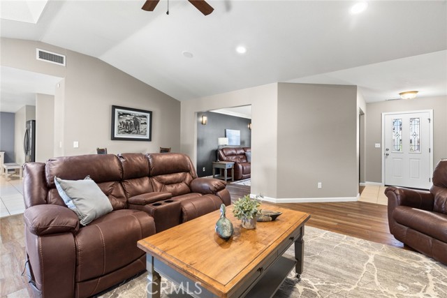
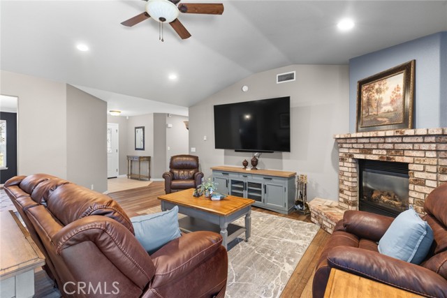
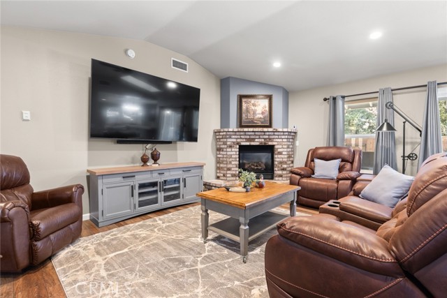
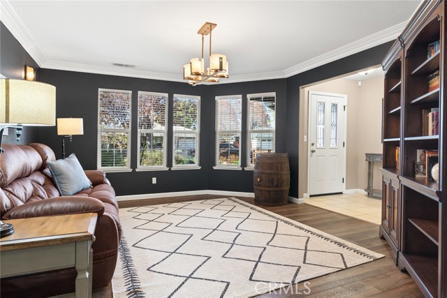
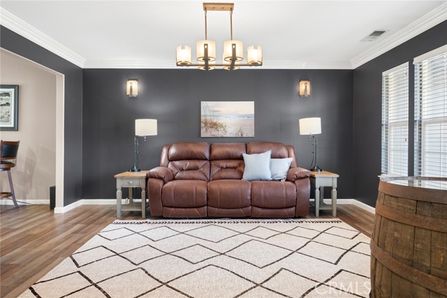
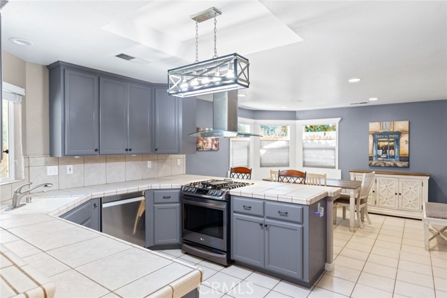
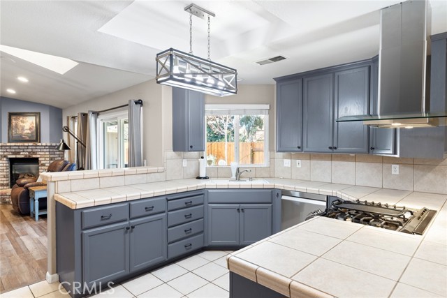
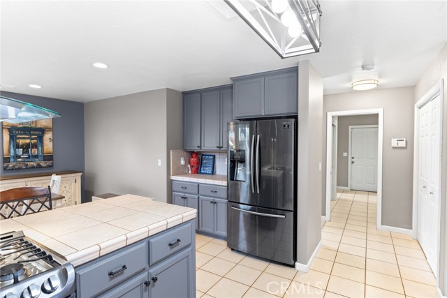
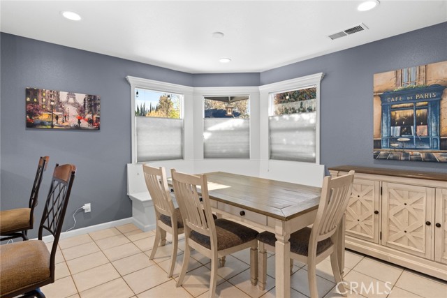
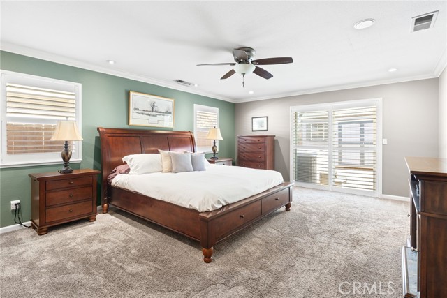
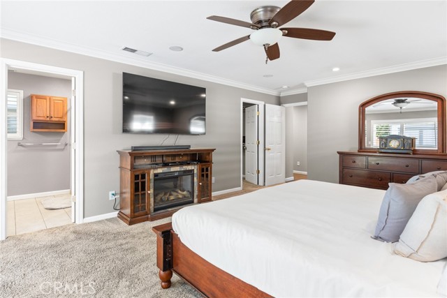
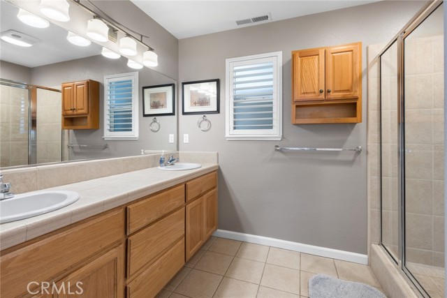
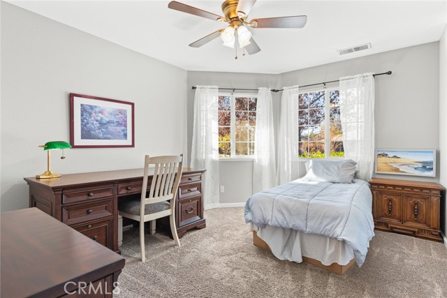
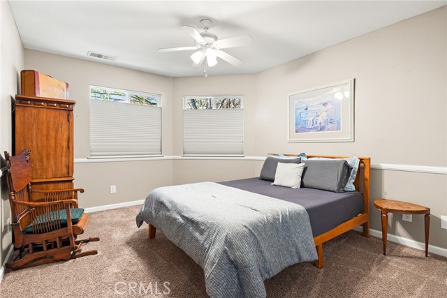

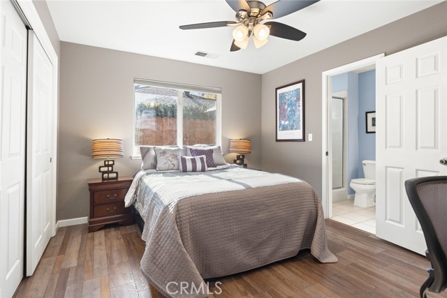
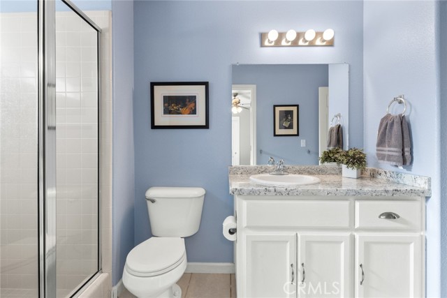
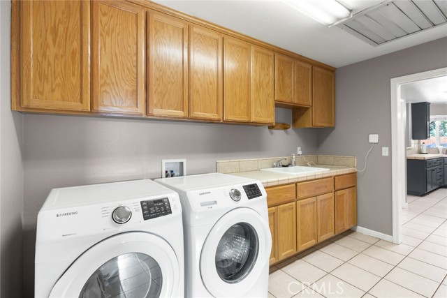
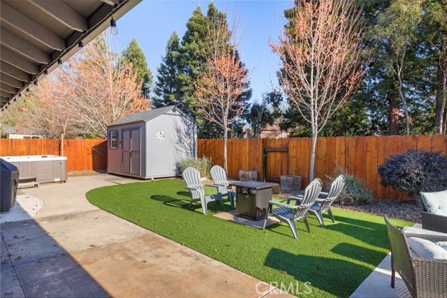
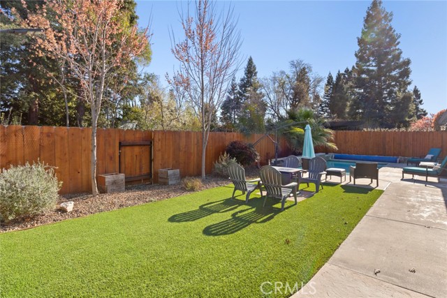
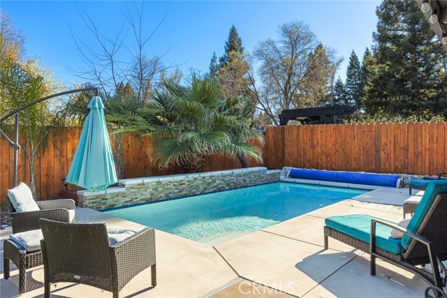
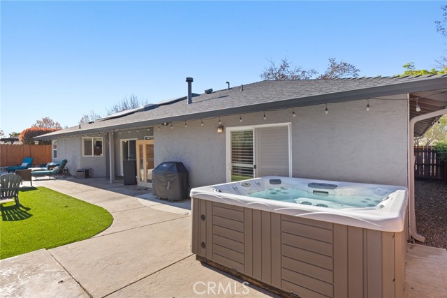

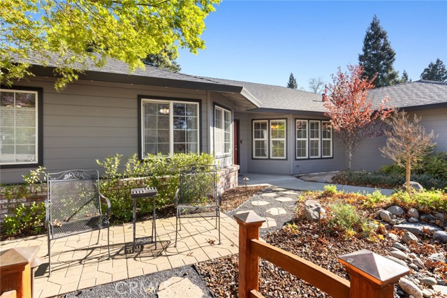
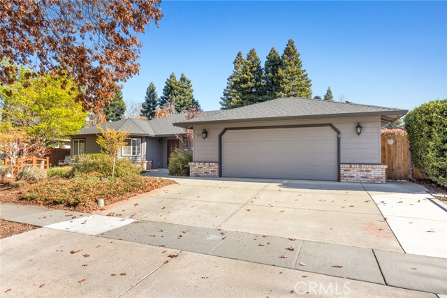


This beautifully designed home is located in the highly desirable Amber Grove neighborhood, just a couple of blocks from Peterson Park. Built by Bill Webb, this home features one of the most sought-after floor plans. On one side of the home, you’ll find three spacious bedrooms and two bathrooms, while the opposite wing features a private bedroom and bathroom—ideal for guests, extended family, or a home office setup. The home welcomes you with easy-to-maintain landscaping in both the front and backyard, creating great curb appeal without the extra upkeep. Inside, the large great room impresses with high ceilings and a charming brick fireplace, creating a warm and inviting gathering space. Just off the great room is an additional open room that offers flexible use as a formal dining area, second living room, or game room. The family room flows seamlessly into the kitchen, making it perfect for entertaining. The kitchen offers lots of counter space, a convenient breakfast bar, and stainless steel appliances. A large dining area filled with natural light features numerous windows and a built-in dining bench for cozy meals and gatherings. On the private suite side of the home, you’ll also find a large laundry room complete with storage and a utility sink. The separate bedroom and bathroom in this wing provide an excellent retreat for guests or multi-generational living. The primary suite is truly impressive—HUGE in size with its own private access to the patio, a large walk-in closet, and a spacious en-suite bathroom. Two additional bedrooms and another bathroom complete this wing of the home, all generously sized. Step outside and you’ll instantly understand why the backyard is best described in one word: RELAX. The low-maintenance landscaping surrounds a sparkling pool, hot tub, and even a sauna—creating your own private retreat. There’s also a large storage shed and access to the back levee, adding even more convenience and outdoor enjoyment. Additional highlights include owned solar and a new roof installed in 2020. With its spacious layout, inviting outdoor living, and prime location close to parks, shopping, and schools, 213 Denali Drive offers the perfect combination of comfort, functionality, and lifestyle. It’s truly a beautiful place to call home in one of Chico’s most wonderful neighborhoods.
中文描述
選擇基本情況, 幫您快速計算房貸

除了房屋基本信息以外,CCHP.COM還可以為您提供該房屋的學區資訊,周邊生活資訊,歷史成交記錄,以及計算貸款每月還款額等功能。 建議您在CCHP.COM右上角點擊註冊,成功註冊後您可以根據您的搜房標準,設置“同類型新房上市郵件即刻提醒“業務,及時獲得您所關注房屋的第一手資訊。 这套房子(地址:213 Denali Dr Chico, CA 95973)是否是您想要的?是否想要預約看房?如果需要,請聯繫我們,讓我們專精該區域的地產經紀人幫助您輕鬆找到您心儀的房子。
 登錄
登錄


