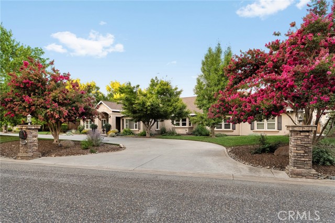
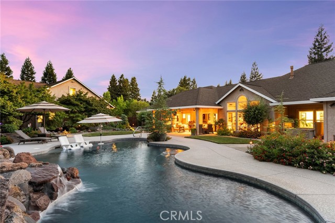
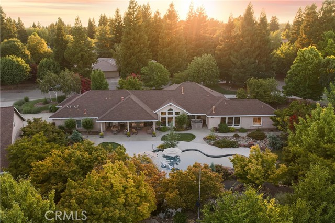
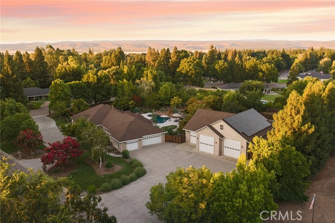
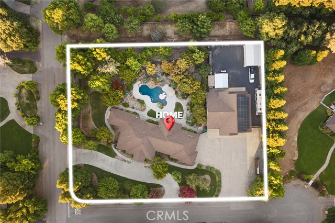
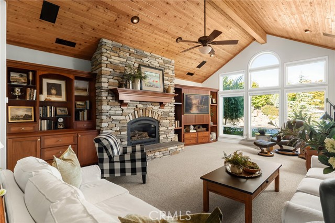
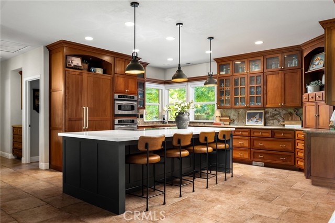
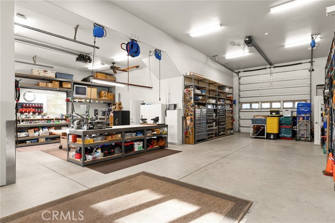
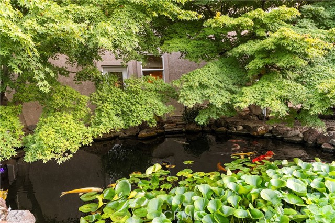
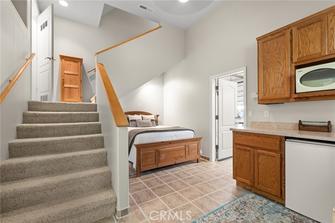
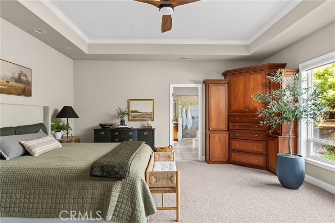
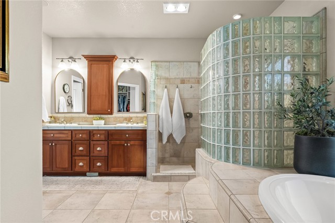
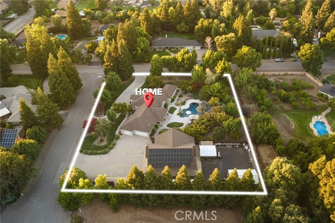
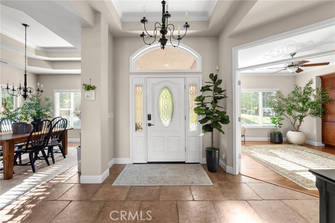
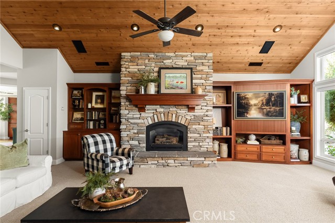
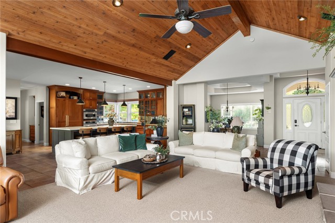
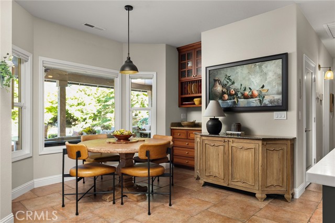
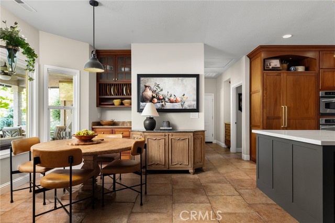
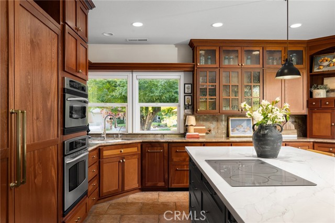
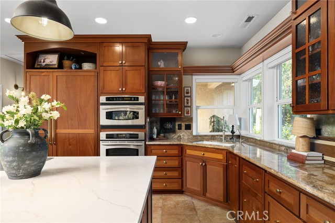
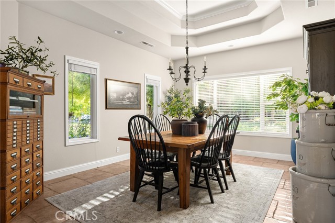
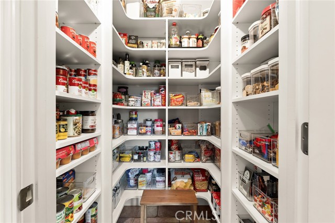
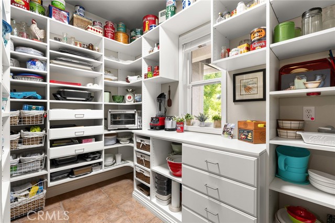
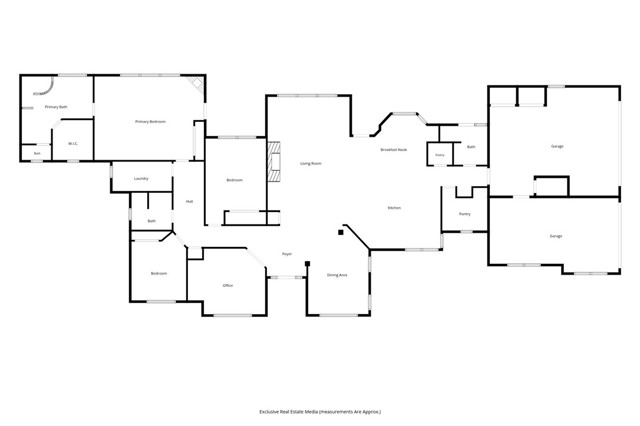
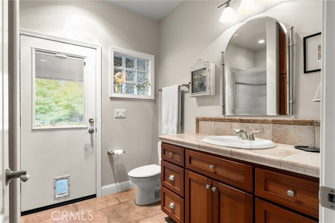
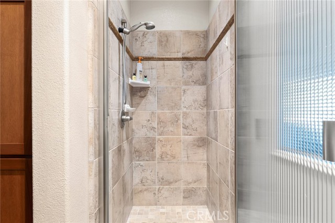
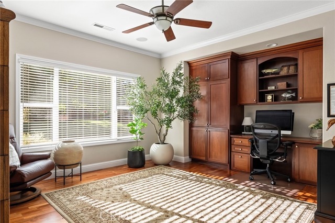
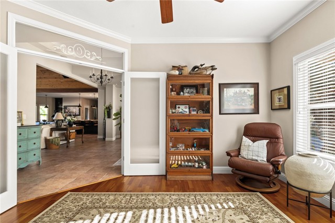
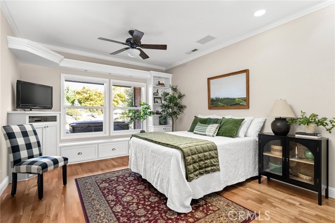
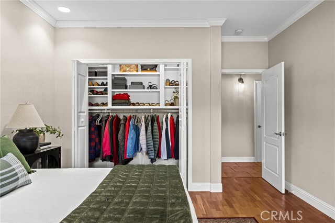
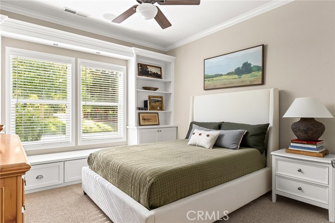
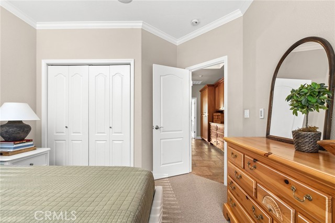
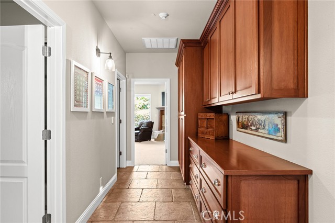
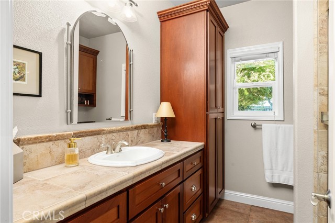
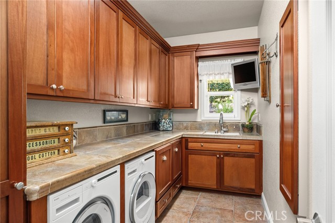
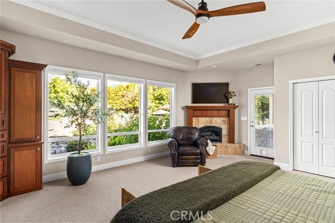
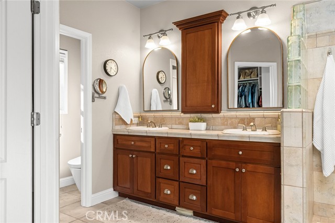
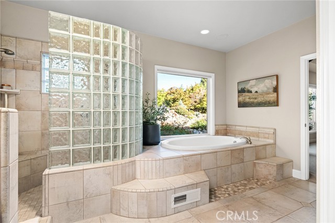
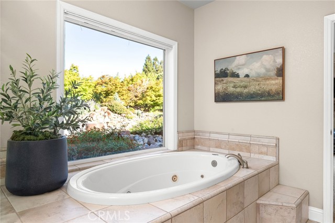
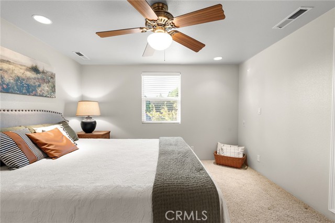
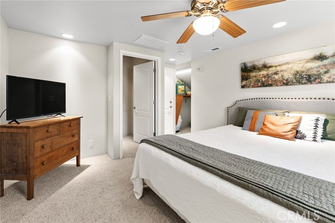
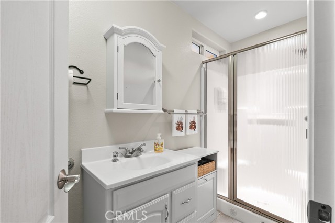
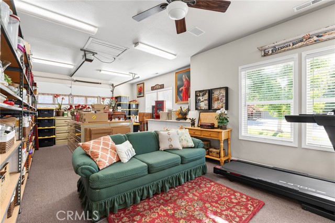
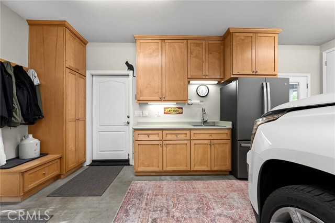
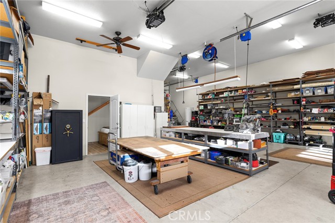
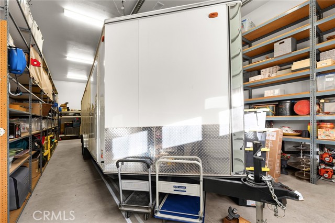
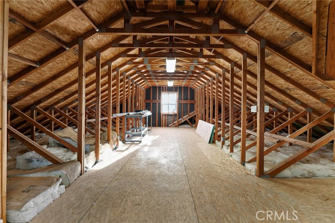
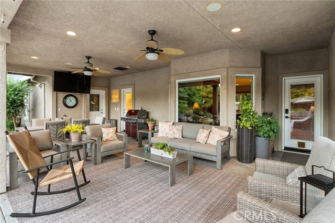
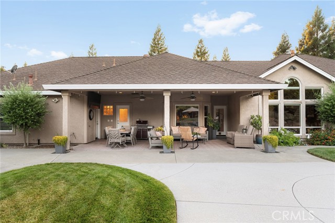
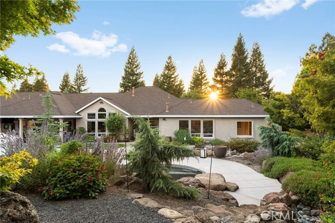
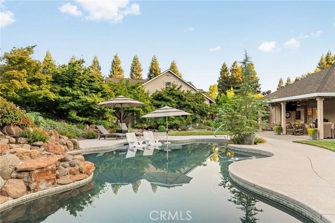
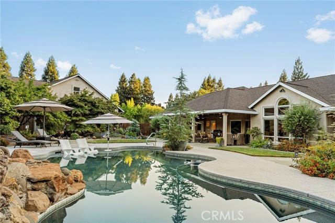
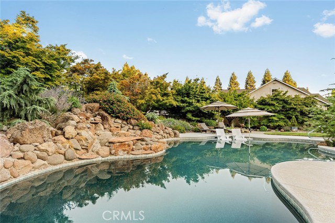
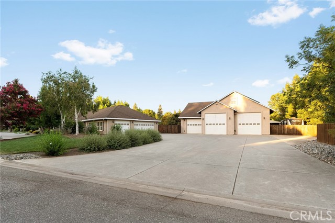
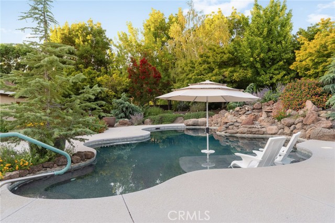
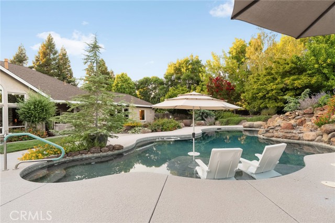
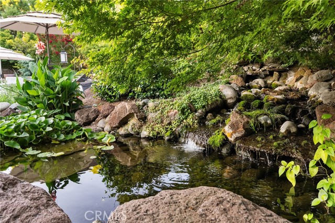
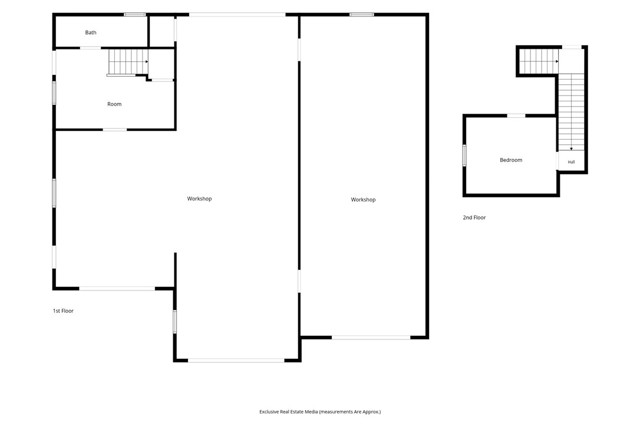
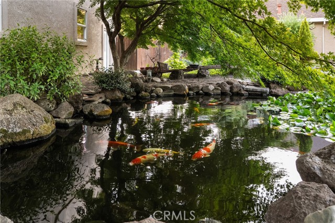
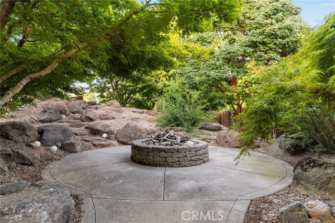
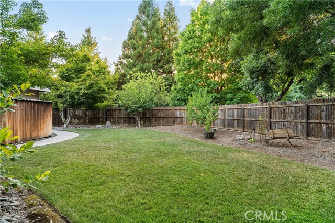
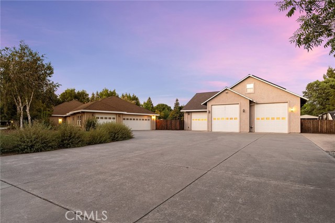
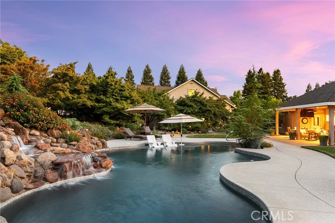
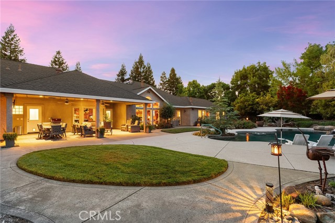
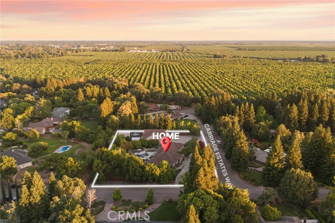
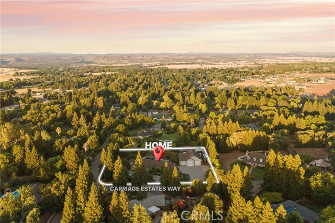
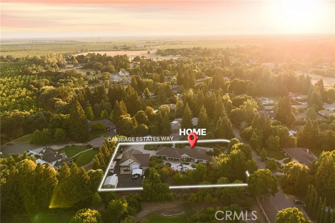
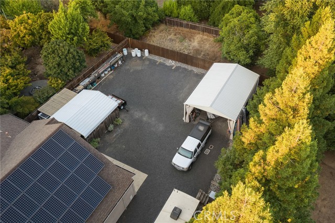
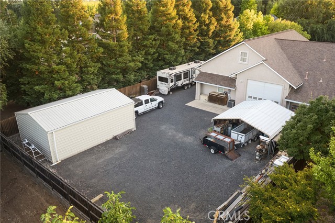
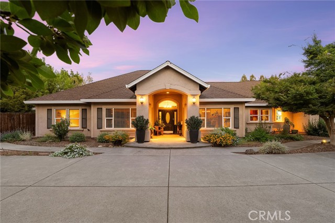
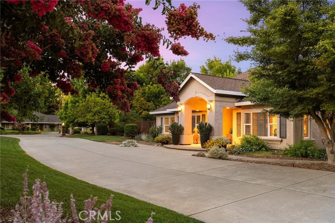
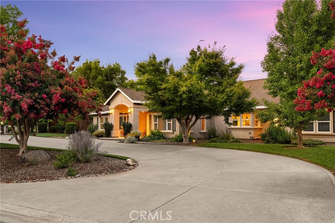
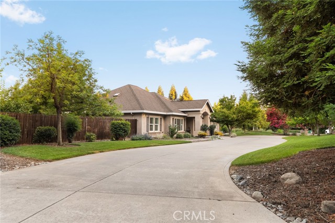


RARE NORTH CHICO ESTATE WITH APPROX. 3,700 SQ. FT. SHOP, ADU, SALTWATER POOL & RV FACILITIES! Set on 1.33 beautifully established acres in a neighborhood of custom homes, this property offers a combination that is exceptionally difficult to find: a custom single-story residence, an extraordinary fully permitted shop, fully permitted guest accommodations, resort-style grounds, and outstanding RV and recreational-vehicle facilities. Designed by the original owner with meticulous attention to detail, the approx. 3,500 sq. ft. home features 3 bedrooms, 3 bathrooms, an office with built-in executive desk, formal dining room, heated tile floors, vaulted ceilings, and custom built-in cabinetry. The impressive kitchen offers granite and quartz countertops, built-in appliances including an induction cooktop, an oversized island, butler’s pantry, separate food pantry, backlit glass cabinetry, and a breakfast nook overlooking the backyard. The primary suite features a gas fireplace, backyard views, walk-in closet, and spa-inspired bath with heated floors, jetted tub, and double vanity. Outside, enjoy a saltwater pool with waterfall, Baja shelf and diving rock, two koi ponds with cascading waterfalls, mature Japanese maples, fruit trees, meandering pathways, stone firepit, and an expansive covered patio. The approx. 3,700 sq. ft. shop is a standout, accommodating up to 12 vehicles with multiple roll-up doors, RV hookups with septic inside and out, hot water spigots, utility sinks, built-in air compressor system, extensive storage, 440-amp service, whole-house generator, and room for equipment, trailers, and recreational vehicles. Attached is a fully permitted 2-bedroom ADU with kitchenette and bath, plus a 10'x56' attic already plumbed for potential future expansion. Additional features include a huge walk-in attic in the main home, heated and air-conditioned garage with one finished bay currently used as a craft room, deep well with two pressure tanks, two complete septic systems, circular driveway, detached storage building, water softener, and reverse osmosis system. A truly unique North Chico property offering exceptional space, amenities, and versatility.
中文描述
選擇基本情況, 幫您快速計算房貸

除了房屋基本信息以外,CCHP.COM還可以為您提供該房屋的學區資訊,周邊生活資訊,歷史成交記錄,以及計算貸款每月還款額等功能。 建議您在CCHP.COM右上角點擊註冊,成功註冊後您可以根據您的搜房標準,設置“同類型新房上市郵件即刻提醒“業務,及時獲得您所關注房屋的第一手資訊。 这套房子(地址:13966 Carriage Estates Wy Chico, CA 95973)是否是您想要的?是否想要預約看房?如果需要,請聯繫我們,讓我們專精該區域的地產經紀人幫助您輕鬆找到您心儀的房子。
 登錄
登錄


