
獨立屋

2958平方英呎
(275平方米)

8304 平方英呎
(771平方米)

1979 年

無

2


2026年10月13日
已上市 18 天
所處郡縣: LA
建築風格: TRD
面積單價:$354.97/sq.ft ($3,821 / 平方米)
家用電器:OV,RA,GS,MW,RF,BI,HOD,DW
車位類型:DCON,RV,BOAT,TODG,RVG
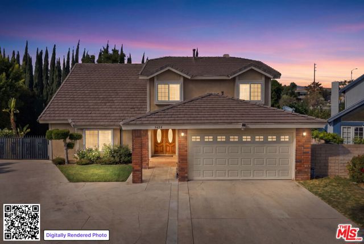
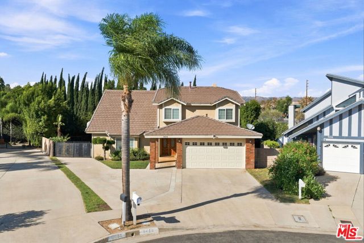
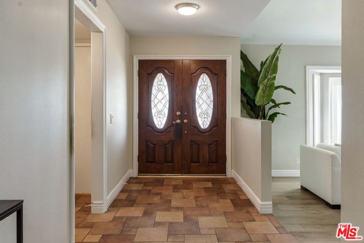
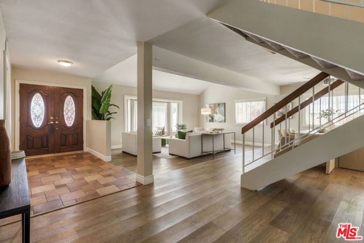
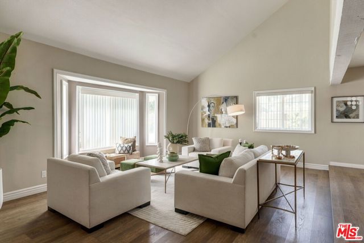
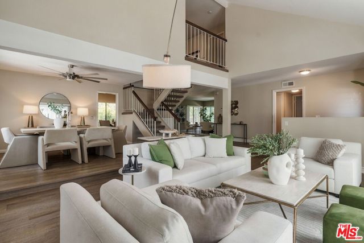
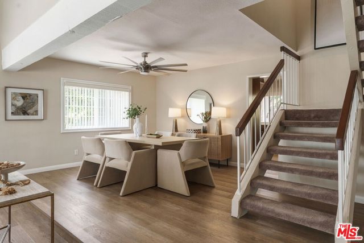
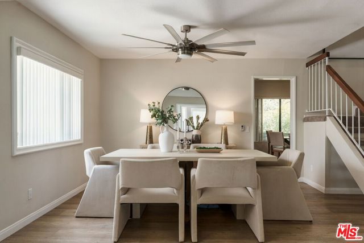
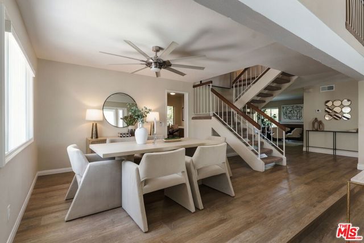
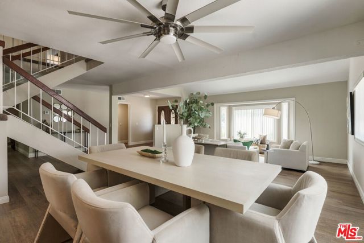
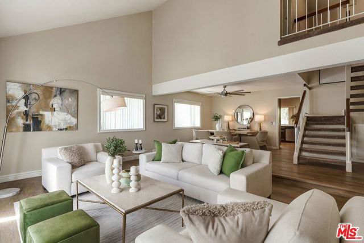
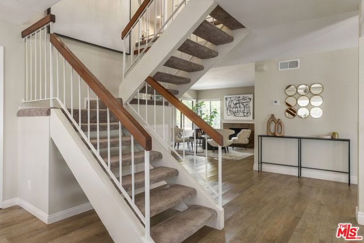
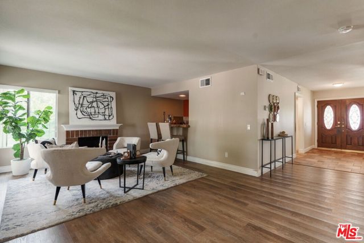
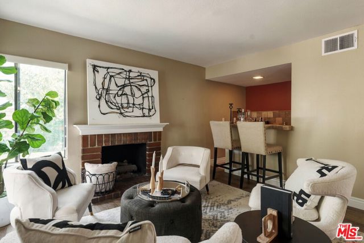
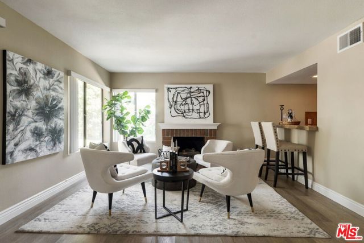
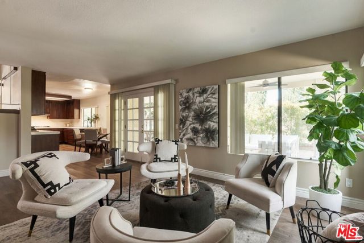
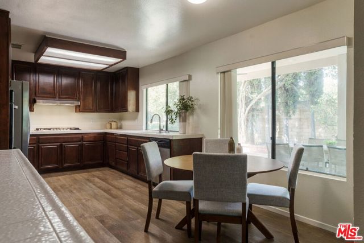
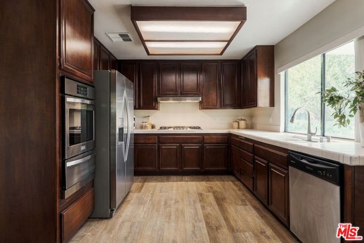
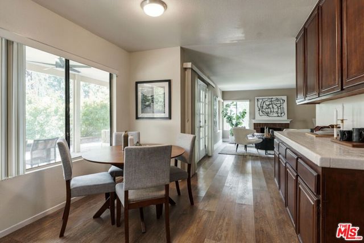
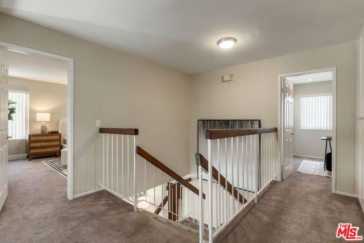
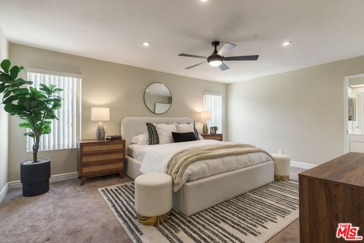
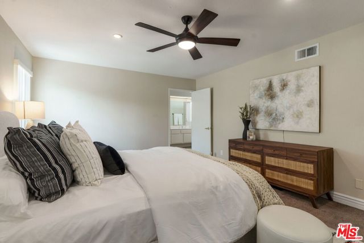
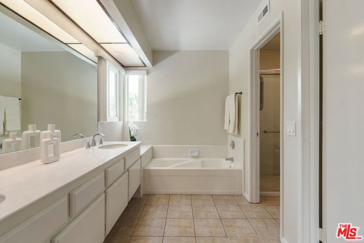
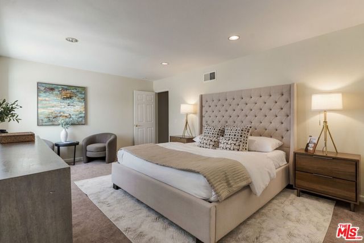
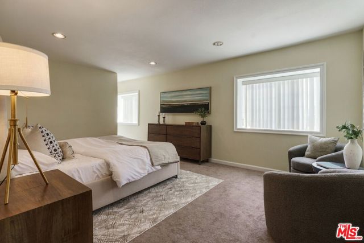
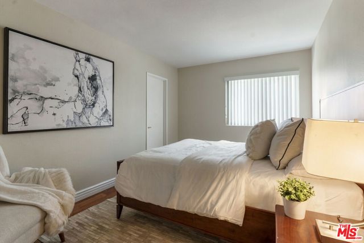
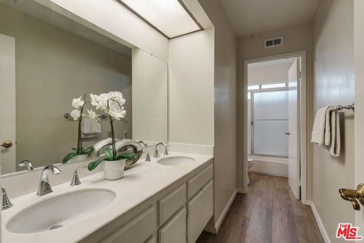
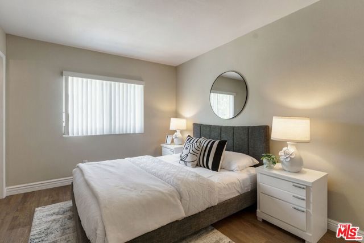
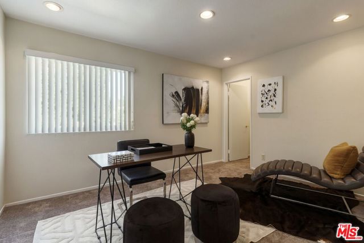
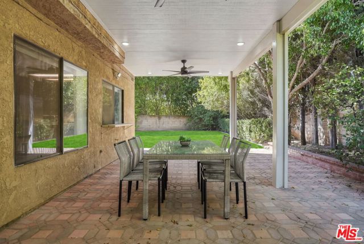
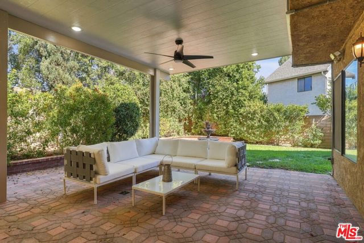
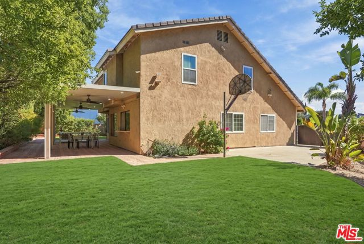
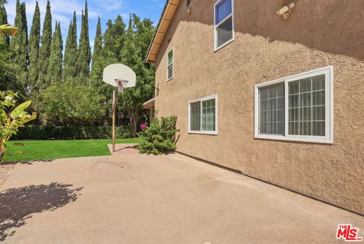
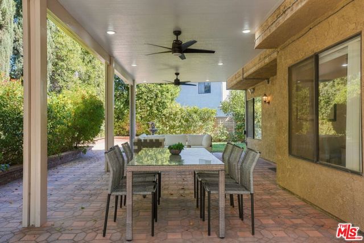
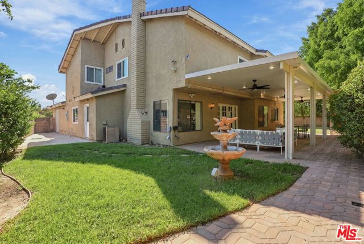
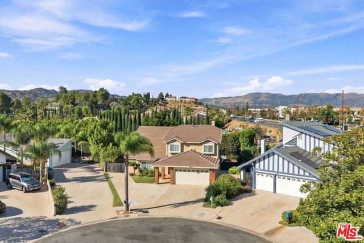
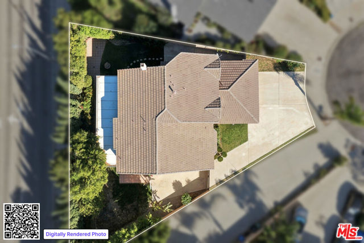
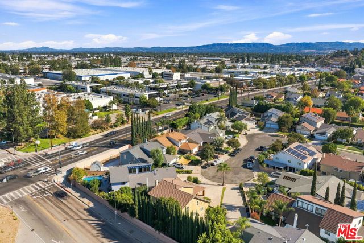
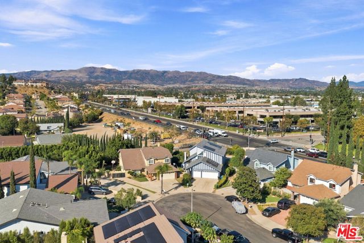
Tucked on a quiet cul-de-sac, this 5 bedroom, 3.5 bath Chatsworth home features two primary suites with en-suite baths, one downstairs and one up, perfect for multigenerational living, guests or a private retreat. You get 2,958 sq ft on a large 8,304 sq ft lot, with RV access, an oversized driveway and large side yards with room for the boat, trailer or RV. Double entry doors open to a formal living room with soaring vaulted ceilings, vinyl plank floors and an open floorplan flowing into the dining room. The separate family room centers on a gas fireplace and wet bar, made for game nights and holiday gatherings, and connects to a kitchen with a gas cooktop, built-in oven and a sunny breakfast nook overlooking the yard. Upstairs are 4 bedrooms, including the second primary suite with a soaking tub, separate shower and dual sinks. Outside, the newer Alumawood patio cover with LED lighting and ceiling fans opens to a paver patio, lush lawn and mature trees. A newer 200 amp panel and 2 car garage add peace of mind. Just minutes from hiking and climbing at Stoney Point and the trails of Santa Susana Pass State Historic Park, weekend adventures start close to home. Homes like this don't come along often.
中文描述 登錄


