
獨立屋

2296平方英呎
(213平方米)

3929 平方英呎
(365平方米)

1999 年

$235/月


4 停車位


2026年06月23日
已上市 108 天
所處郡縣: SD
面積單價:$729.53/sq.ft ($7,853 / 平方米)
家用電器:GAS,GS,GD,MW,RF,GWH,IM,GO,DW
車位類型:DY
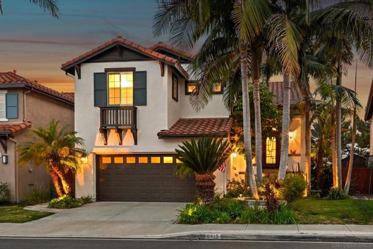
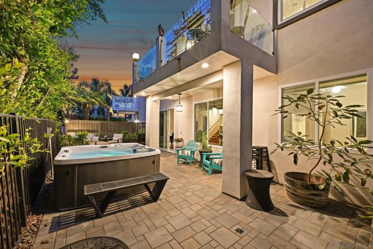
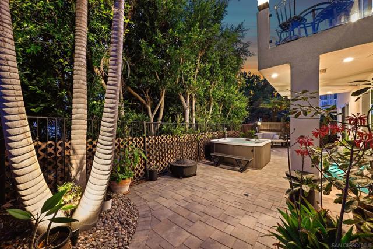
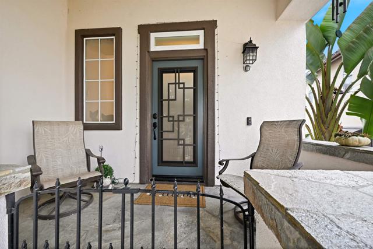
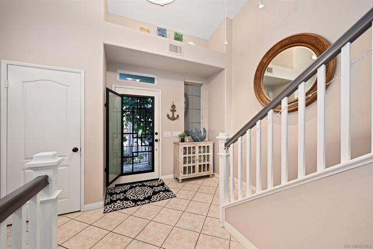
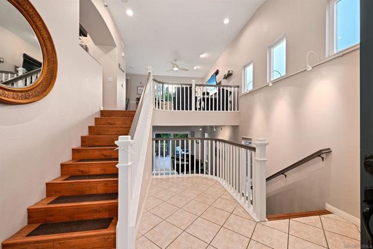
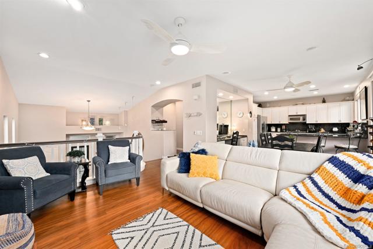
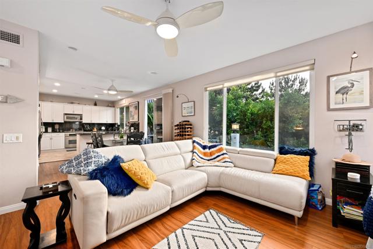
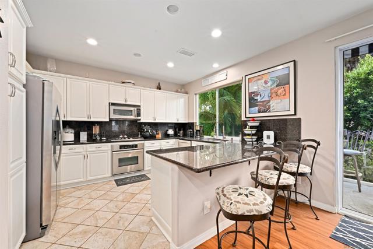
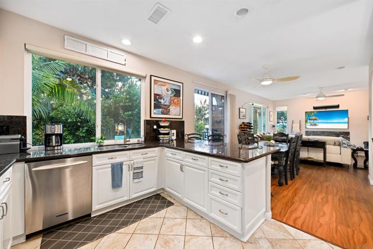
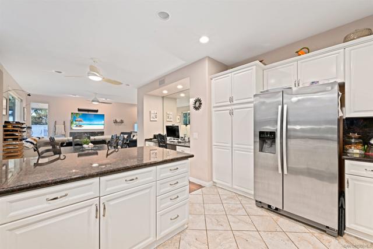
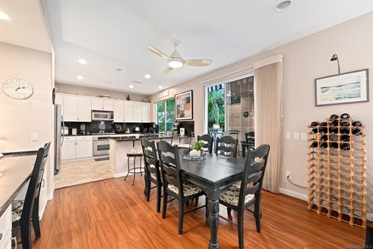
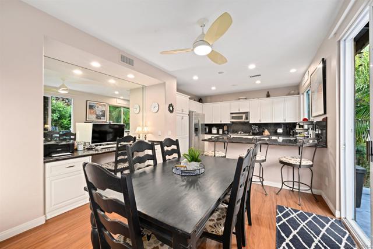
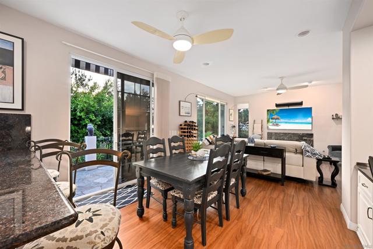
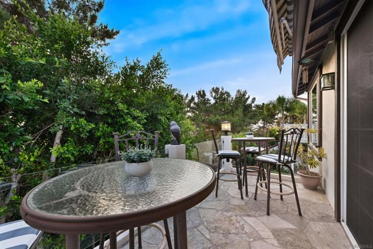
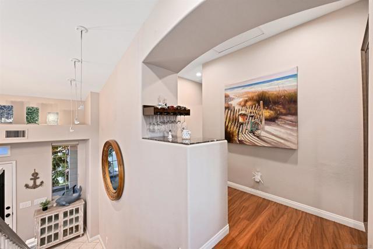
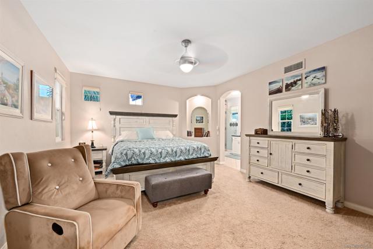
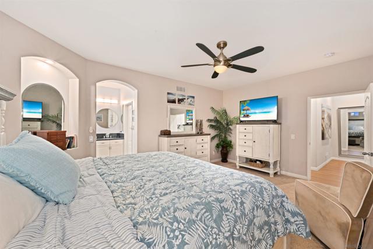
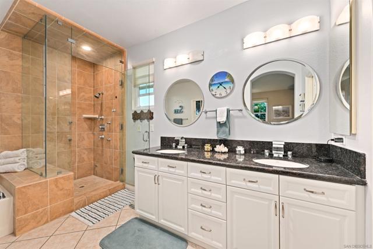
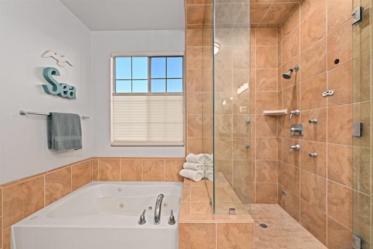
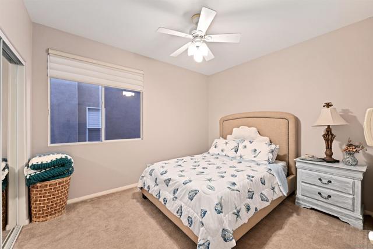
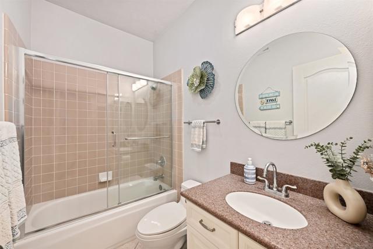
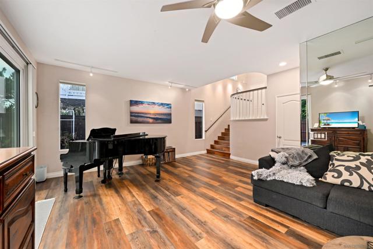
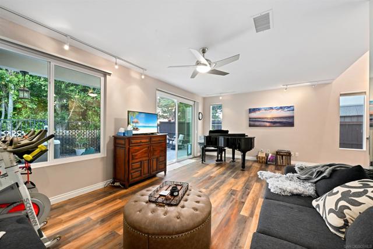
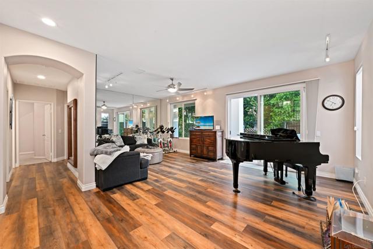
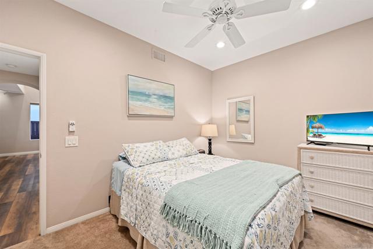
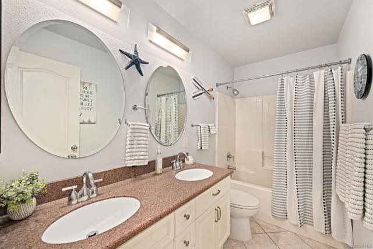
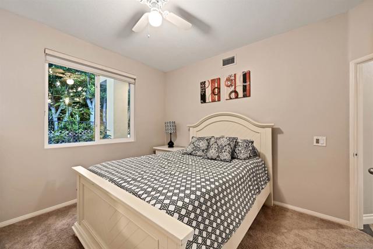
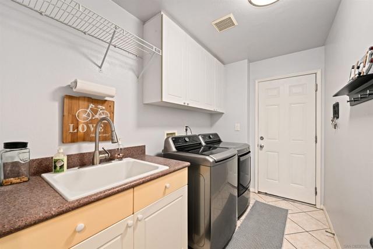
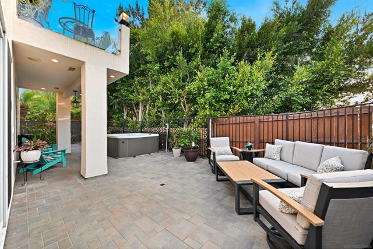
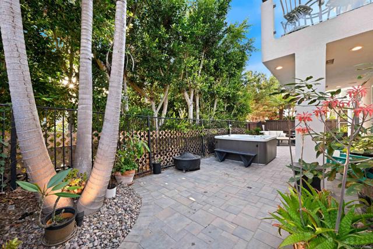
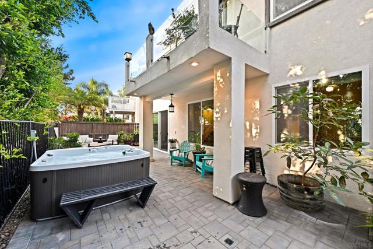
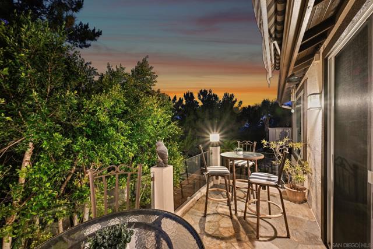
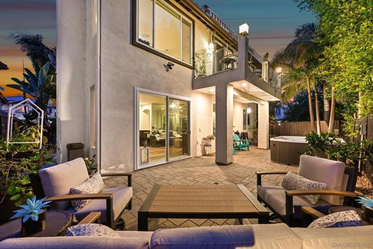
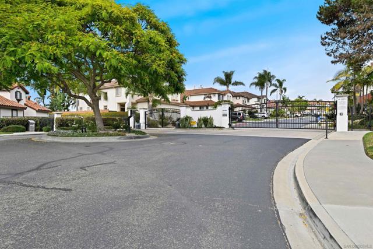
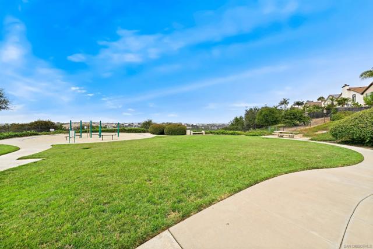
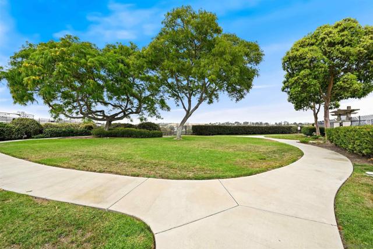
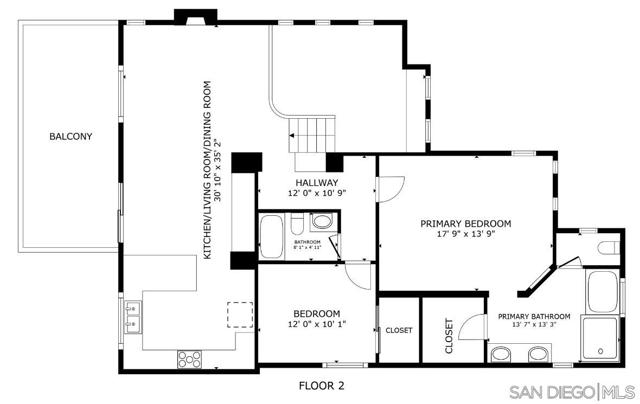
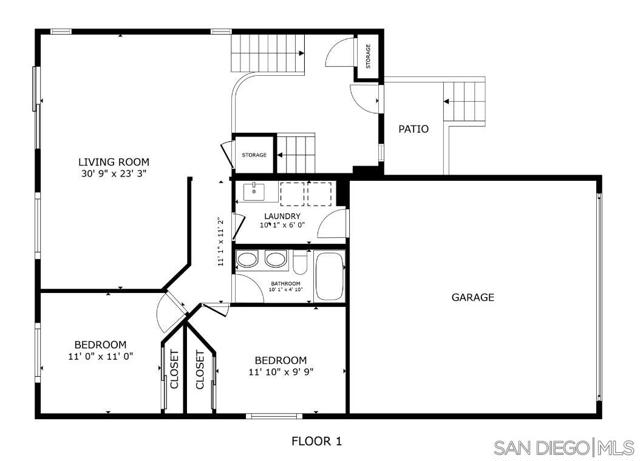
Welcome to this beautifully maintained tri-level home in the much sought after gated community of Marbrisa, featuring a highly desirable reverse floor plan designed to maximize living space and comfort. The upper level serves as the heart of the home, offering an open and inviting layout with a cozy family room, dining area, well-appointed bright kitchen, and two bedrooms, including the primary suite. The primary retreat features a luxurious en-suite bathroom complete with a relaxing Jacuzzi tub and steam shower, creating a spa-like experience at home. Just off the dining room, enjoy seamless indoor-outdoor living with a stone base balcony featuring a retractable awning—perfect for morning coffee or evening entertaining. The lower level offers exceptional flexibility with a large family room, two additional bedrooms, a laundry room, and ample space for guests, multigenerational living, or a home office setup. An oversized storage area beneath the staircase provides the perfect place to organize holiday decorations and seasonal items. Outside you'll find a beautifully landscaped backyard oasis showcasing landscape lighting, recently installed pavers, and a brand-new hot tub for year-round enjoyment. Additional upgrades include several new windows throughout the home and a stunning custom front door that enhances both curb appeal and energy efficiency. This exceptional property combines thoughtful upgrades, abundant storage, and inviting indoor-outdoor living in a beautifully maintained setting you’ll be proud to call home.
中文描述 登錄
登錄


