
獨立屋

2233平方英呎
(207平方米)

97288 平方英呎
(9,038平方米)

2001 年

$211/月

2

2 停車位


2026年07月09日
已上市 70 天
所處郡縣: LA
面積單價:$403.04/sq.ft ($4,338 / 平方米)
家用電器:GD,MW,RF,HOD,GR,DW
車位類型:GAR,GA,SDG,CONE,FEG,SBS
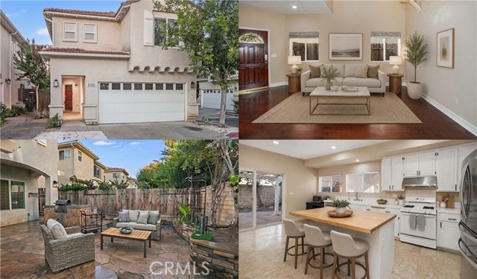
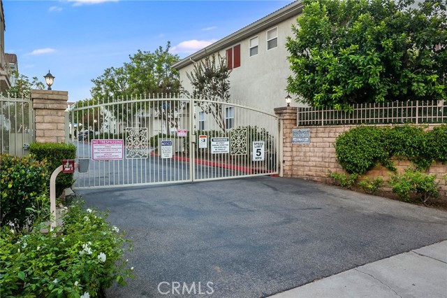
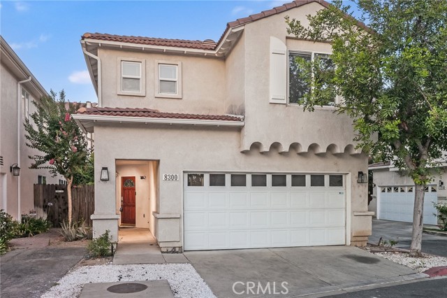
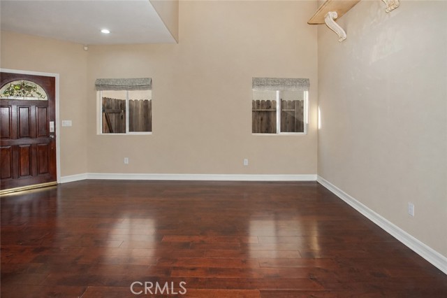
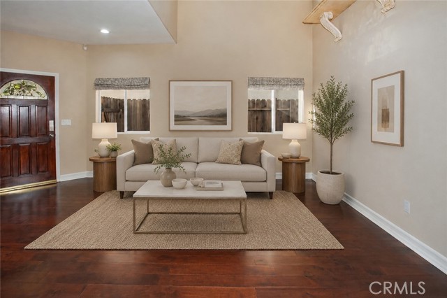
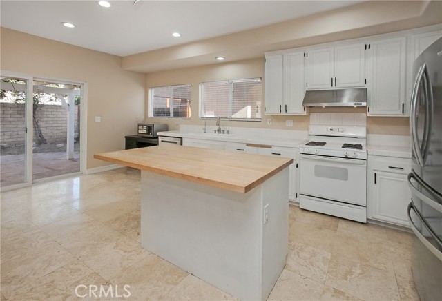
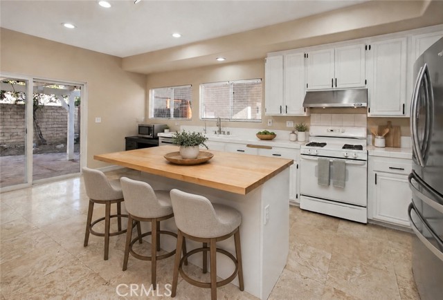
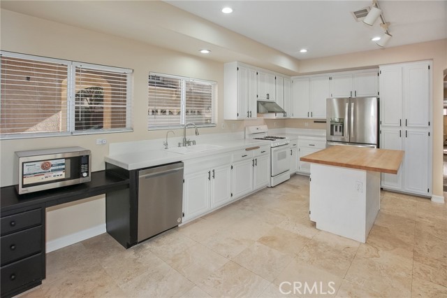
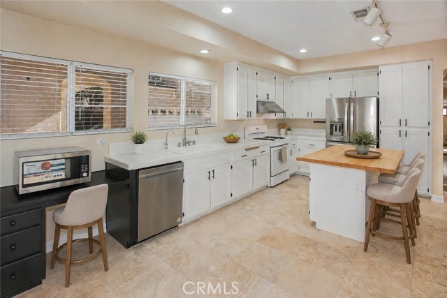
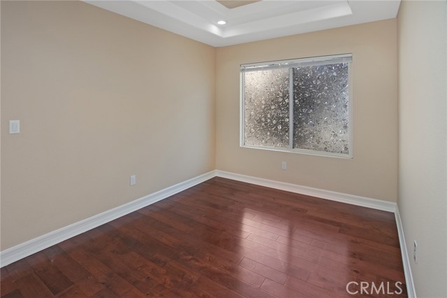
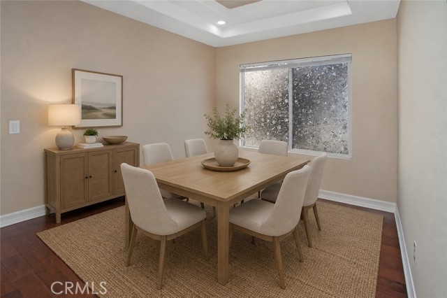
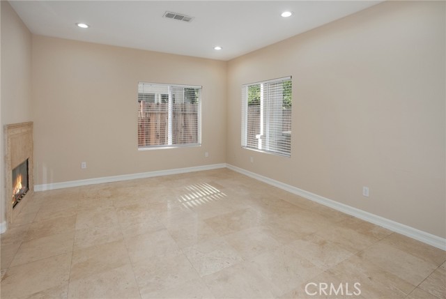
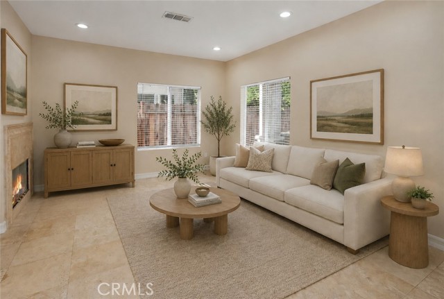
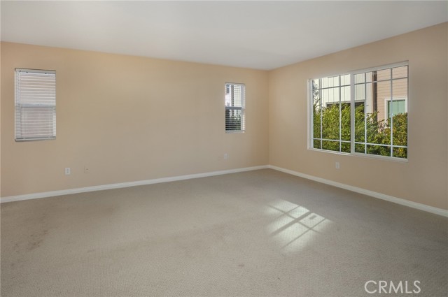
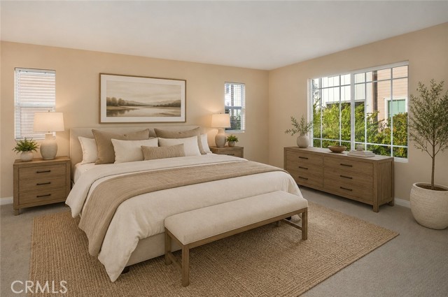
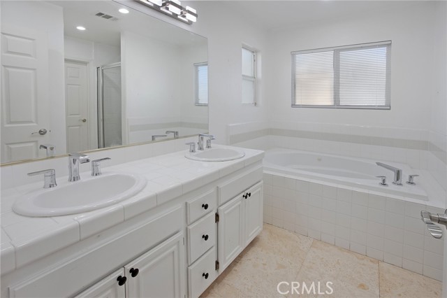
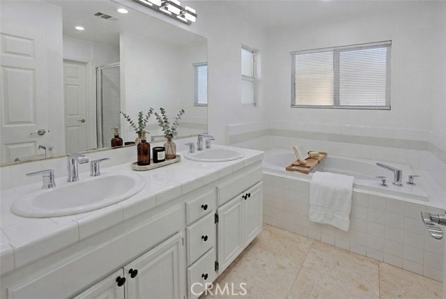
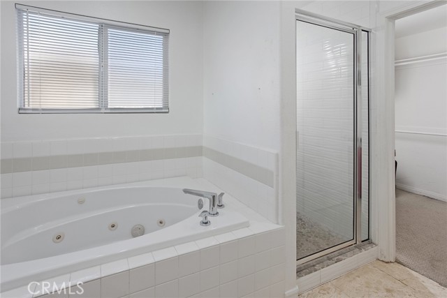
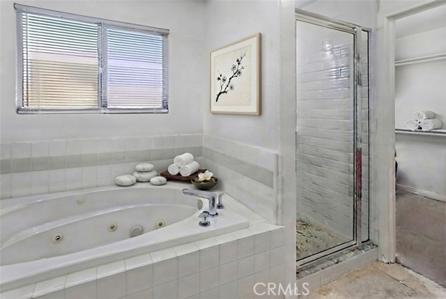
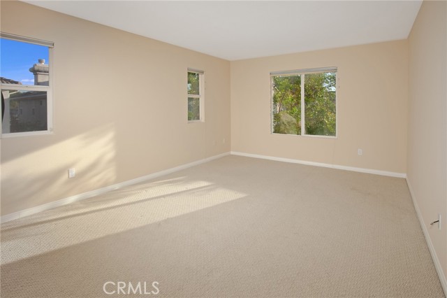
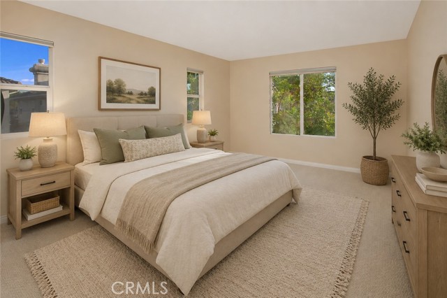
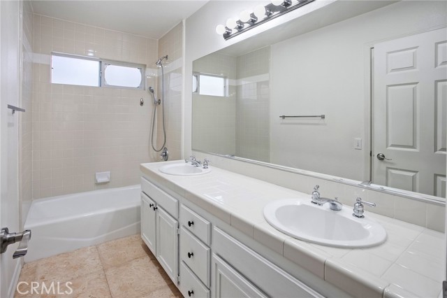
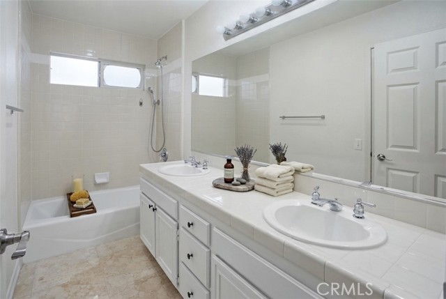
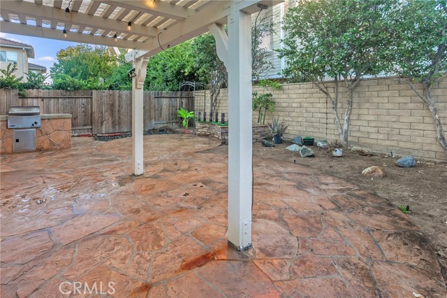
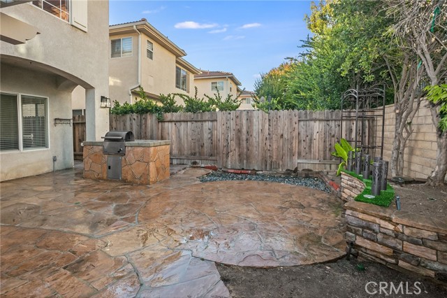
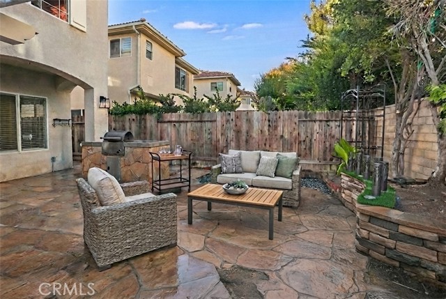
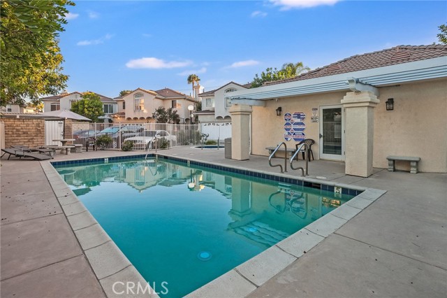
Set on a desirable corner lot within a gated community in West Hills, this well-maintained 2,233-square-foot home offers the perfect balance of space, comfort, and everyday convenience. Homeowners enjoy access to the community pool, spa, and clubhouse, while shopping, restaurants, and schools are all within walking distance. A covered portico welcomes you inside, where soaring two-story ceilings and abundant windows fill the home with natural light. Recessed lighting, two-tone designer paint, wood and tile flooring, and a thoughtfully designed floor plan create inviting living spaces that are equally suited for everyday life and entertaining. The formal living room and adjacent dining room provide welcoming spaces for gathering with family and friends, while the oversized family room, centered around a fireplace and open to the kitchen, naturally becomes the heart of the home. It's a space where conversations continue, meals are shared, and everyday moments unfold. Designed with both style and function in mind, the kitchen features white cabinetry, a center island with a butcher block countertop, breakfast bar, pantry, gas range, microwave, dishwasher, and a newer French door refrigerator. An informal dining nook offers the perfect setting for casual meals, while sliding glass doors provide easy access to the backyard. Upstairs, all four bedrooms have been freshly painted, creating a private retreat from the main living areas. The flexible floor plan easily adapts to changing needs, whether you're accommodating a growing family, welcoming overnight guests, or creating a dedicated workspace. The spacious primary suite features a large walk-in closet and a private en-suite bath with dual vanities, a jetted soaking tub, separate glass-enclosed shower, and a private water closet. Outside, the backyard offers a pergola-covered stone patio, built-in barbecue, open patio, raised planters, and orange, papaya, and banana trees, providing a comfortable setting for outdoor dining, weekend gatherings, or simply enjoying time outside. Additional highlights include a finished two-car garage with direct access, built-in workbench and storage, a Spanish tile roof, and a newer HVAC system installed less than a year ago, offering added comfort and peace of mind. From its inviting living spaces to its desirable West Hills location and gated community amenities, this home is thoughtfully designed for the way you live every day.
中文描述
選擇基本情況, 幫您快速計算房貸

除了房屋基本信息以外,CCHP.COM還可以為您提供該房屋的學區資訊,周邊生活資訊,歷史成交記錄,以及計算貸款每月還款額等功能。 建議您在CCHP.COM右上角點擊註冊,成功註冊後您可以根據您的搜房標準,設置“同類型新房上市郵件即刻提醒“業務,及時獲得您所關注房屋的第一手資訊。 这套房子(地址:8300 Chelsea Ln Canoga Park, CA 91304)是否是您想要的?是否想要預約看房?如果需要,請聯繫我們,讓我們專精該區域的地產經紀人幫助您輕鬆找到您心儀的房子。
 登錄
登錄


