
獨立屋

1918平方英呎
(178平方米)

6901 平方英呎
(641平方米)

1958 年

無

0


2026年09月18日
已上市 48 天
所處郡縣: LA
建築風格: TRD
面積單價:$623.04/sq.ft ($6,706 / 平方米)
家用電器:GD,MW,RF,DW
車位類型:GA,DY,GDO,TODG
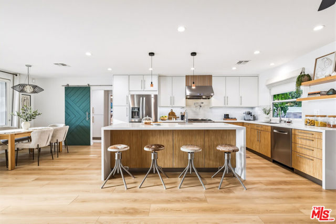
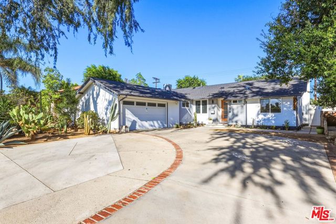
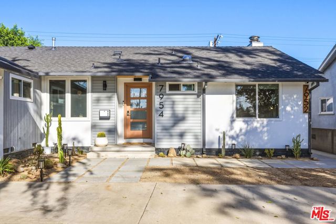
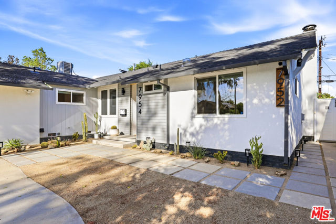
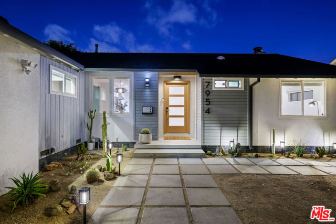
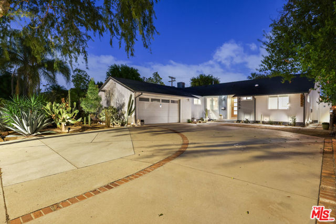
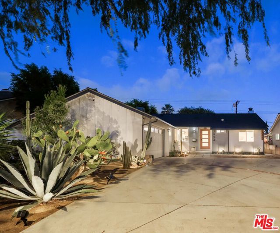
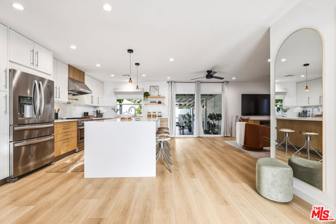
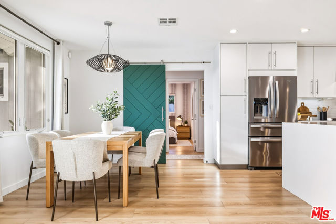
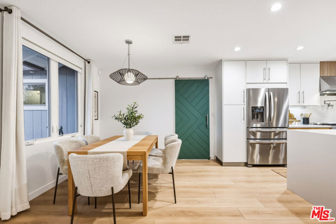
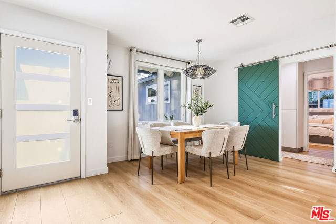
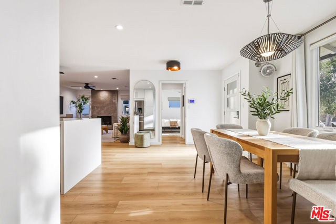
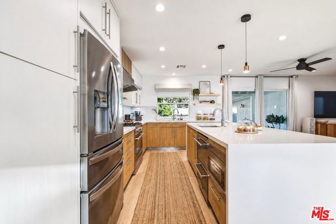
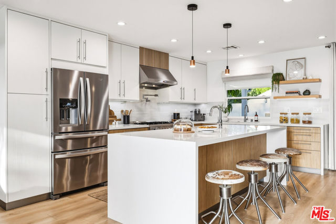
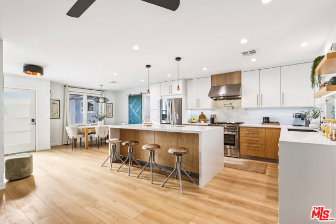
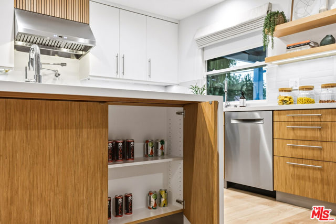
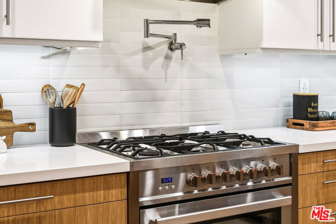
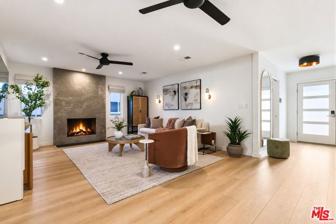
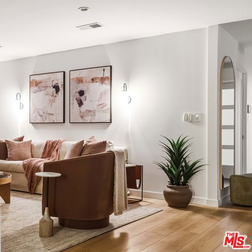
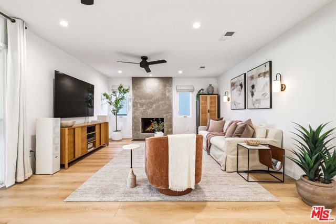
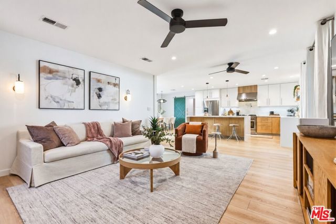
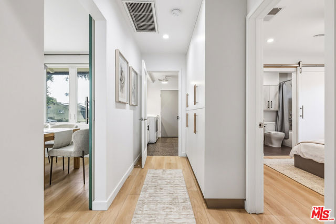
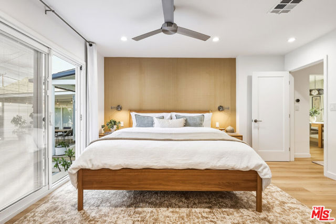
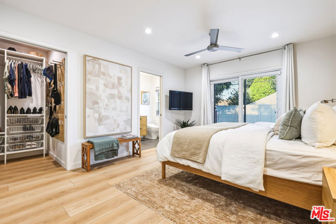
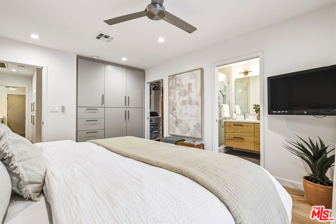
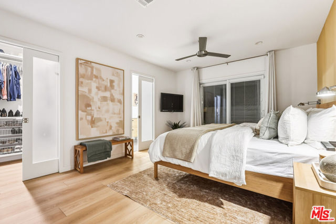
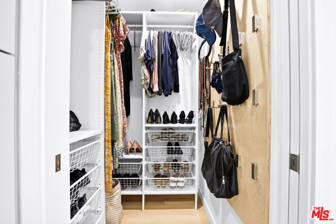
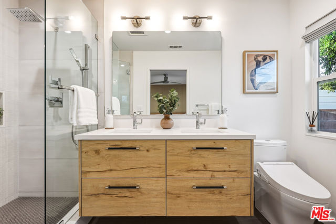
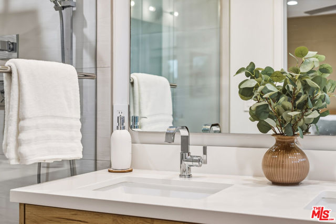
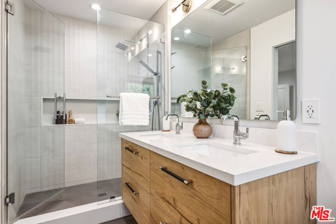
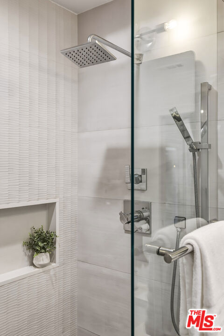
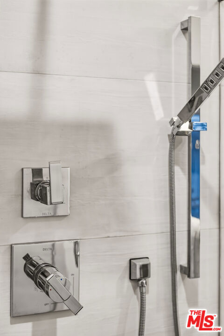
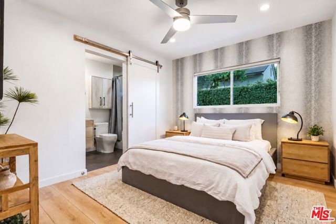
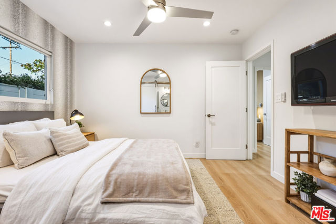
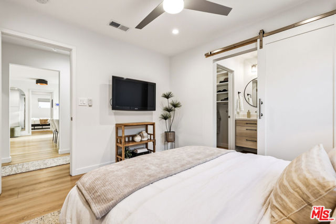
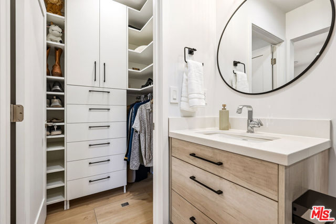
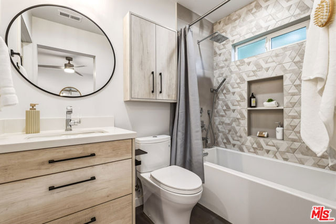
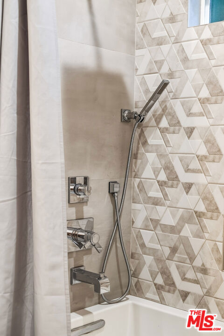
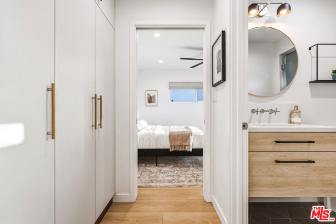
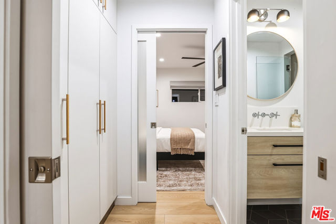
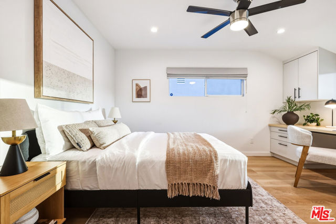
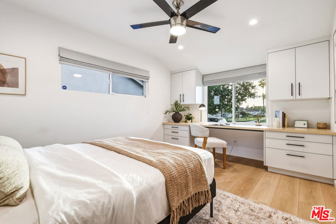
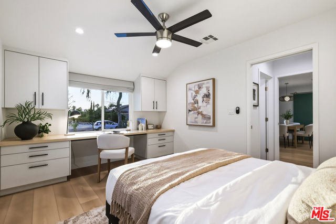
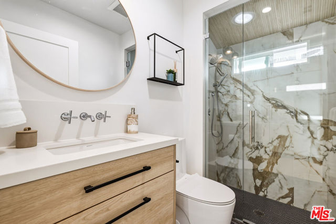
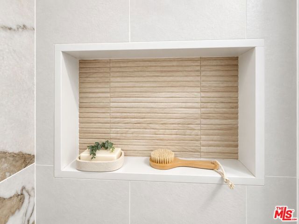
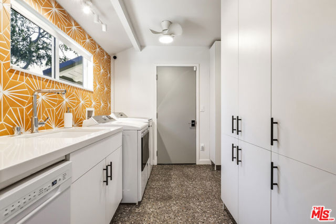
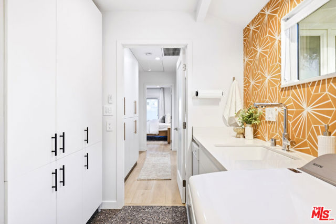
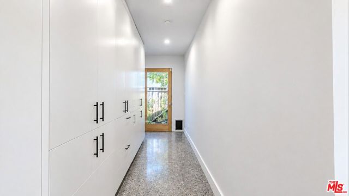
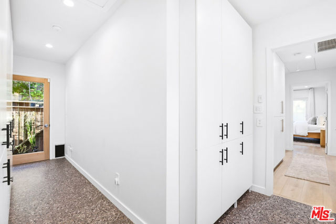
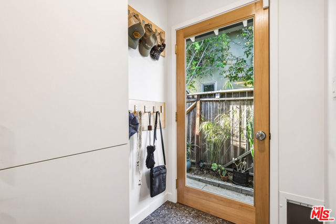
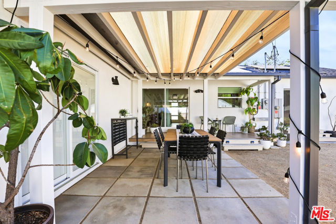
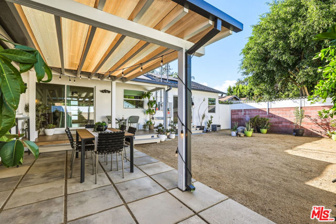
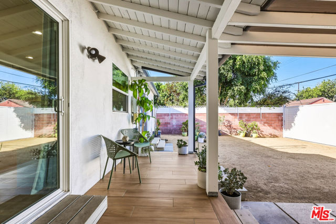
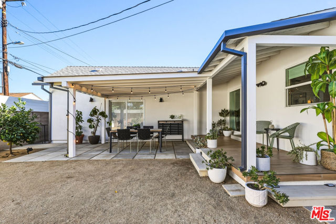
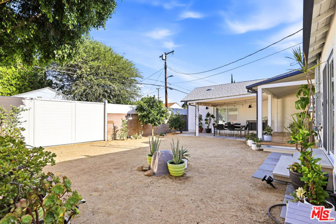
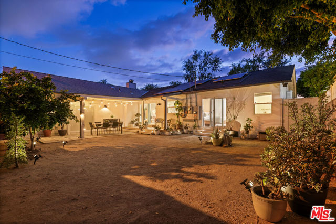
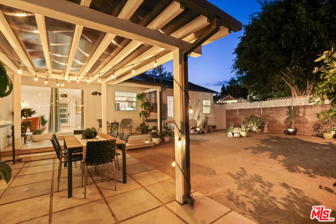
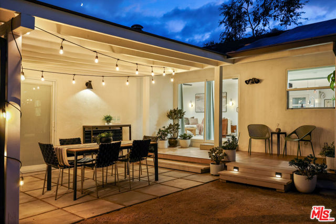
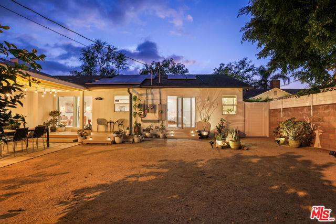
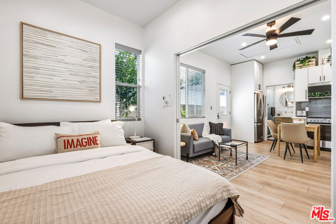
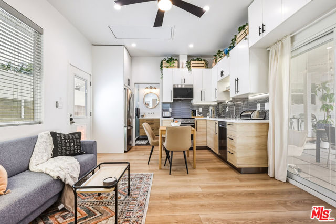
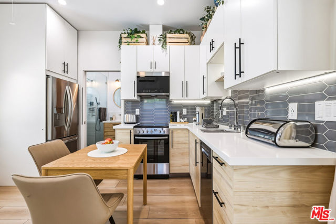
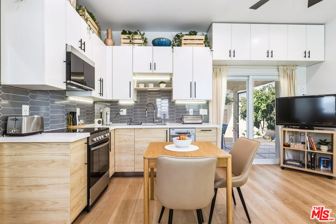
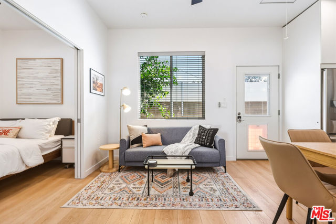
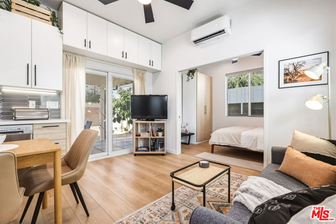
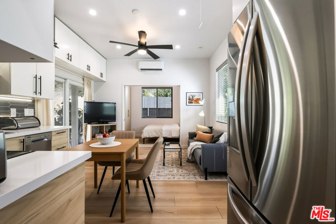
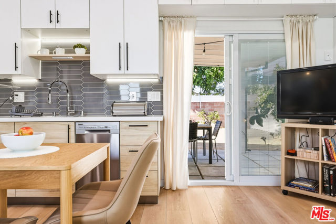
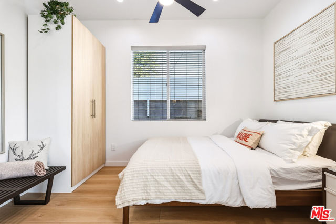
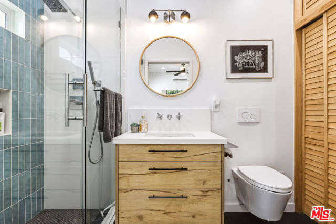
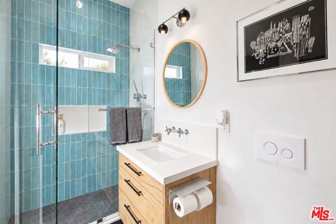
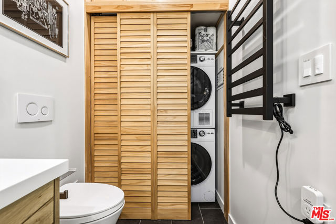
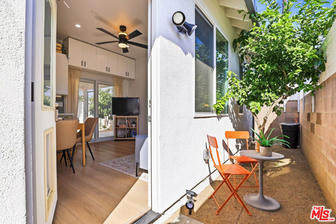
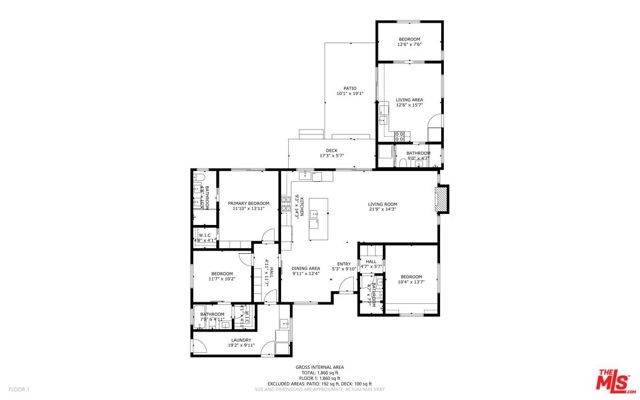
STUNNING DESIGNER-REIMAGINED CANOGA PARK HOME WITH ADU & 2-CAR GARAGE w/EV Charger! This thoughtfully redesigned property features a 3-bedroom, 3-bathroom main residence plus a private 1-bedroom, 1-bathroom ADU with its own address and separate entrance. The main home offers newer interior and exterior paint, windows, doors, insulation and shear walls, luxury vinyl flooring, recessed lighting, ceiling fans and extensive built-in storage. The open-concept designer kitchen features custom soft-close cabinetry, quartz countertops, tile backsplash and an oversized 8-foot island with seating for four. It includes a main single-bowl sink plus a separate single-bowl prep sink on the island, both with spray faucets and garbage disposals, along with a 36-inch 5-burner gas range, commercial-grade hood, pot filler, microwave drawer, 36-inch refrigerator, under-counter island refrigerator and built-in double trash storage. The oversized living room features a gas fireplace and large sliding door that brings in abundant natural light. The spacious laundry room includes side-by-side washer/dryer hookups, a laundry sink with spray faucet and garbage disposal, quartz countertop, extensive cabinetry and pantry storage, and its own 18-inch dishwasher, plus direct access to the garage and side yard. All three bedrooms in the main residence have en-suite bathrooms with custom floating vanities and quartz countertops. Two bathrooms feature solar tubes and glass-enclosed showers, while the third offers a tub/shower combination. All four bathrooms on the property feature built-in shower niches. Two of the three bedrooms feature walk-in closets. The primary suite also includes custom cabinetry and direct backyard access through a private patio door, while the second bedroom includes a custom built-in desk and storage. The front and backyard feature drought-tolerant landscaping with distinctive cacti and succulents. The driveway provides parking for up to approximately six vehicles. The backyard offers newer 8-foot fencing, alley access through a 9-foot rolling gate and additional flexibility for recreational vehicles or other outdoor uses. Plumbing and electrical are also available for an RV or future hot tub. The approximately 337 sq. ft. 1-bedroom, 1-bathroom ADU features high ceilings, its own address, private entrance and a small private outdoor area. The kitchen includes generous storage, a spray faucet, garbage disposal, 18-inch dishwasher, 30-inch refrigerator, 24-inch electric range and microwave. The bathroom features a custom floating vanity, quartz countertop, glass-enclosed shower, wall-mounted toilet and heated towel rack. A stacked washer/dryer adds additional convenience. Extensively upgraded and thoughtfully designed, this property offers an exceptional combination of modern style, storage, privacy and flexibility in both the main residence and ADU.
中文描述
選擇基本情況, 幫您快速計算房貸

除了房屋基本信息以外,CCHP.COM還可以為您提供該房屋的學區資訊,周邊生活資訊,歷史成交記錄,以及計算貸款每月還款額等功能。 建議您在CCHP.COM右上角點擊註冊,成功註冊後您可以根據您的搜房標準,設置“同類型新房上市郵件即刻提醒“業務,及時獲得您所關注房屋的第一手資訊。 这套房子(地址:7954 Loma Verde Av Canoga Park, CA 91304)是否是您想要的?是否想要預約看房?如果需要,請聯繫我們,讓我們專精該區域的地產經紀人幫助您輕鬆找到您心儀的房子。
 登錄


