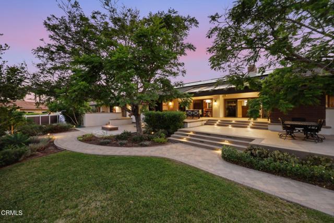
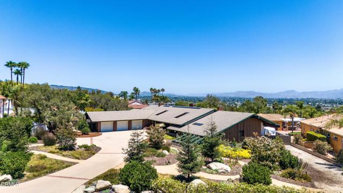
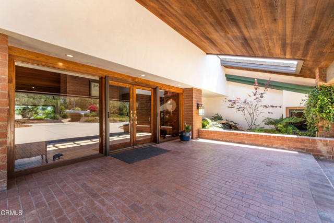
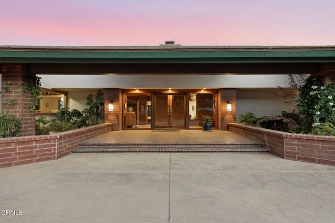
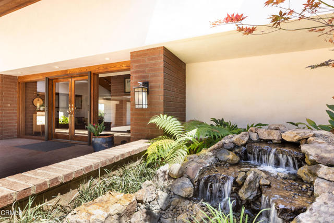
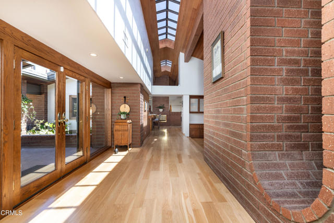
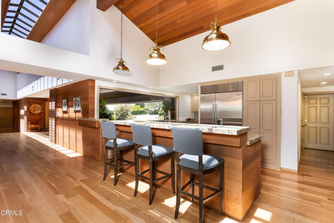
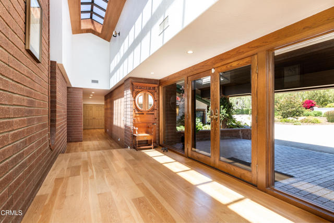
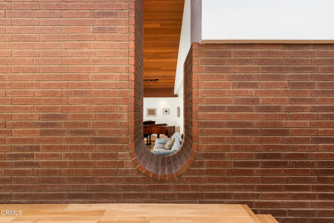
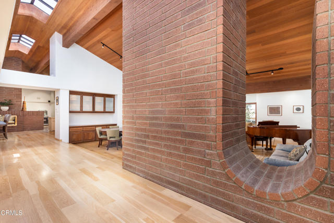
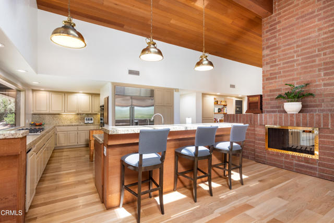
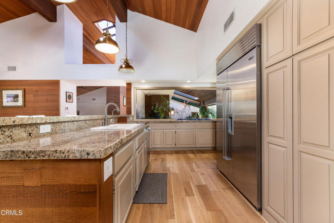
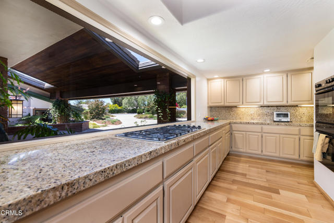
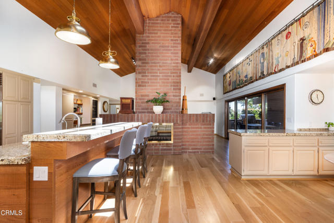
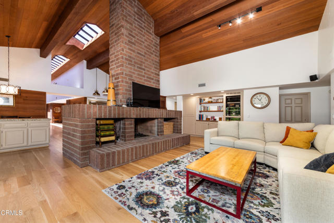
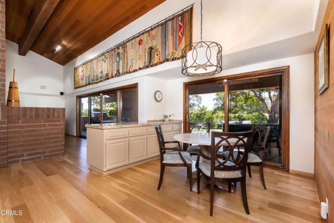
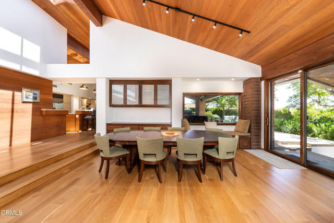
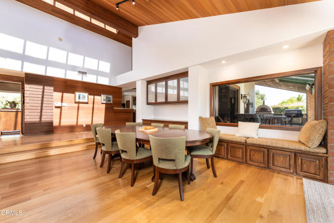
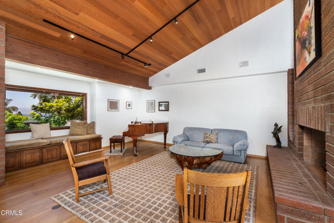
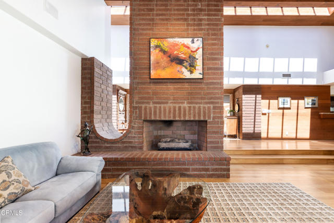
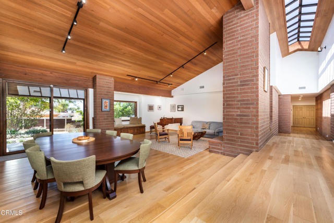
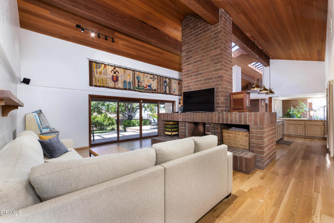
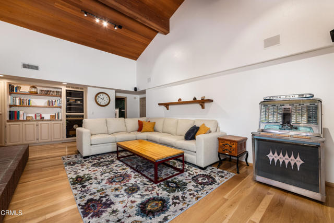
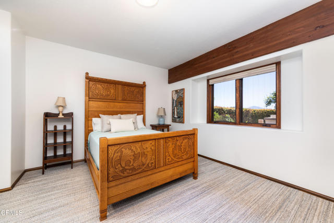
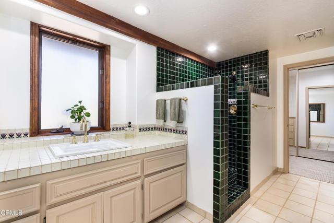
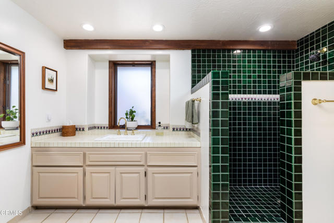
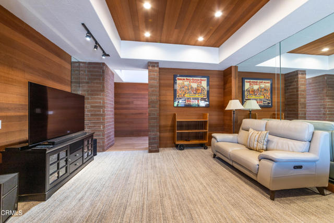
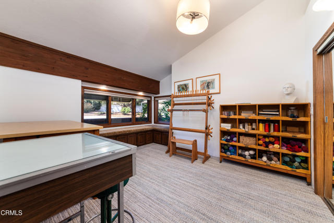
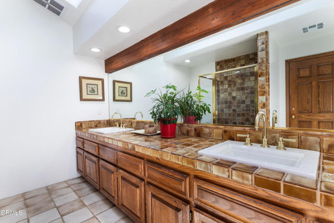
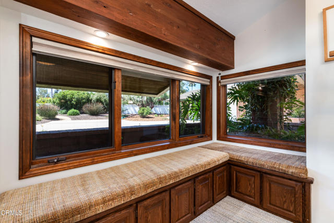
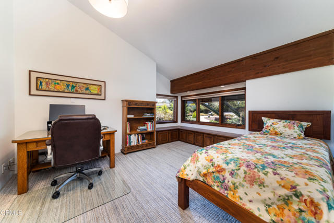
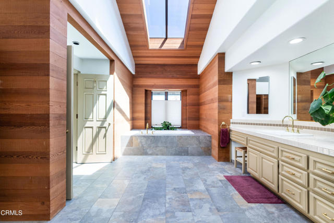
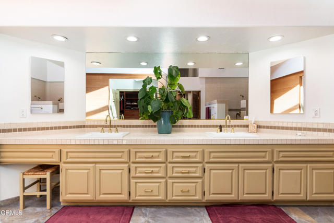
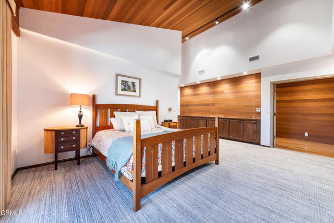
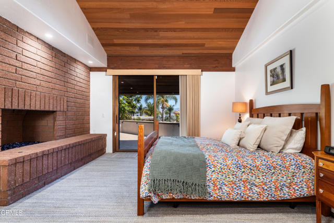
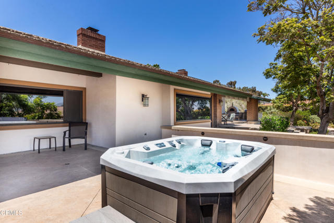
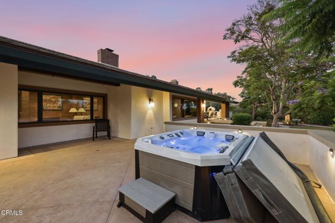
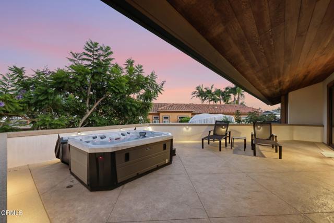
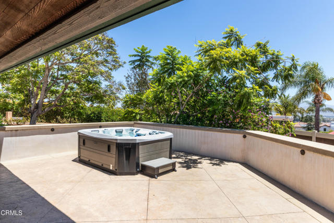
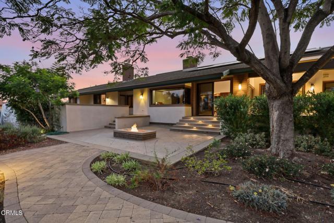
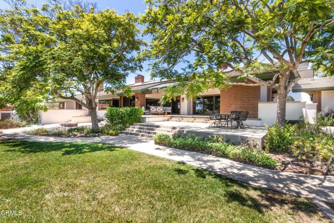
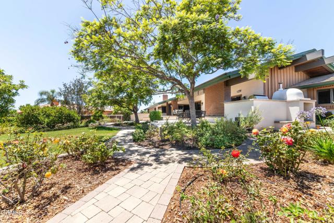
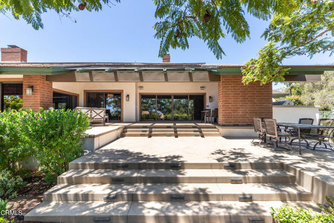
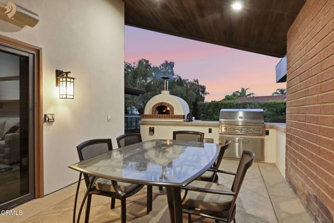
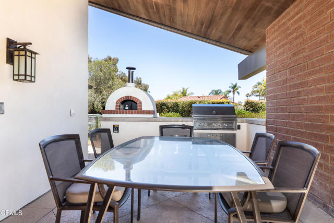
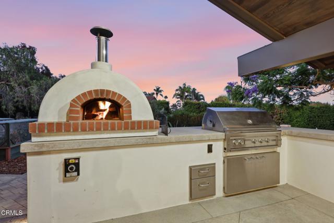
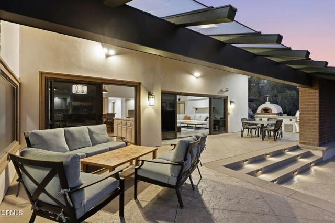
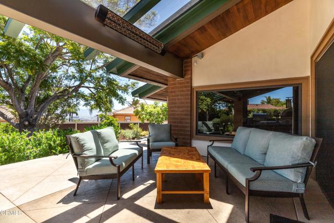
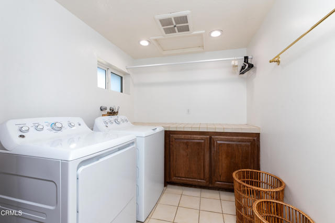
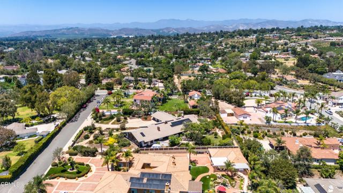
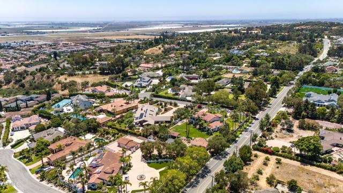
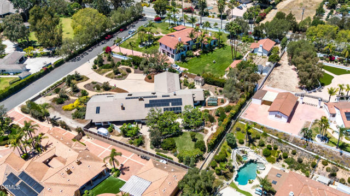
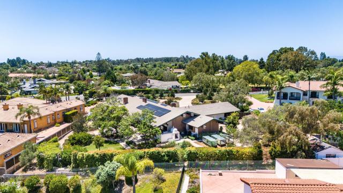
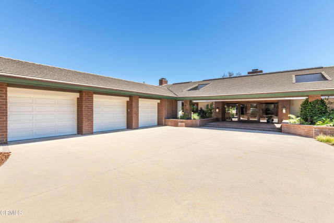
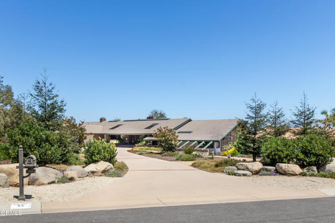
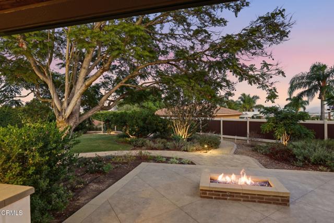
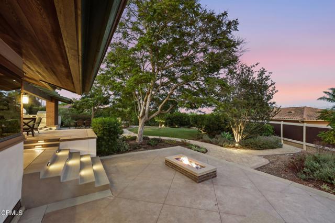
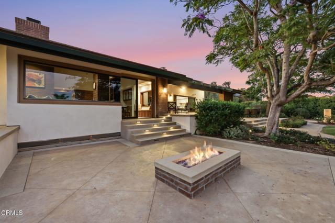
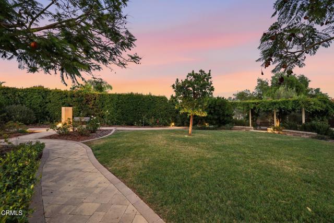
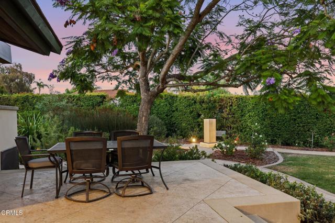
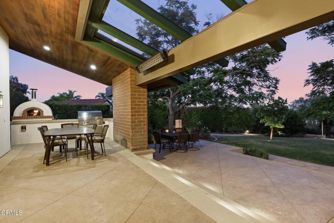
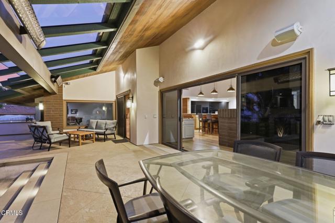
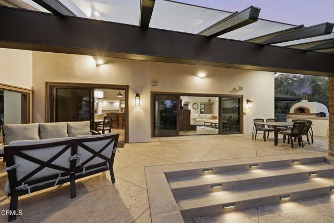
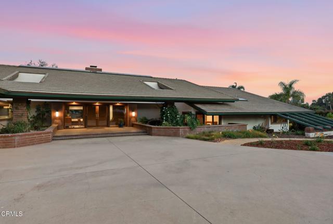
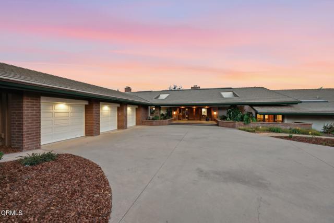
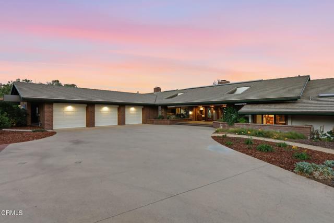
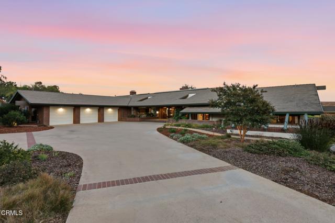


On a private road in the north of town, this one-story Bob Lee estate unfolds across a flat 'acre' where soaring, wood-trimmed ceilings, solid brick, and walls of glass dissolve the line between inside and out, the architect's signature, and the reason his name still means something in this town.Enter past an exclusive water feature, through heavy glass doors to a canopy of 52 skylights, fitted with UV-protectant glazing, and 3/4' solid-oak, multi-length flooring that carries warmth through wide hallways and open living spaces built for entertaining. The dining room's custom china hutch and window seating flow seamlessly into the living room, where the backyard reads as an extension of the home rather than a view through it.The kitchen offers expansive counters, quality appliances, a hidden butler's niche, and a casual dining area framed by wood sliders, while a floor-to-ceiling two-way fireplace divides kitchen from family room without closing either off. Nearby, a large guest bedroom with built-in drawers shares access to a bath finished with tile that still looks new. The primary suite offers a lovingly restored brick fireplace, tree-house-like wood ceilings, an open-air walk-in shower with fresh slate, updated fixtures, a window-lit walk-in closet, a separate water closet, and a private patio with a three-person spa. Down the hall, two oversized secondary bedrooms feature deep closets and window seating over the front garden, one with a loft large enough for a queen bed, alongside a flexible den currently used as a media room, ideal as a home office. These bedrooms share their own full bath with original tile, dual vanity, and skylight-lit ceilings. Outside, tiered patios step down into gardens laced with crushed-granite paths, past fruit trees, a meditation space, raised garden beds on drip irrigation, rose bushes, and a bubbling fountain adjacent to a flowering pergola. A Lynx BBQ and Italian pizza oven anchor a glass-covered, heated entertaining area for year-round use, with built-in speakers throughout. A 40-foot RV pad with clean out, and additional space beyond the gate holds recreational vehicles, while a three-car garage with polished concrete flooring, built-in cabinetry, pull-down storage, 220 V and a workshop bay serves the hobbyist or car enthusiast. Beneath it all: a ventilated crawl space, whole-house water filtration, and a solar system with battery backup that automatically keeps essentials running
中文描述
選擇基本情況, 幫您快速計算房貸

除了房屋基本信息以外,CCHP.COM還可以為您提供該房屋的學區資訊,周邊生活資訊,歷史成交記錄,以及計算貸款每月還款額等功能。 建議您在CCHP.COM右上角點擊註冊,成功註冊後您可以根據您的搜房標準,設置“同類型新房上市郵件即刻提醒“業務,及時獲得您所關注房屋的第一手資訊。 这套房子(地址:86 Pino Ct Camarillo, CA 93010)是否是您想要的?是否想要預約看房?如果需要,請聯繫我們,讓我們專精該區域的地產經紀人幫助您輕鬆找到您心儀的房子。
 登錄
登錄


