
獨立屋

4409平方英呎
(410平方米)

44866 平方英呎
(4,168平方米)

1986 年

$20/月

2

3 停車位


2026年05月19日
已上市 125 天
所處郡縣: VE
面積單價:$633.93/sq.ft ($6,824 / 平方米)
家用電器:6BS,GD,MW,RF,HOD,DO,FZ,DW
車位類型:GA,DY
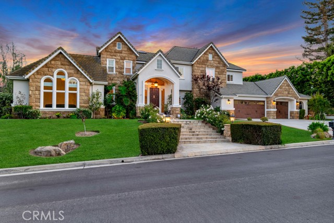
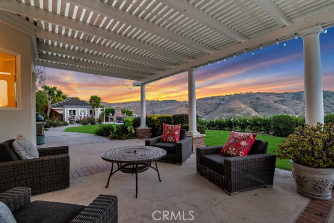
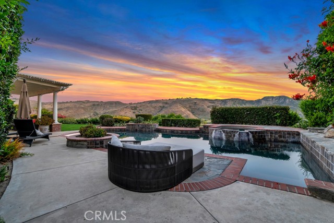
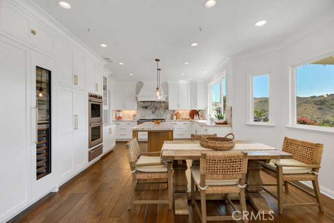
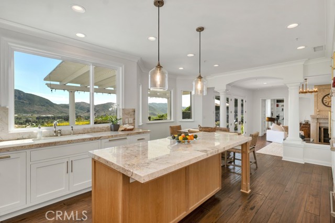
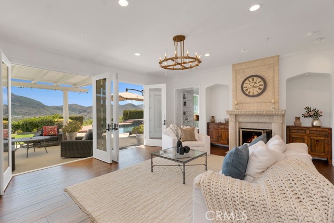
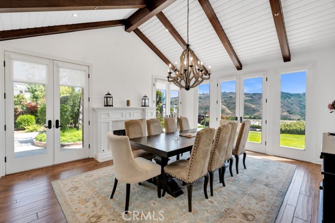
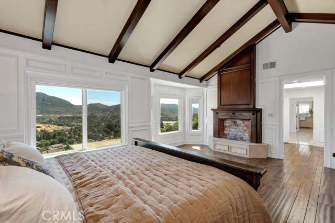
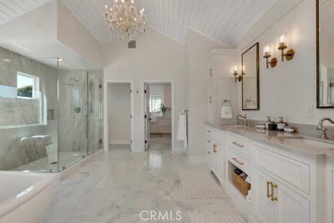
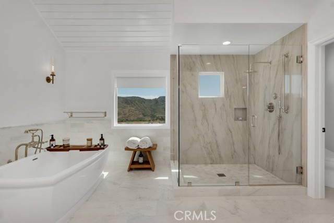
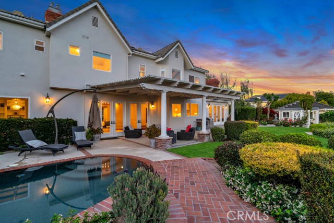
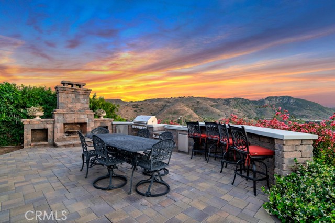
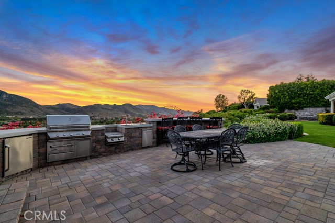
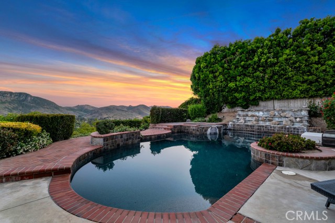
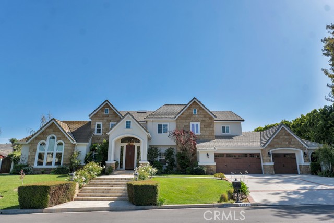
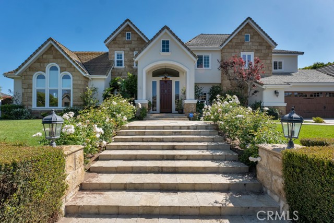
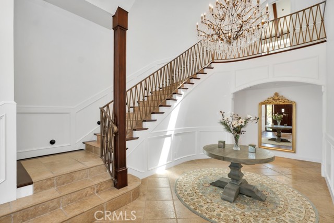
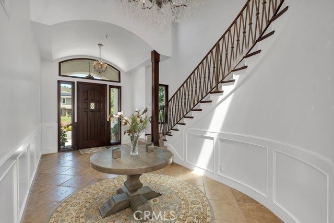
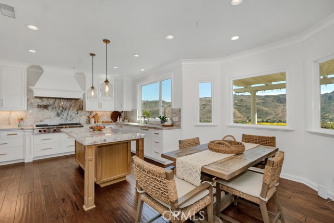
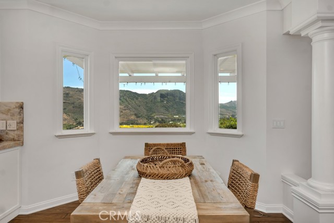
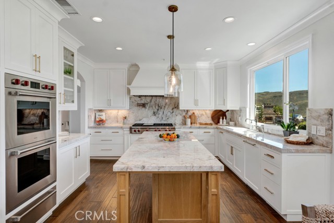
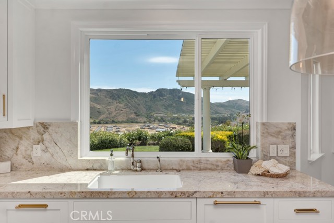
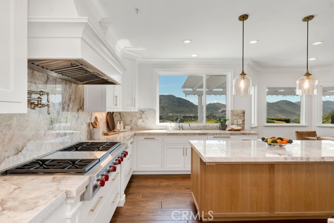
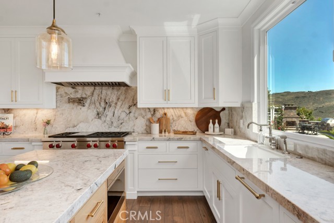
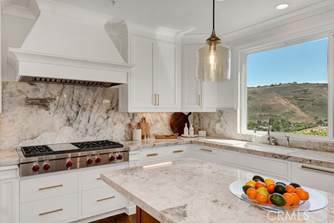
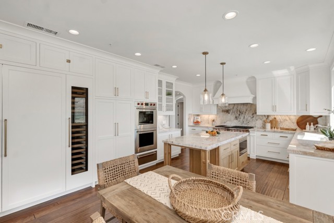
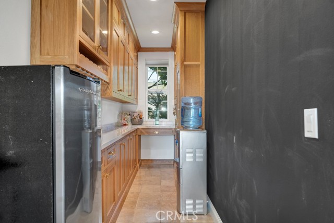
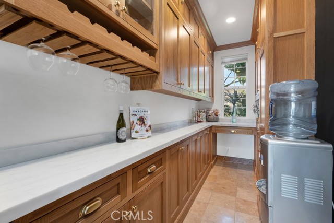
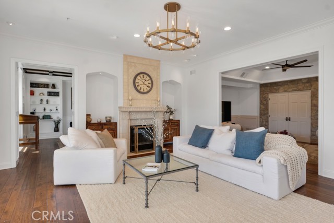
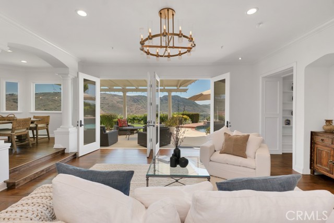
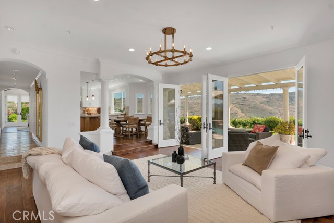
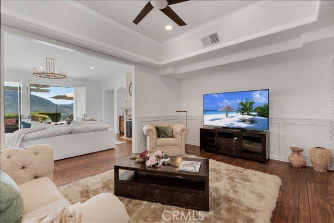
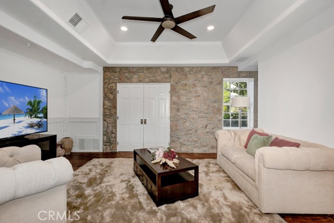
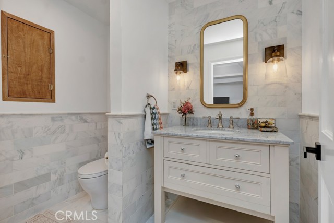
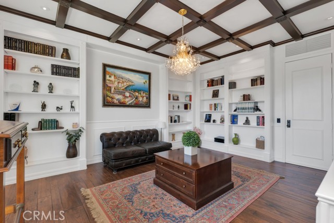
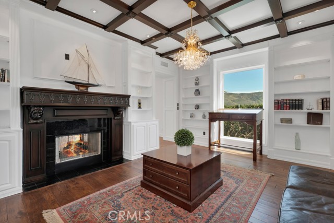
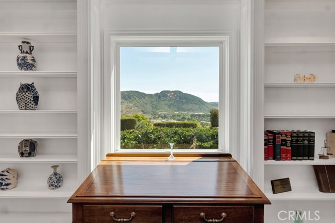
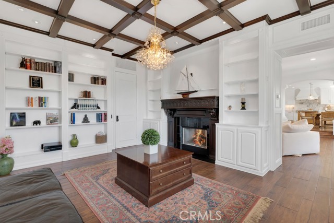
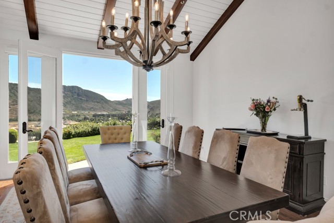
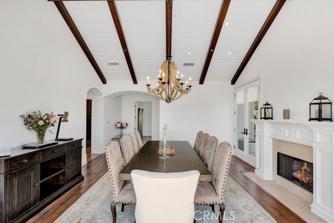
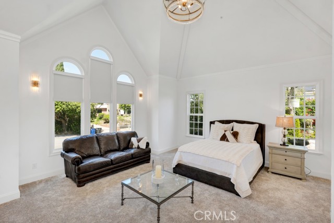
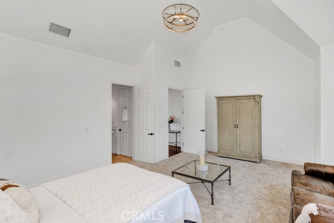
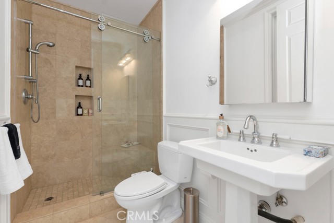
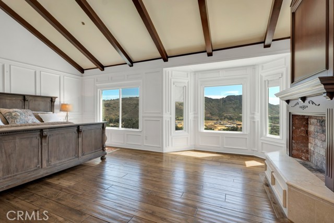
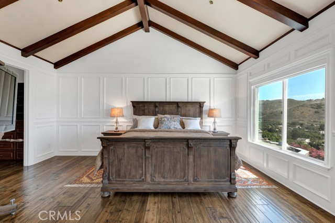
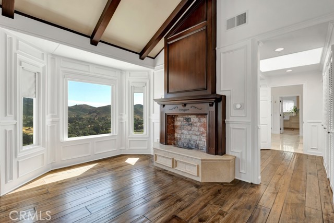
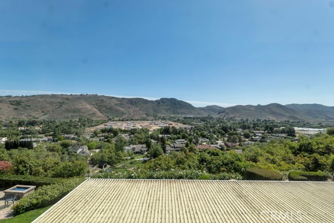
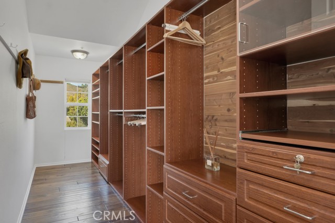
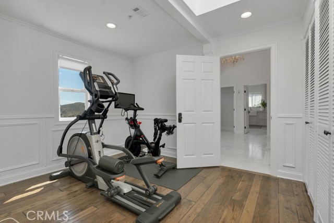
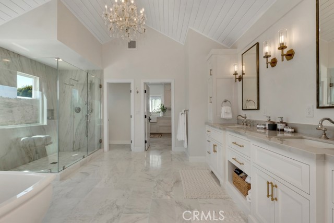
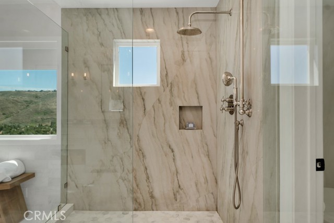
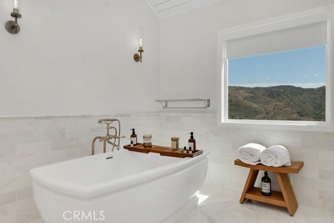
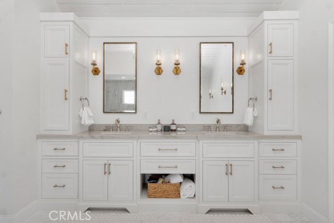
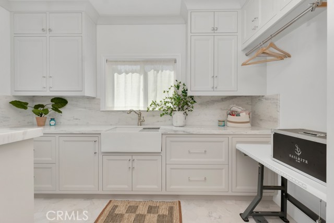
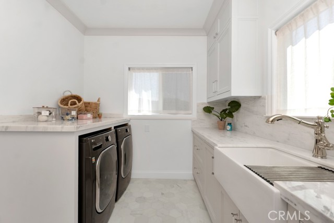
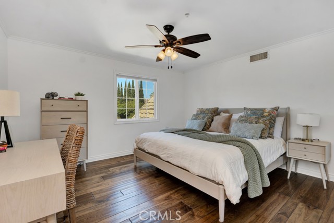
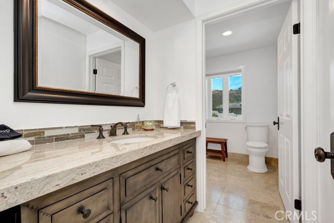
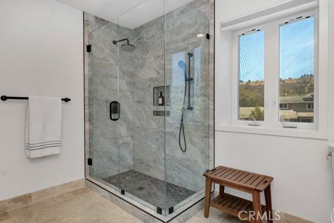
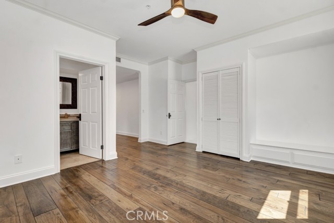
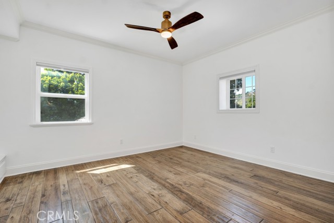
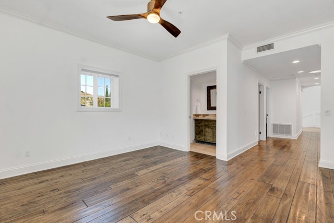
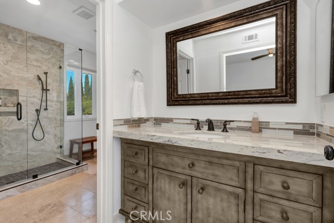
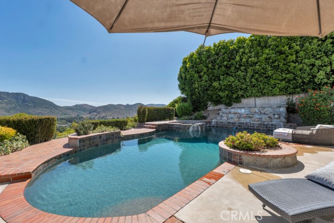
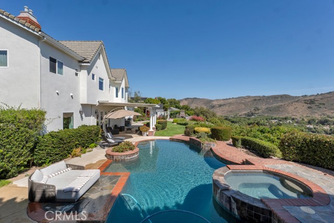
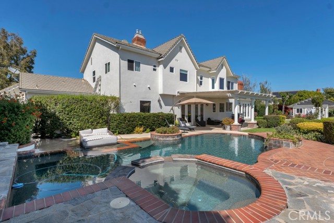
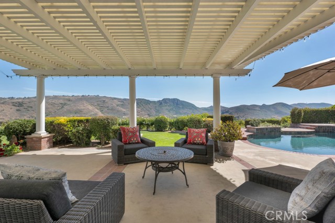
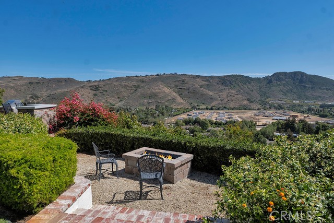
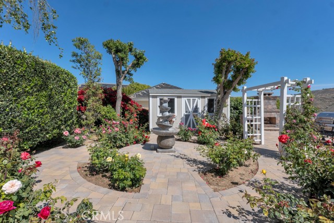
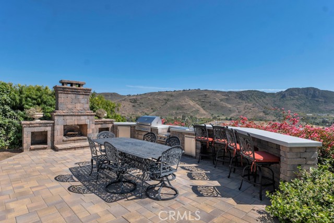
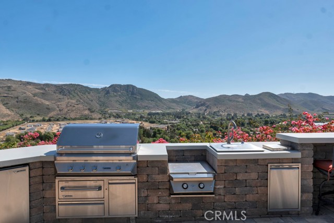
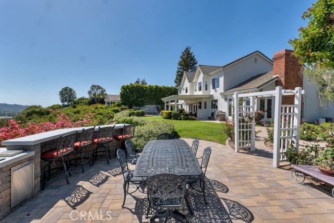
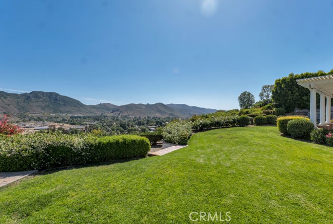
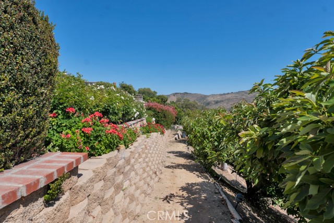
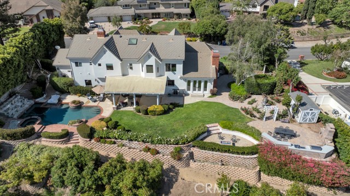
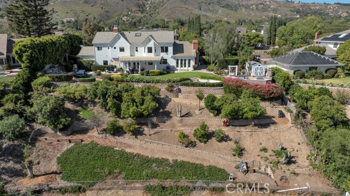
Nestled in the heart of Santa Rosa Valley on just over one private acre, this thoughtfully reimagined European estate offers 4,409 square feet of refined living -- defined by rare, unobstructed panoramic views spanning the entirety of the valley. From sunrise to sunset, the setting delivers a sense of scale, privacy, and natural beauty that is increasingly difficult to find. Designed with intention, the residence reflects a curated blend of Modern Heritage and Organic Modern design. The renovated kitchen and bathrooms elevate the home's original character through authentic materials -- real wood finishes, natural stone, and refined craftsmanship -- creating spaces that feel both current and enduring. The experience begins in the double-height foyer, where soaring ceilings and a dramatic staircase introduce the home's architectural presence. The formal living room, anchored by a statement fireplace, opens seamlessly to the backyard, framing sweeping valley views and blurring the line between interior and landscape. A warm family room with custom stone detailing, a richly appointed den with built-in bookcases and fireplace, and a formal dining room provide exceptional spaces for entertaining and quiet retreat. The kitchen blends European influence with modern functionality -- Wolf appliances, wine refrigerator, and butler's pantry -- capturing the surrounding views while serving as the home's central gathering point. A main-level bedroom with full en-suite bath offers flexibility for guests or multigenerational living. Upstairs, the primary suite is a true sanctuary with uninterrupted panoramic views. An adjoining flex space adapts as a home office, gym, or studio. The spa-inspired bath features dual vanities, a freestanding soaking tub, and a glass-enclosed shower. An oversized laundry room accessible from both the suite and hallway adds everyday convenience. The resort-style backyard embraces the property's vantage point -- pool and spa with cascading waterfall, covered patio, and outdoor kitchen with BBQ, all oriented to capture the expansive valley views. Mature fruit trees, a detached storage structure, and a whole-home Generac generator complete the offering. 4 bedrooms, 4 bathrooms, fresh interior paint. The fourth bedroom is currently configured as a loft/lounge and can easily be converted back. Elevated, unobstructed, and oriented to capture the full beauty of Santa Rosa Valley -- where the landscape is not just seen, but experienced every day.
中文描述
選擇基本情況, 幫您快速計算房貸

除了房屋基本信息以外,CCHP.COM還可以為您提供該房屋的學區資訊,周邊生活資訊,歷史成交記錄,以及計算貸款每月還款額等功能。 建議您在CCHP.COM右上角點擊註冊,成功註冊後您可以根據您的搜房標準,設置“同類型新房上市郵件即刻提醒“業務,及時獲得您所關注房屋的第一手資訊。 这套房子(地址:11370 Highridge Ct Camarillo, CA 93012)是否是您想要的?是否想要預約看房?如果需要,請聯繫我們,讓我們專精該區域的地產經紀人幫助您輕鬆找到您心儀的房子。
 登錄
登錄


