






獨立屋

2290平方英呎
(213平方米)

9148 平方英呎
(850平方米)

2022 年

$111/月

1

4 停車位


2026年03月04日
已上市 202 天
所處郡縣: RI
建築風格: CNT,RAN
面積單價:$303.49/sq.ft ($3,267 / 平方米)
家用電器:TW,CO,GS,WLR,IM,HOD,SCO,RF,GD,DW,VEF,MW,WHU
車位類型:DCON,DDSS,GA,SDG,FEG,DY,SBS,GDO,UNC,ST
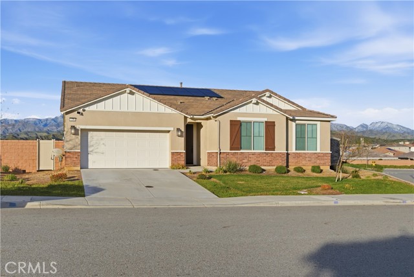
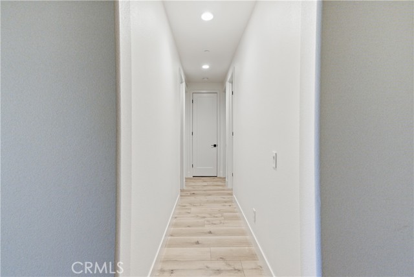
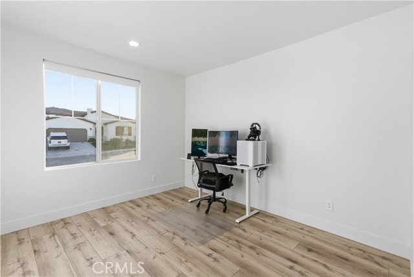
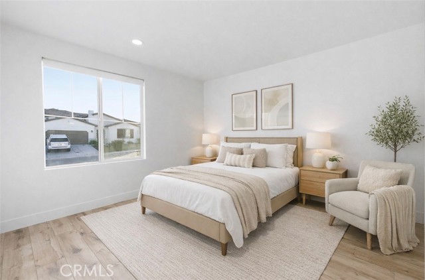
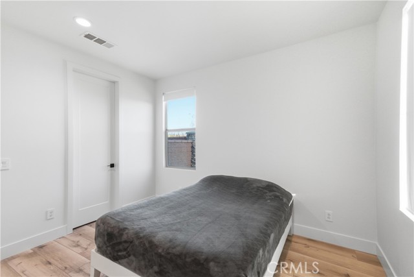
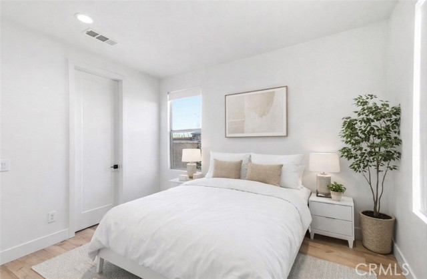
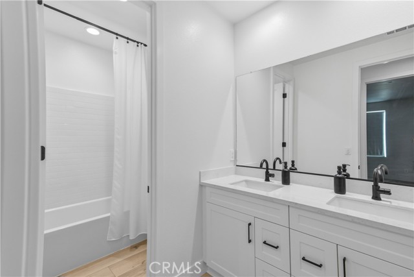
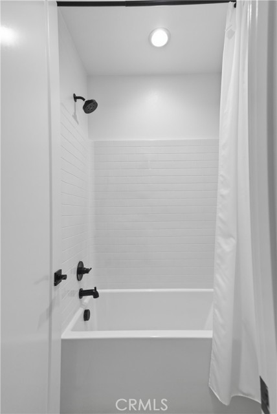
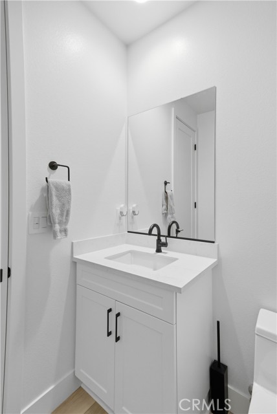
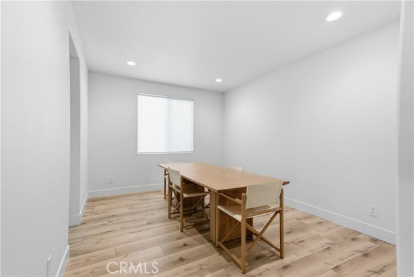
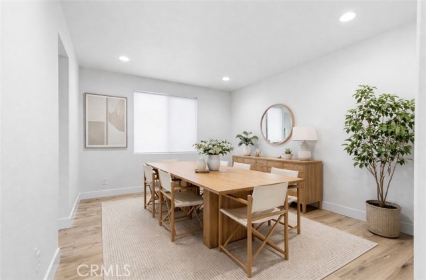
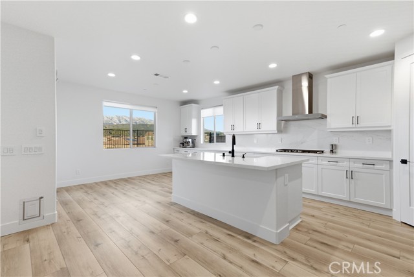
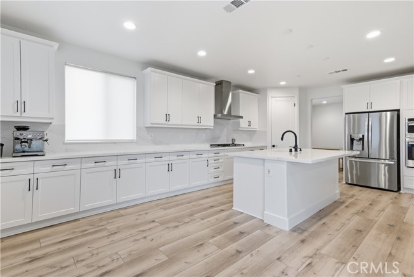
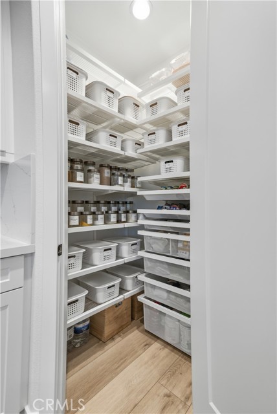
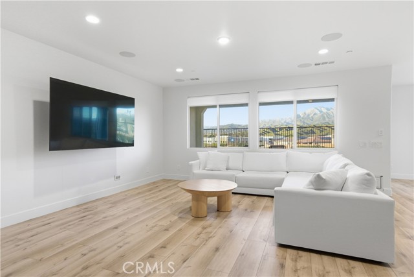
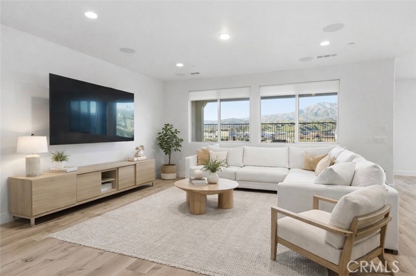
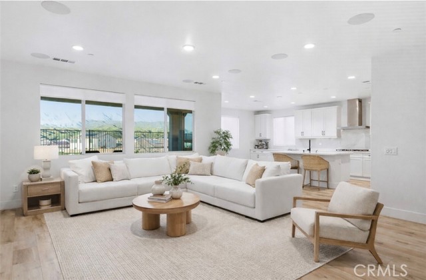
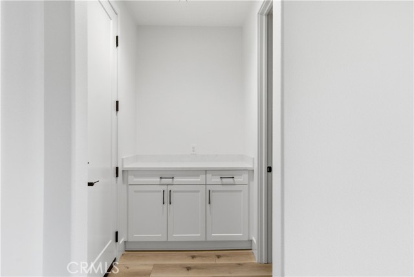
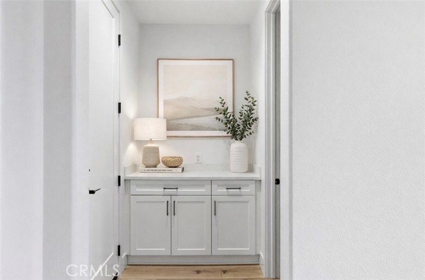
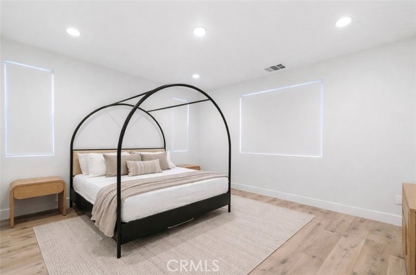
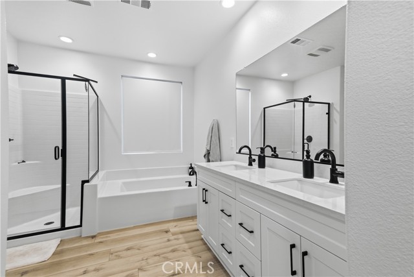
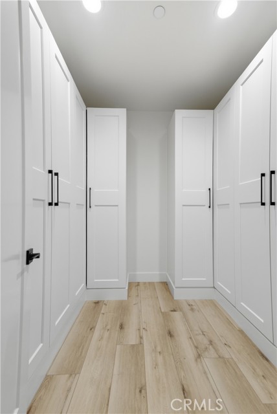
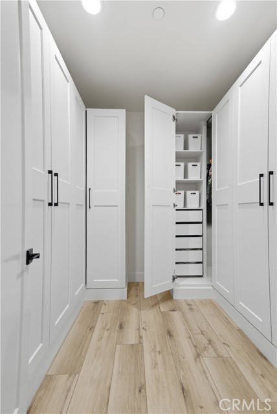
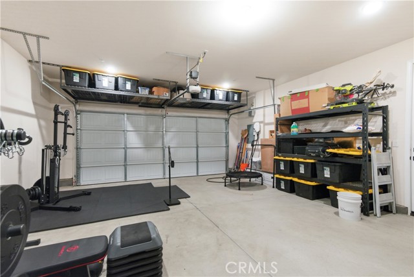
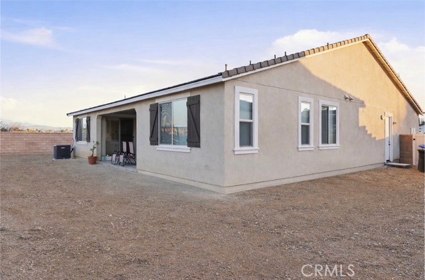
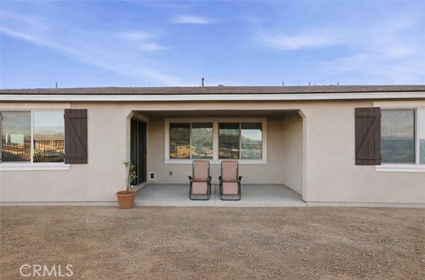
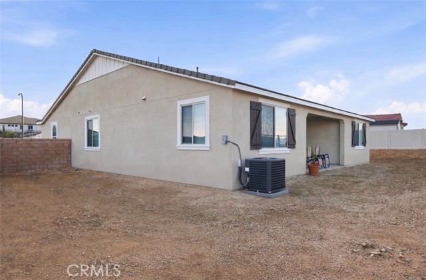
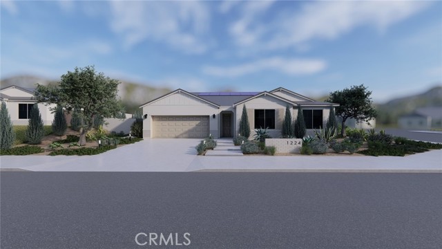


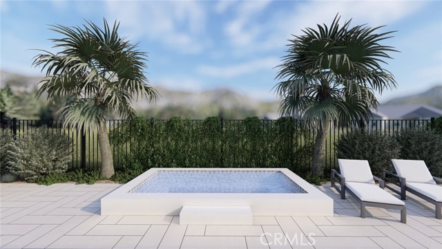
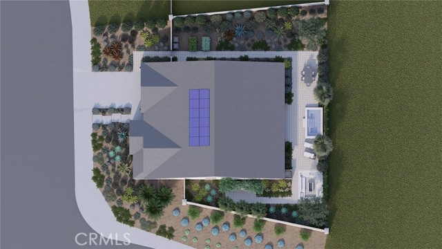
Welcome to this beautifully upgraded 2022 Richmond American home located in the highly desirable Overlook at Summerwind Trails community. Situated on a premium corner lot with no rear neighbors and a builder selected lot premium for the backyard view, this thoughtfully positioned south-facing home offers privacy, natural light, and modern design throughout. With over $70,000 in builder upgrades, the home showcases a modern open-concept floor plan perfect for entertaining. The spacious great room flows seamlessly into the upgraded kitchen, complete with quartz countertops, 41-inch upper cabinets, soft-close cabinetry throughout, a large center island, built-in oven with microwave combo, gas cooktop, designer stainless steel hood, dishwasher, refrigerator (included), and a pantry with custom owner-added shelving and drawers for enhanced storage. Wood-look waterproof luxury vinyl flooring runs throughout the entire home, including wet areas, complemented by upgraded 5-inch baseboards, 8-foot doors, and 9-foot ceilings. Ceiling fan prewires are installed in the great room and primary bedroom. The primary suite features a spacious closet with built-in organization system and a well-appointed bathroom with soaking tub, separate shower, dual sinks, quartz counters, and upgraded fixtures. Additional features include upgraded toilets in all bathrooms, tankless water heater, central AC and heat, energy-efficient dual-pane windows, leased solar panels, built-in speaker system in both the living area and covered outdoor patio, and a spacious two-car garage. The property includes front yard drip irrigation on timer, landscaped front yard, and a private backyard ready for your vision. Proposed Backyard Design Renderings: Backyard images are architectural landscape custom outdoor plan renderings created by a trusted licensed landscape design service. Renderings are for illustrative purposes only and do not represent existing conditions. The backyard is not currently built as shown. All backyard blueprints and digital renderings will be included with the sale of the home. Buyer to verify feasibility and permitting requirements. Located just 0.2 miles from Summerwind Trails K-8 School and near parks and community amenities. HOA is approximately $111 per month. This is a rare opportunity to own a highly upgraded, corner-lot home in one of the area’s most sought-after neighborhoods.
中文描述
選擇基本情況, 幫您快速計算房貸

除了房屋基本信息以外,CCHP.COM還可以為您提供該房屋的學區資訊,周邊生活資訊,歷史成交記錄,以及計算貸款每月還款額等功能。 建議您在CCHP.COM右上角點擊註冊,成功註冊後您可以根據您的搜房標準,設置“同類型新房上市郵件即刻提醒“業務,及時獲得您所關注房屋的第一手資訊。 这套房子(地址:1224 Joshua Tree Rd Calimesa, CA 92320)是否是您想要的?是否想要預約看房?如果需要,請聯繫我們,讓我們專精該區域的地產經紀人幫助您輕鬆找到您心儀的房子。
 登錄
登錄


