
獨立屋

3477平方英呎
(323平方米)

24172 平方英呎
(2,246平方米)

2003 年

無


5 停車位


2026年07月30日
已上市 57 天
所處郡縣: CC
建築風格: RAN
面積單價:$359.51/sq.ft ($3,870 / 平方米)
家用電器:GWH,WS
車位類型:GAR,GDO
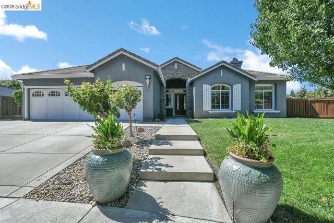
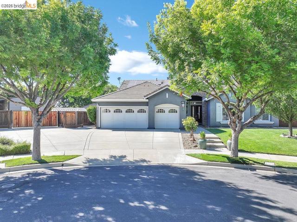
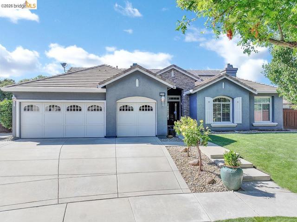
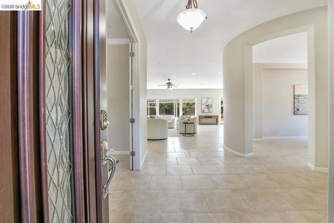
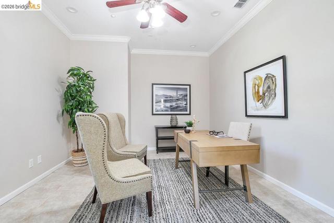
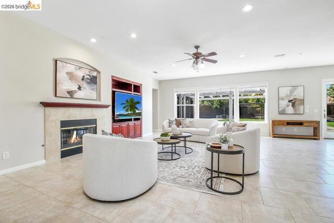
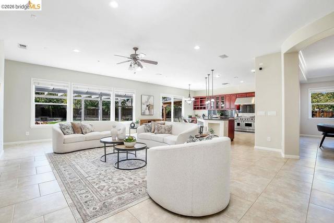
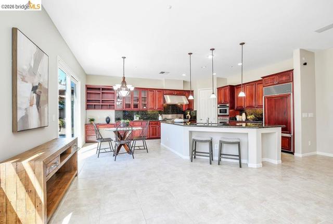
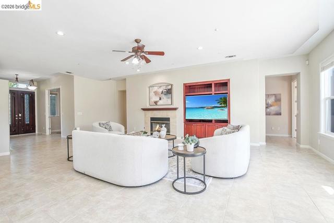
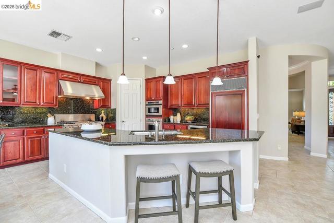
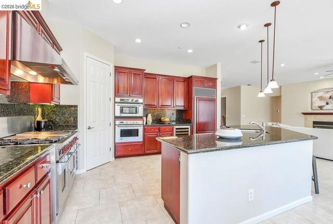
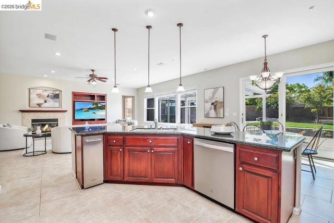
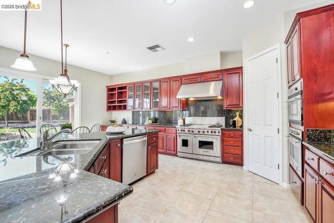
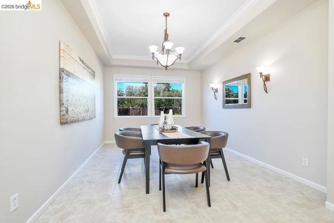
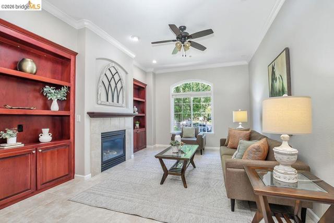
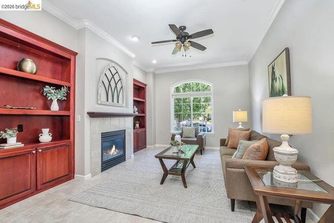
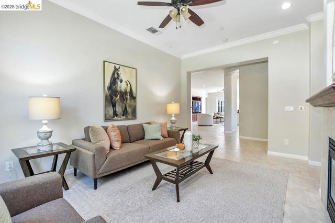
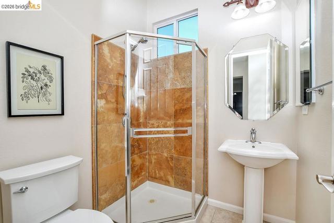
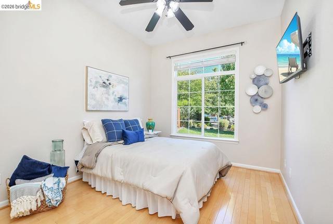
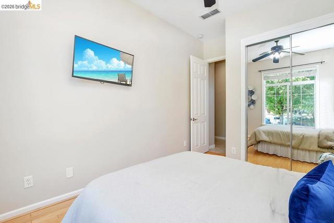
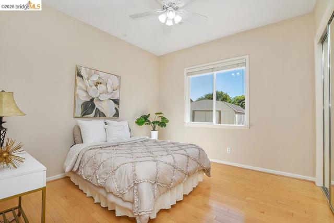
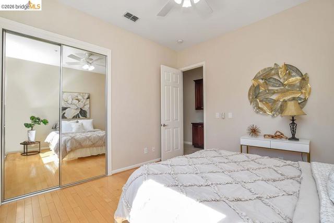
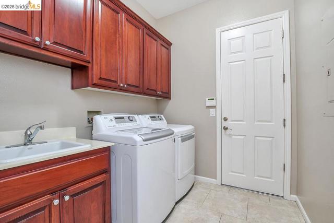
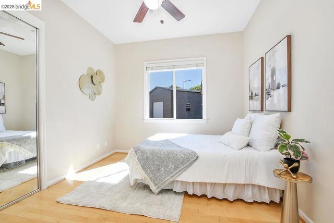
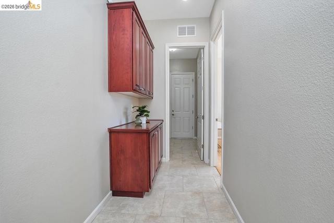
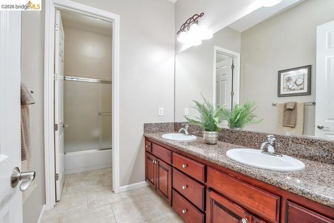
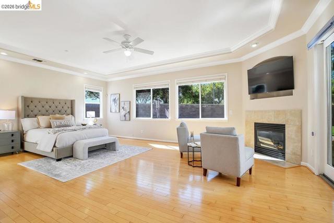
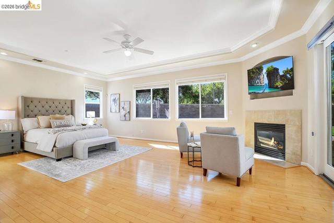
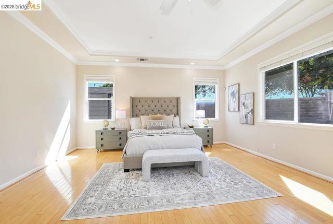
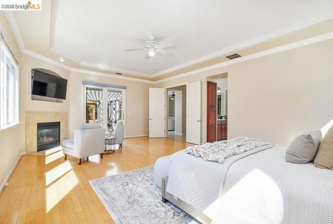
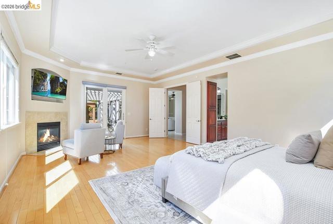
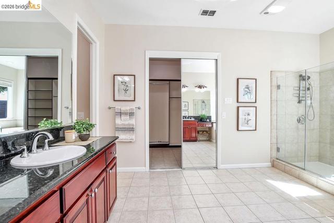
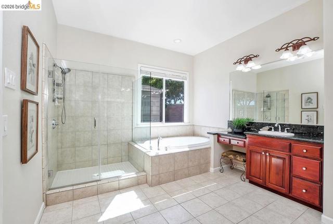
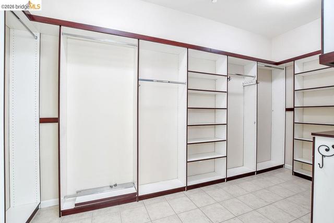
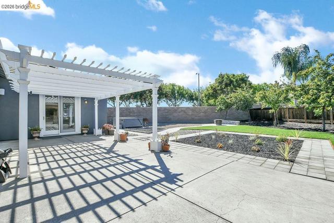
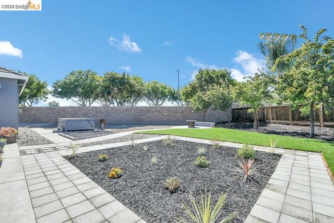
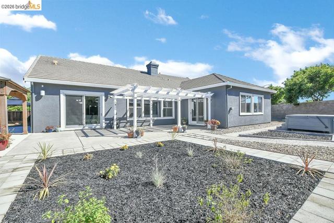
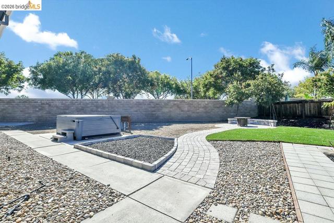
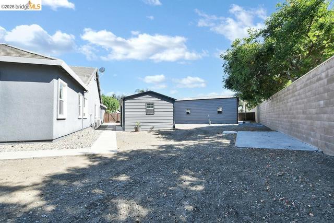
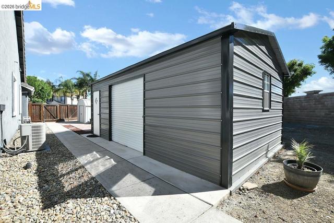
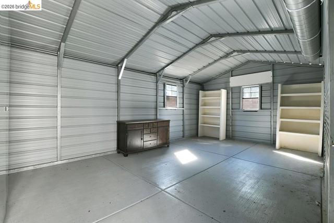
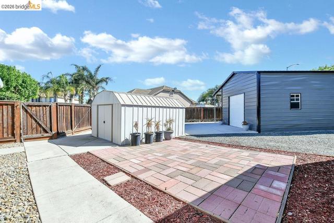
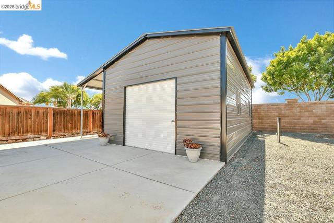
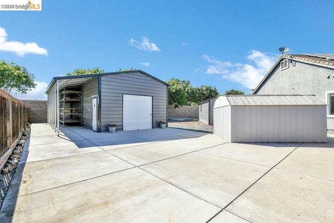
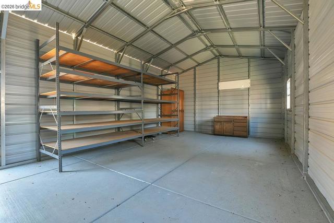
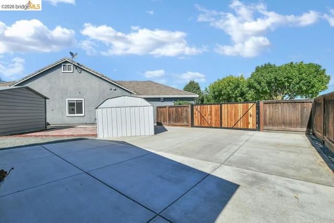
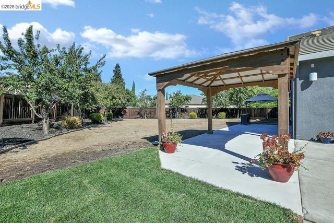
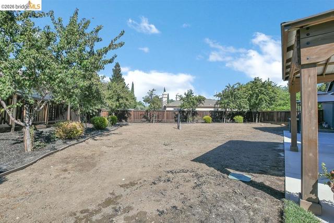
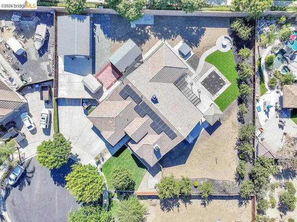
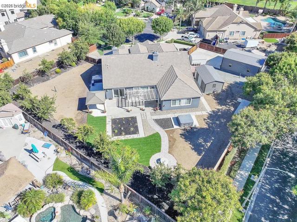
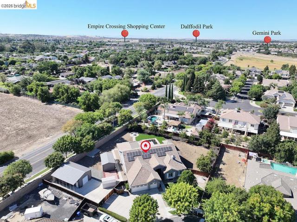
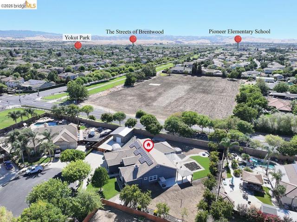
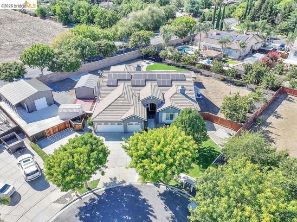
One-of-a-Kind Luxury Retreat in Sterling Preserve! This exceptional single-story tucked away at the end of a quiet court in the highly desirable Sterling Preserve community. Offering approximately 3,477 sf of thoughtfully designed living space, this stunning home combines elegance, comfort, and incredible functionality with a sought-after split-wing floor plan featuring four spacious bedrooms, a private office, three full bathrooms, and a three-car garage. Designed for both everyday living and entertaining, the home showcases soaring 10-foot ceilings, an abundance of natural light, three fireplaces, beautiful 20" x 20" porcelain tile flooring throughout the main living areas, and rich hardwood flooring in all bedrooms. The spacious floor plan includes formal living and dining rooms, a welcoming foyer, and an expansive great room that flows seamlessly into the gourmet kitchen, creating the perfect gathering space. The chef's kitchen is truly the heart of the home, featuring gorgeous granite countertops, an oversized center island with breakfast bar, a generous dining nook, and an impressive walk-in pantry. Premium appliances include a Wolf gas range with double ovens, BBQ grill and griddle, a Sub-Zero refrigerator, wine refrigerator, convection microwave, and trash compactor, offering everything needed for effortless entertaining. Privately situated, the luxurious primary suite is a true retreat complete with its own fireplace, spa-inspired bathroom featuring dual vanities, a soaking tub, separate walk-in shower, and an oversized custom walk-in closet with built-in cabinetry and shelving. The split-bedroom design provides privacy for family and guests, with additional bedrooms thoughtfully positioned on the opposite wing of the home. Step outside to an incredible backyard designed for both relaxation and future possibilities. The expansive lot features a large covered patio, spa, and fourteen mature trees creating a peaceful park-like setting with plenty of room to design the backyard oasis of your dreams. A substantial RV parking area and three separate locations equipped with gas, electrical, and water connections provide outstanding flexibility for a future ADU, guest house, outdoor kitchen, workshop, or additional recreational amenities. The property also includes a beautifully finished 14' x 24' She Shed with epoxy floors and an impressive 18' x 30' insulated metal building with epoxy floors, ideal for collectors. Fully paid solar for energy savings
中文描述
選擇基本情況, 幫您快速計算房貸

除了房屋基本信息以外,CCHP.COM還可以為您提供該房屋的學區資訊,周邊生活資訊,歷史成交記錄,以及計算貸款每月還款額等功能。 建議您在CCHP.COM右上角點擊註冊,成功註冊後您可以根據您的搜房標準,設置“同類型新房上市郵件即刻提醒“業務,及時獲得您所關注房屋的第一手資訊。 这套房子(地址:1413 Sweetbriar Ct Brentwood, CA 94513)是否是您想要的?是否想要預約看房?如果需要,請聯繫我們,讓我們專精該區域的地產經紀人幫助您輕鬆找到您心儀的房子。
 登錄
登錄


