
獨立屋

3775平方英呎
(351平方米)

10807 平方英呎
(1,004平方米)

2003 年

$144/月

2

6 停車位


2026年10月15日
已上市 2 天
所處郡縣: OR
建築風格: TRD
面積單價:$573.51/sq.ft ($6,173 / 平方米)
家用電器:6BS,GD,MW,DO,DW
車位類型:GAR,GA,DY
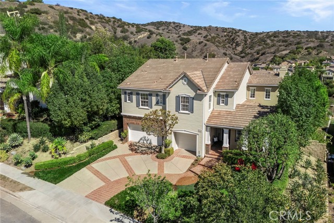
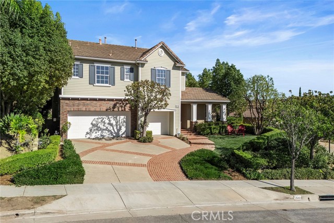
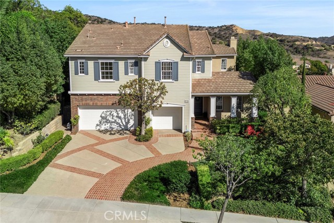
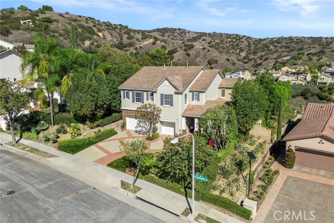
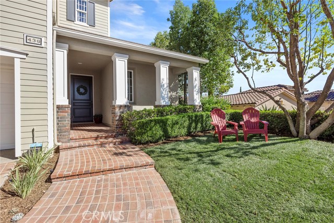
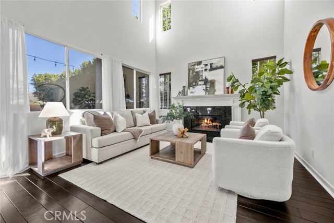
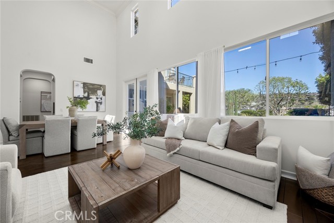
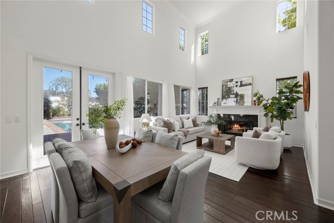
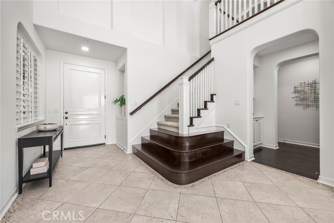
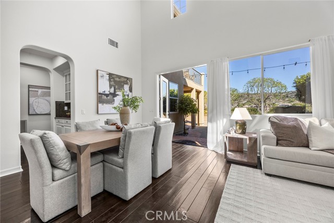
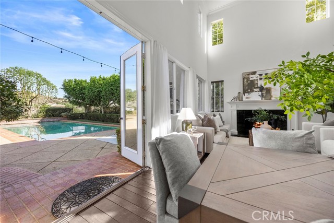
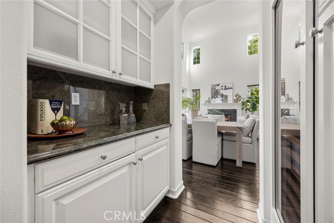
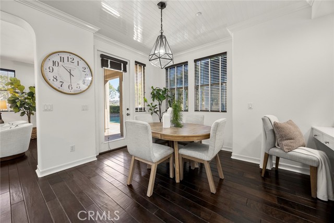
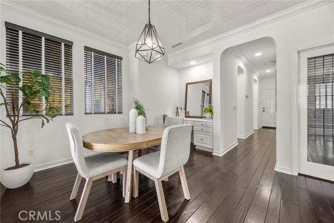
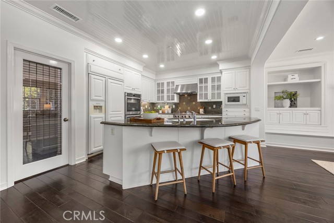
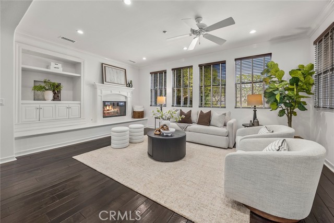
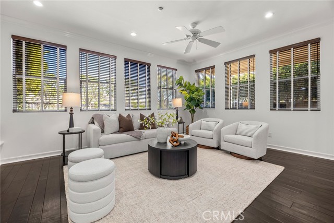
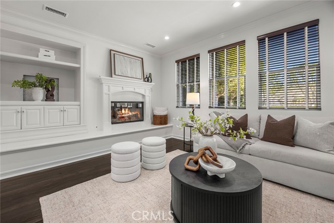
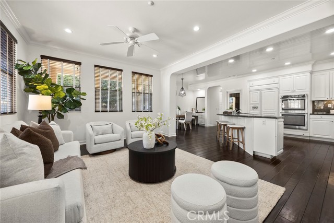
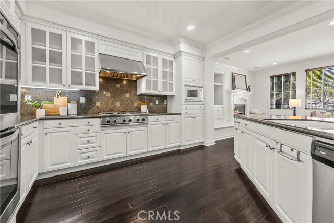
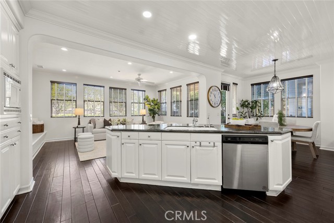
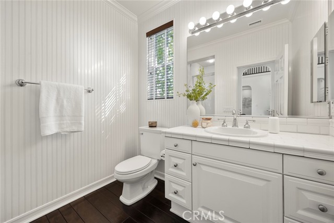
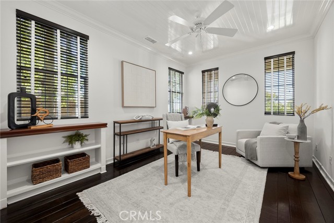
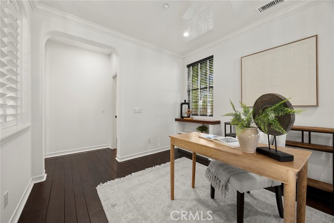
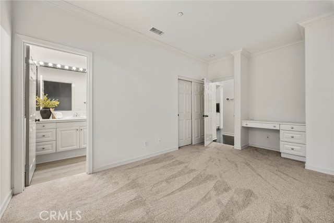
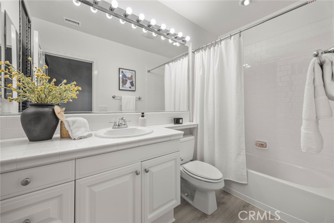
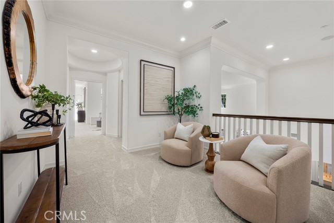
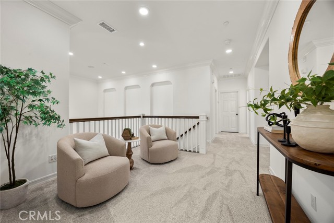
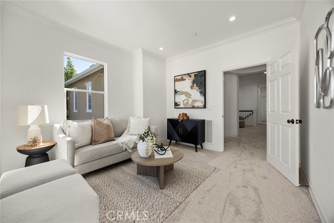
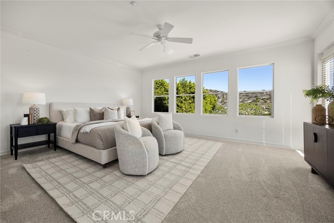
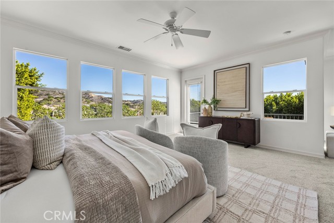
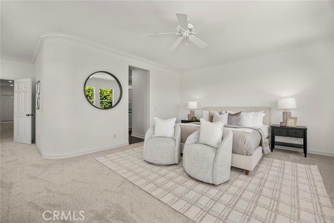
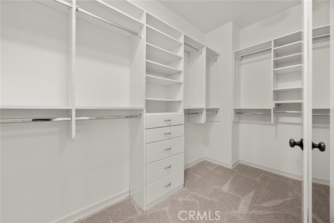
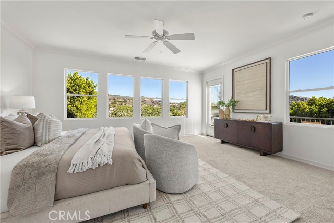
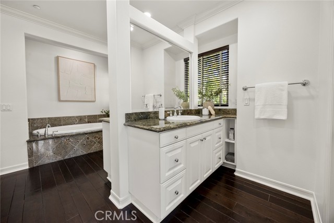
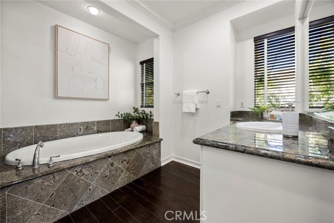
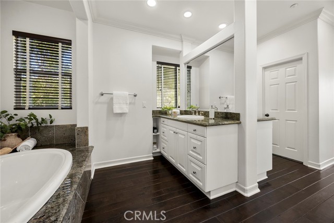
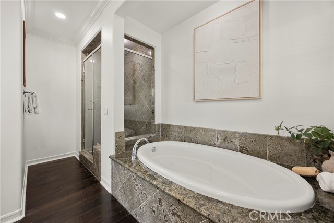
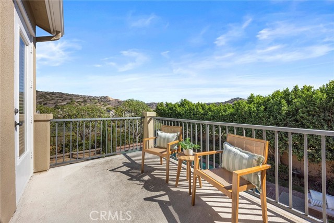
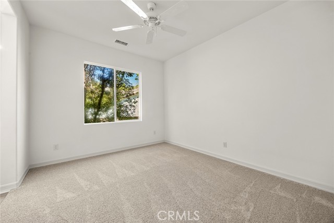
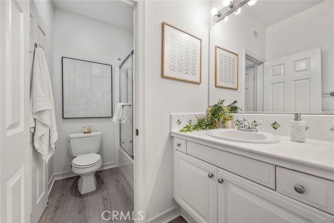
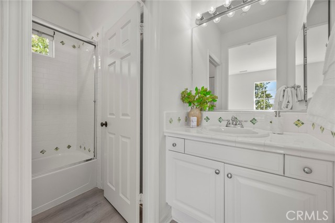
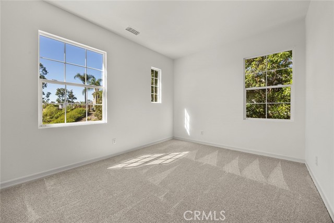
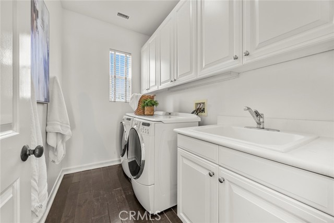
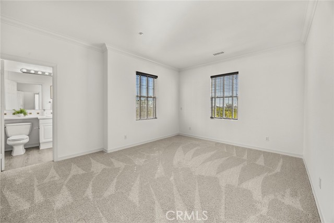
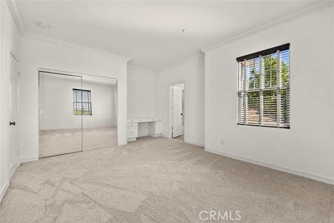
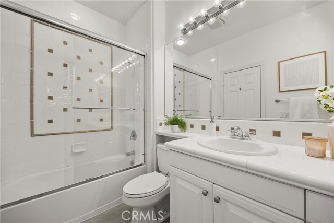
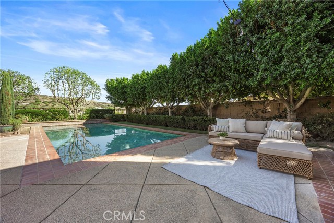
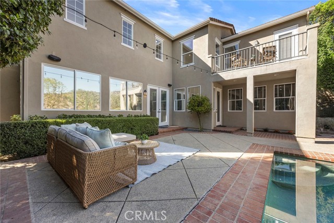
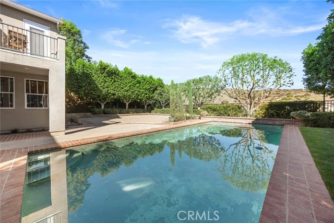
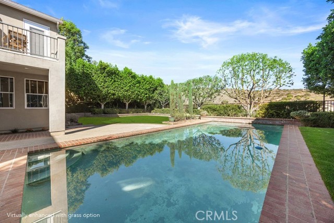
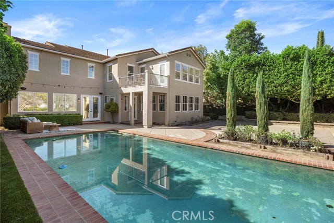
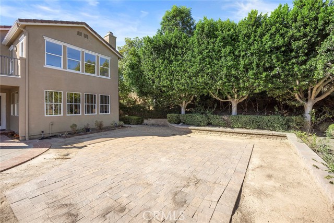
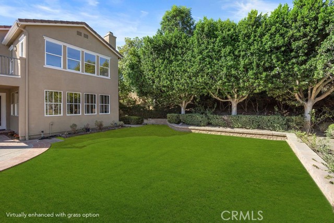
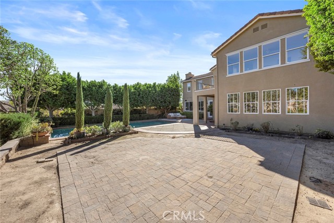
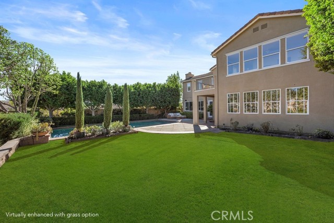
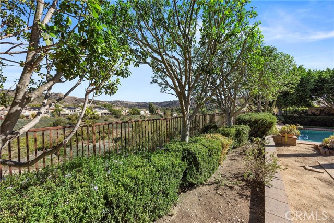
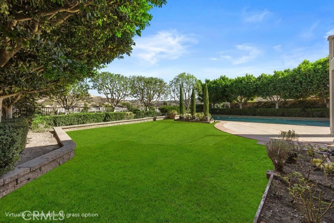
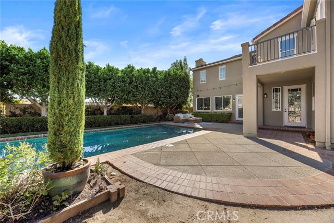
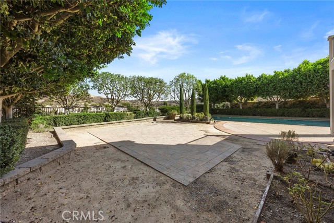
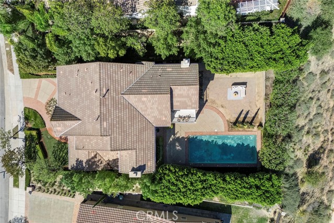
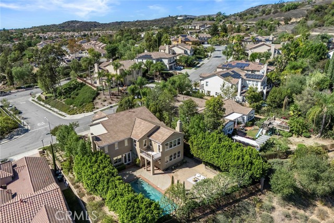
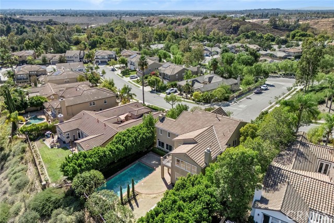
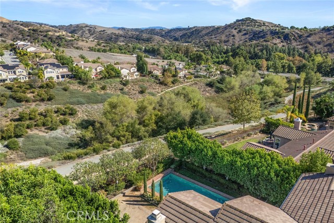
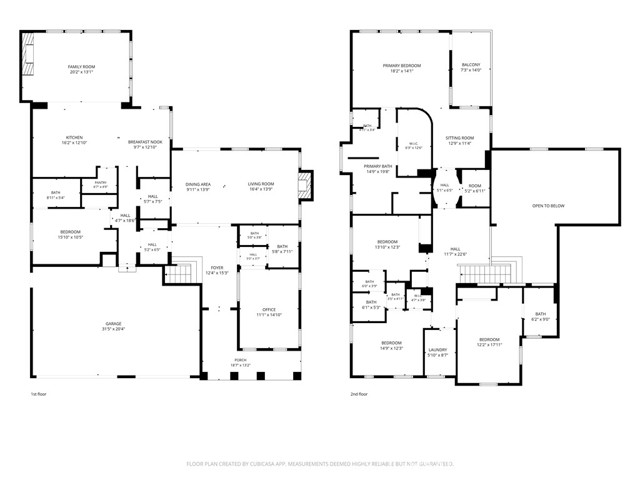
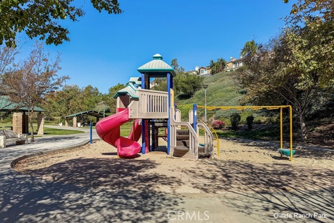
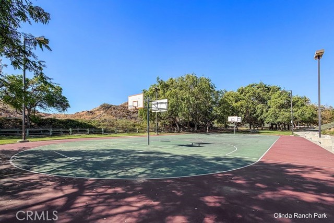
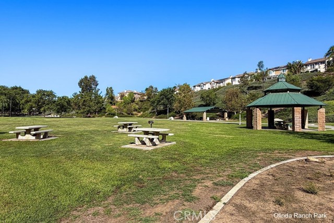
Nestled in the foothills of Brea, welcome home to 436 Tangerine Place in master-planned Olinda Ranch, known for its parks, trails and highly rated Brea-Olinda school district. Built by renowned luxury homebuilder Christopher Homes, this former model home Plan 2 residence was built for an elevated and refined lifestyle. Stately east coast architectural details and extensive use of red brick hardscaping greet you and set the tone for what awaits inside. Stepping into the foyer, you are greeted by a grand two-story formal living and dining room that offers direct sightlines to the backyard and canyon views. Refinished engineered wood flooring is found throughout the main floor living areas while a stately granite clad gas fireplace is a highlight of the living room. French doors lead from the dining room to the backyard. Off the foyer is a home office, with custom built-ins, unique wood ceiling detail and an adjacent ¾ bathroom. A butler’s pantry with wine fridge leads toward the rear of the home, where the great room and kitchen are ideally connected providing the perfect space for daily living as well as entertaining. The kitchen features an island with breakfast counter, granite counters and a 6-burner gas cooktop in addition to newer double ovens, and is a well-appointed, spacious functional space. A walk-in pantry provides ample storage, while the light filled breakfast nook has a built-in desk. Generously sized, the family room has a gas fireplace and built-in media niche all with great pool and backyard views. A downstairs guest suite sits just off the hallway leading to the direct-access 3-car garage. Upstairs, is a loft ideal for homework or a reading alcove. Three secondary bedrooms are generously sized, one with a private ensuite bathroom and the other two sharing a jack-n-jill bathroom. A stunning primary suite is nestled at the rear of the home and is light filled with a multitude of windows flooding the space with natural lighting. The primary retreat area has a French door that leads to a balcony, taking in scenic canyon and hill vistas. The outdoor space offers a timeless feel, featuring a pool with classic linear design and mature trees that ensconce the yard in privacy. It is the perfect setting for poolside dining under the ideal SoCal sun. Additional highlights include a whole-house water softener & a reverse osmosis system. Enjoy all the peace & serenity Olinda Ranch has to offer, including convenient access to hiking trails and more
中文描述
選擇基本情況, 幫您快速計算房貸

除了房屋基本信息以外,CCHP.COM還可以為您提供該房屋的學區資訊,周邊生活資訊,歷史成交記錄,以及計算貸款每月還款額等功能。 建議您在CCHP.COM右上角點擊註冊,成功註冊後您可以根據您的搜房標準,設置“同類型新房上市郵件即刻提醒“業務,及時獲得您所關注房屋的第一手資訊。 这套房子(地址:436 Tangerine Pl Brea, CA 92823)是否是您想要的?是否想要預約看房?如果需要,請聯繫我們,讓我們專精該區域的地產經紀人幫助您輕鬆找到您心儀的房子。
 登錄
登錄


