
獨立屋

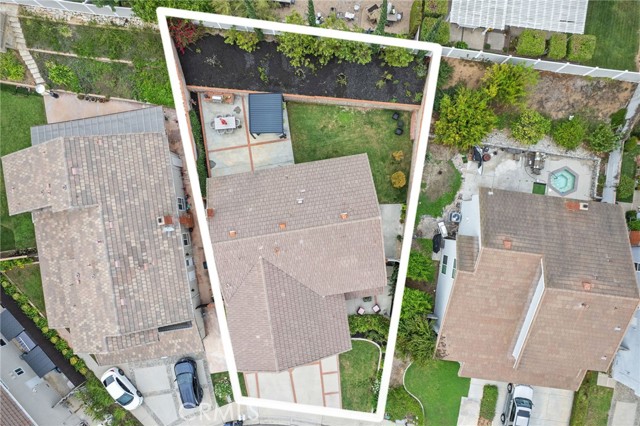
2748平方英呎
(255平方米)

7280 平方英呎
(676平方米)

1979 年

$240/月

2

5 停車位


2026年10月30日
已上市 12 天
所處郡縣: OR
建築風格: TRD
面積單價:$545.85/sq.ft ($5,875 / 平方米)
家用電器:WHU,GD,MW,VEF,WS,HOD,GR,GO,DW
車位類型:GAR,EVCS,GA,STOR,DY
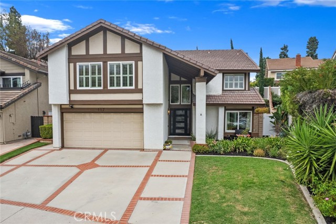
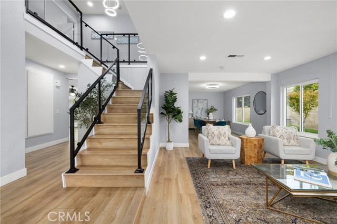
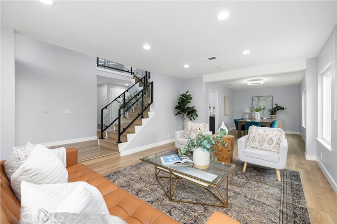
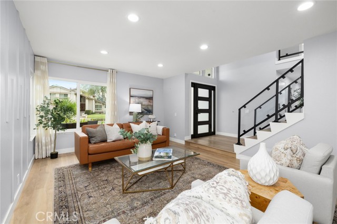
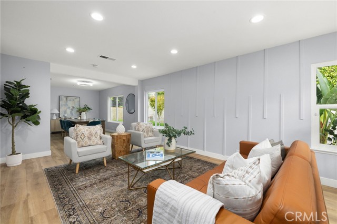
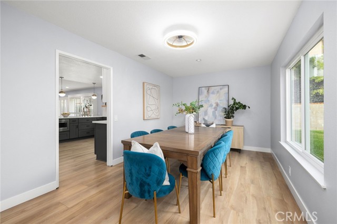
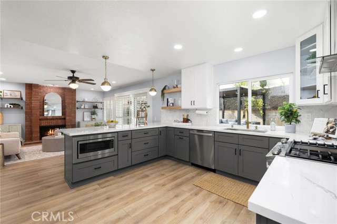
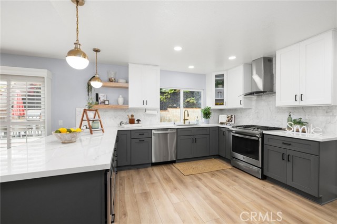
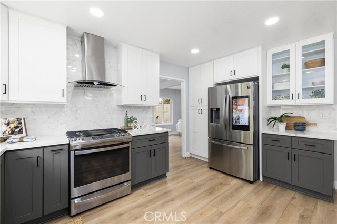
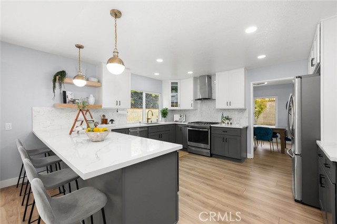
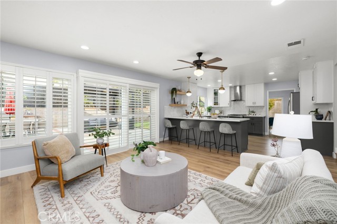
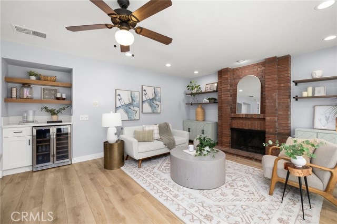
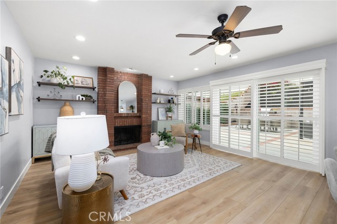
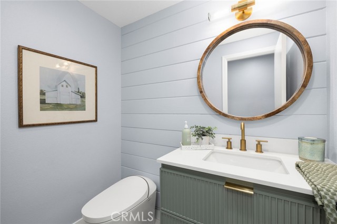
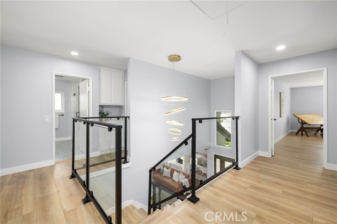
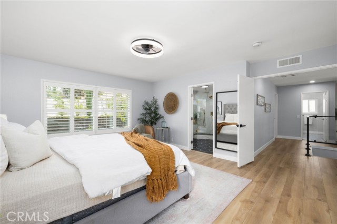
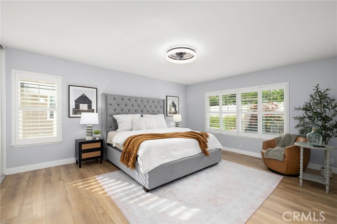
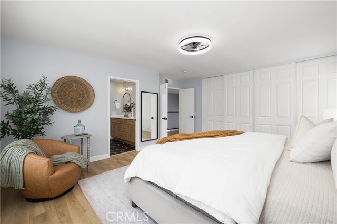
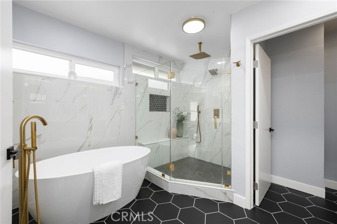
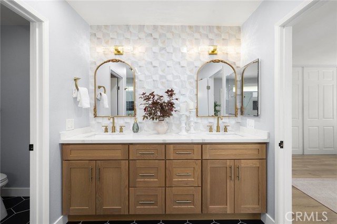
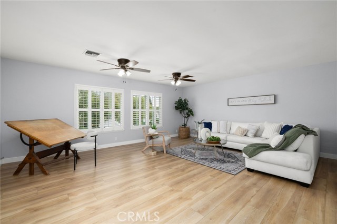
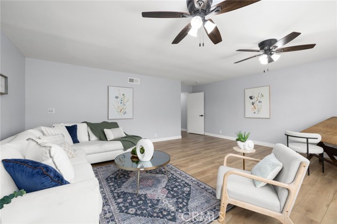
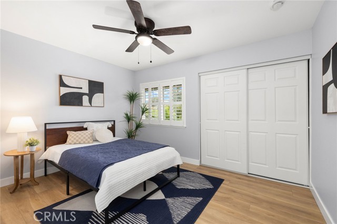
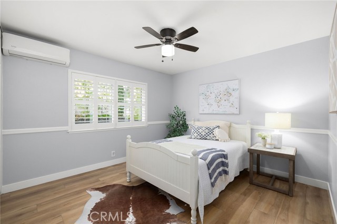
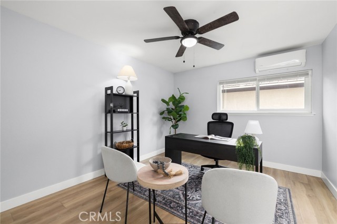
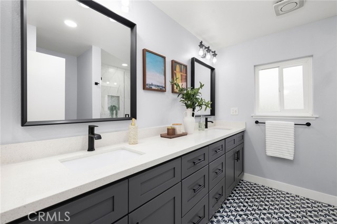
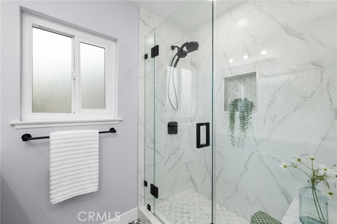
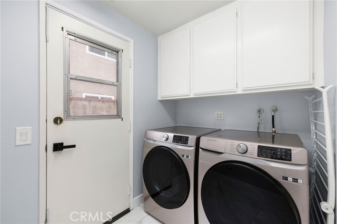
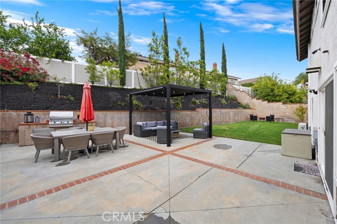
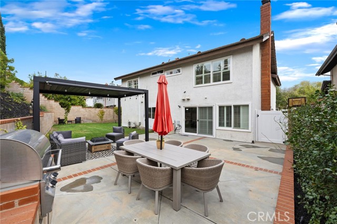
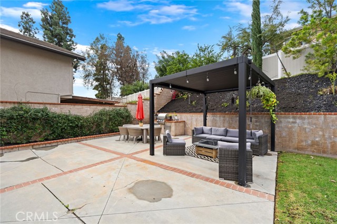
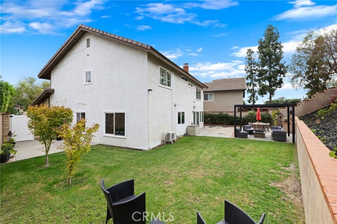
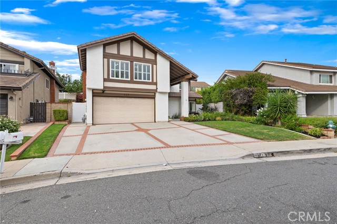
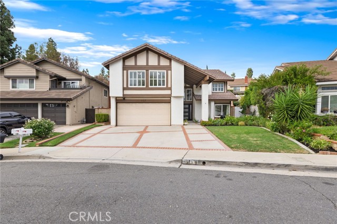
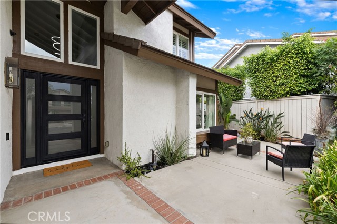
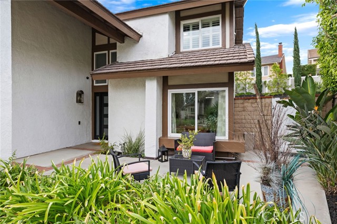
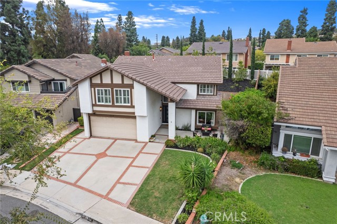
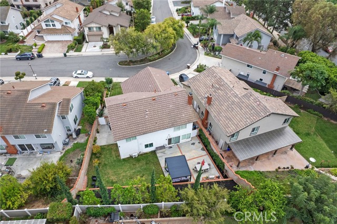
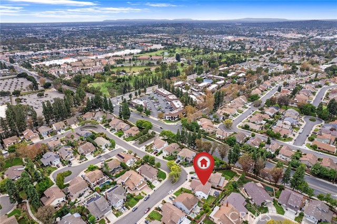
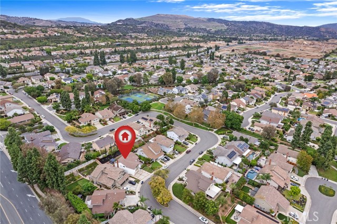
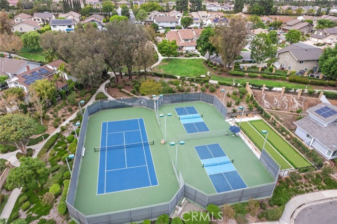
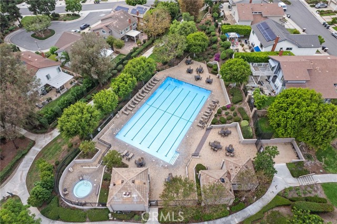
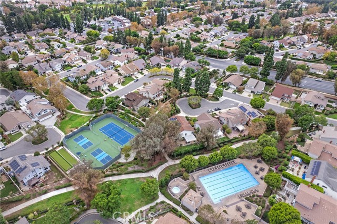
Discover modern elegance and thoughtfully designed living in this beautifully remodeled Country Hills Estates home featuring stylish upgrades and inviting indoor-outdoor spaces. This 2,748 SqFt, two-story home offers 4 bedrooms, 2.5 bathrooms, large bonus room, a designer glass staircase, luxury flooring throughout, a remodeled kitchen and bathrooms with quartz countertops, a black steel entry door, a separate coffee/wine bar, a luxurious primary suite with soaking tub, walk-in showers, water softener, and an attached two-car garage with EV outlet. Step inside through the striking black steel entry door into a beautiful entryway featuring a glass staircase and custom chandelier. To the right, a bright living room filled with natural light offers a welcoming retreat, while the adjacent dining room is perfect for entertaining. The fully remodeled kitchen features quartz countertops, stainless steel appliances, abundant cabinetry, and a spacious island opening to the family room with a cozy fireplace, built-in shelving, and a separate coffee/wine bar. Downstairs you’ll also find a remodeled powder room, pantry, and separate laundry room with overhead cabinetry. Upstairs, the spacious primary suite features an entire wall of closet space with built-in shelving and a beautifully remodeled ensuite bathroom with dual sinks, a separate soaking tub, and walk-in shower with multiple showerheads. Modern black tile flooring and gold-accented details complete the elegant space. Three additional bedrooms offer flexibility for family or guests, while an oversized bonus room provides versatile space for a home office, playroom, or additional 5th/6th bedroom(s). Two upstairs bedrooms feature individual AC units for targeted cooling without running the whole-house system. The remodeled hallway bathroom includes dual sinks, ample cabinetry, and a tiled walk-in shower. Additional hallway storage and attic access provide extra functionality. Sliding glass doors with custom plantation shutters lead to a private backyard retreat featuring a full lawn, built-in BBQ, and pergola with adjustable louvered roof, ideal for outdoor dining and entertaining. Combining contemporary style, abundant natural light, and thoughtful upgrades, this home offers comfort and functionality inside and out. Well located near the community pool/spa, tennis and pickleball courts, greenbelt walkways, great schools, shopping, dining, and entertainment, this move-in ready home is a must see!
中文描述
選擇基本情況, 幫您快速計算房貸

除了房屋基本信息以外,CCHP.COM還可以為您提供該房屋的學區資訊,周邊生活資訊,歷史成交記錄,以及計算貸款每月還款額等功能。 建議您在CCHP.COM右上角點擊註冊,成功註冊後您可以根據您的搜房標準,設置“同類型新房上市郵件即刻提醒“業務,及時獲得您所關注房屋的第一手資訊。 这套房子(地址:117 N Thistle Rd Brea, CA 92821)是否是您想要的?是否想要預約看房?如果需要,請聯繫我們,讓我們專精該區域的地產經紀人幫助您輕鬆找到您心儀的房子。
 登錄