
獨立屋

10160平方英呎
(944平方米)

17524 平方英呎
(1,628平方米)

1997 年

無

3

6 停車位


2026年10月12日
已上市 21 天
所處郡縣: LA
建築風格: FRN
面積單價:$2460.14/sq.ft ($26,481 / 平方米)
家用電器:GD,RF,DW
車位類型:GP,GA,DY
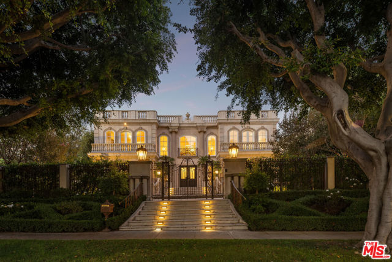
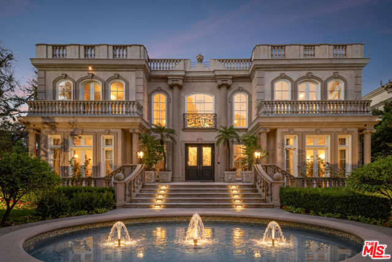
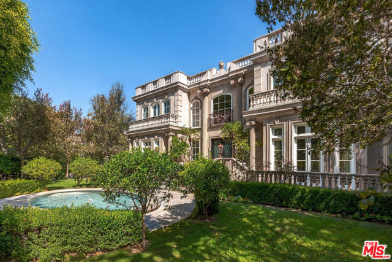
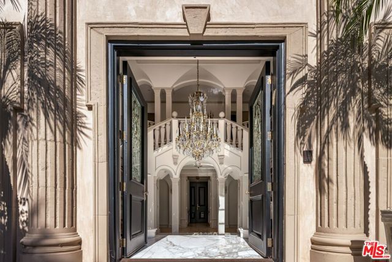
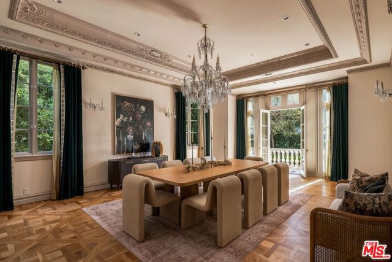
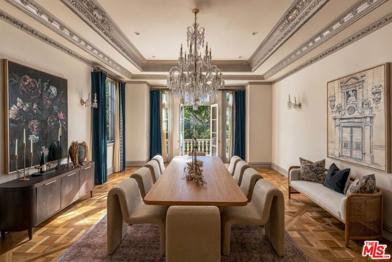
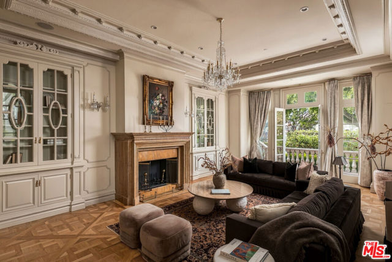
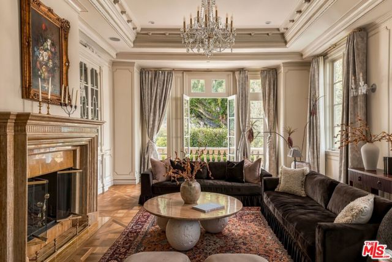
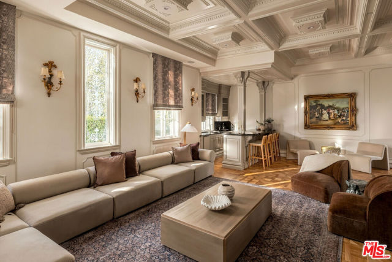
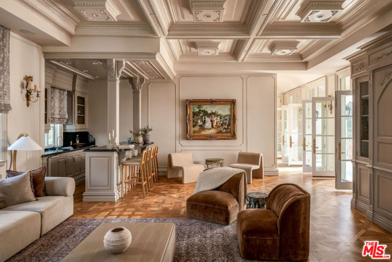
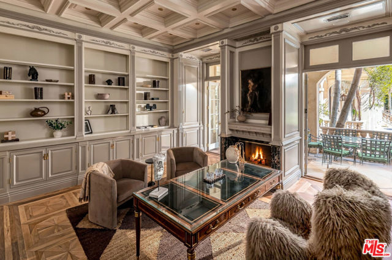
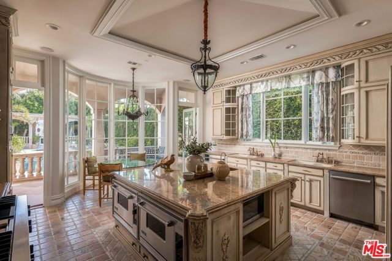
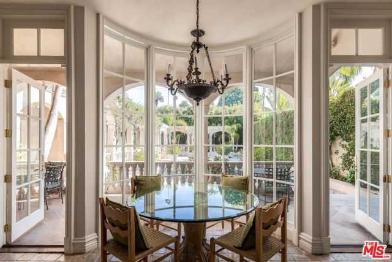
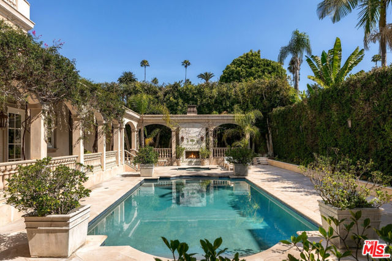
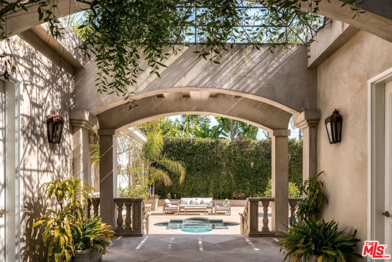
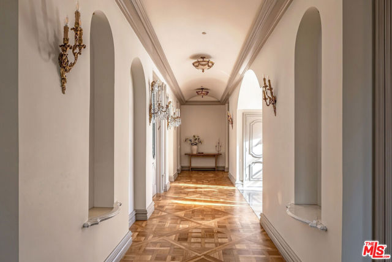
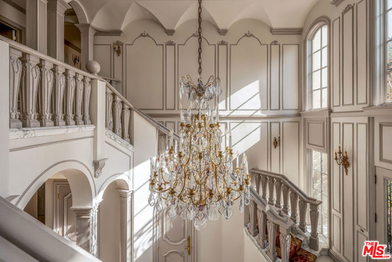
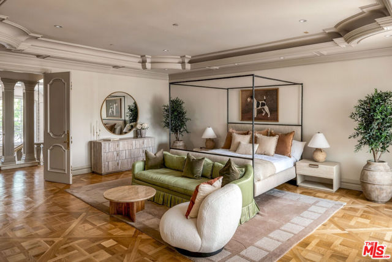
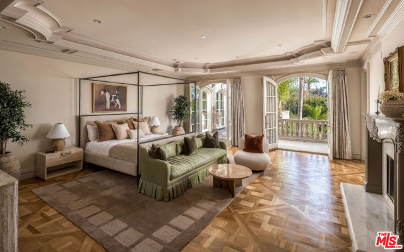
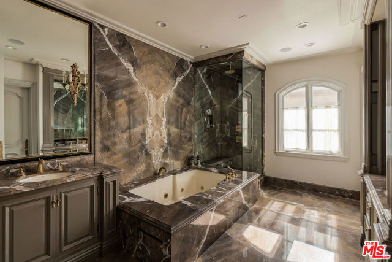
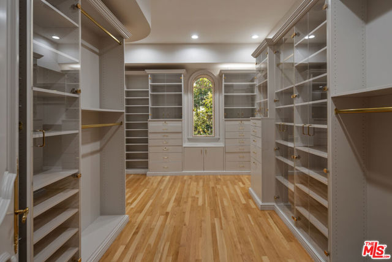
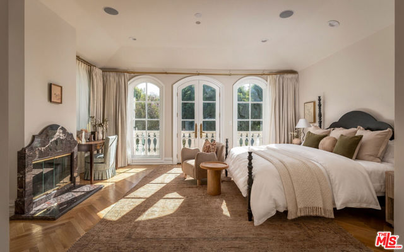
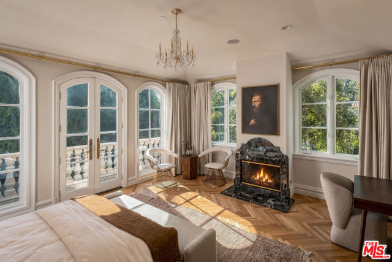
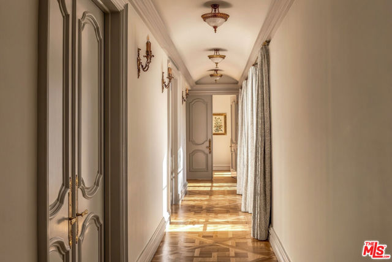
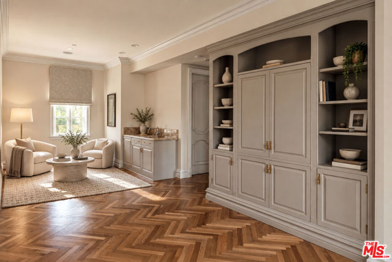
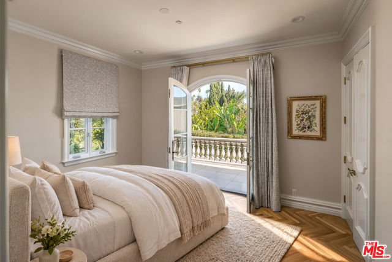
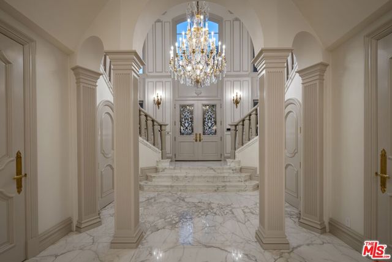
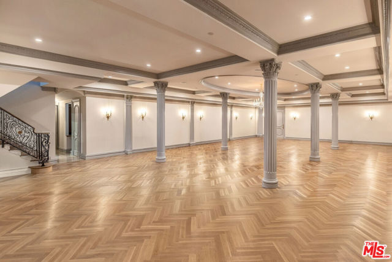
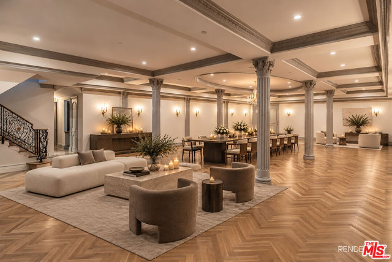
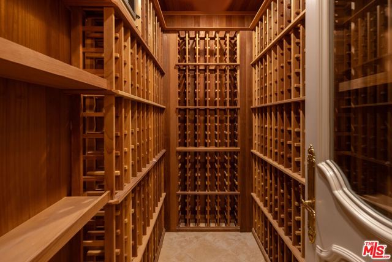
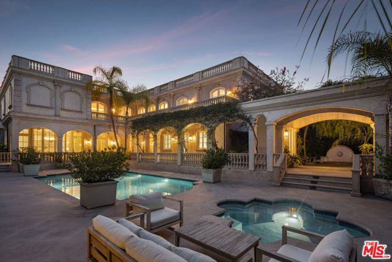
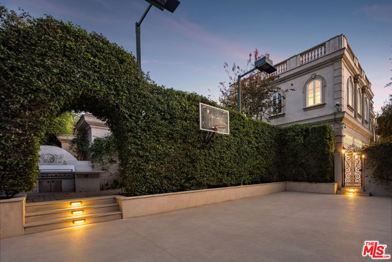
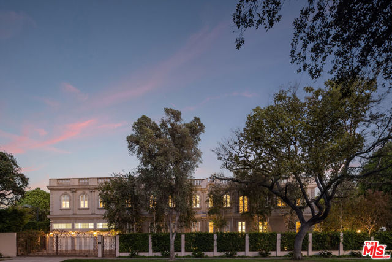
Few addresses in Beverly Hills carry this kind of stature. Set along one of the city's most iconic, tree-lined avenues, the residence sits fully gated and set back from the street. Dual front gardens, a fountain and private drive create a majestic arrival, leading to a six-car garage and a house built with a level of craftsmanship increasingly difficult to find. Inside, the architecture retains the character and permanence of another era. Etched glass, original Baldwin hardware, intricate moldings and millwork, coffered ceilings, French white oak and parquet floors remain throughout, while exceptionally substantial construction gives the interiors a remarkable sense of quiet. A soaring entry hall and dual staircase immediately establish the scale. Formal dining, a bar and family room form the principal entertaining spaces, joined by dual powder rooms wrapped in upholstered walls and ceiling. Seven bedrooms occupy the upper floor. The primary suite opens to a private balcony and includes a grand fireplace, immense dressing room and dual-vanity bath. Generously proportioned secondary suites extend onto private terraces, with fireplaces in four bedrooms. A separate guest wing functions almost as a residence of its own, with a bar, lounge, two bedrooms, full bath and balcony. Newly constructed terraces further extend the architecture outdoors, while a new roof and rooftop viewing deck introduce an elevated vantage point over Beverly Hills. The lower level was conceived for entertaining on a scale rarely accommodated in a private residence. A dedicated banquet room is served by its own staff kitchen, wine cellar and two restrooms with three stalls each, allowing the house to host significant gatherings without compromising the living spaces above. An elevator connects the levels, while two coat closets, laundry, private staff quarters with a full bath, extensive storage and four HVAC zones support the home behind the scenes. The newly reimagined grounds continue the scale of the interiors with a pool and Jacuzzi, outdoor fireplace, sport court, full outdoor kitchen and BBQ, two exterior bathrooms and an additional fountain. Ornate exterior lighting illuminates the architecture and gardens after dark. What stands behind these gates is increasingly difficult to replicate in Beverly Hills: expansive grounds, extraordinary entertaining infrastructure, privacy and the proportions of a true estate, with its original architectural language not merely preserved, but still defining the experience of the home.
中文描述
選擇基本情況, 幫您快速計算房貸

除了房屋基本信息以外,CCHP.COM還可以為您提供該房屋的學區資訊,周邊生活資訊,歷史成交記錄,以及計算貸款每月還款額等功能。 建議您在CCHP.COM右上角點擊註冊,成功註冊後您可以根據您的搜房標準,設置“同類型新房上市郵件即刻提醒“業務,及時獲得您所關注房屋的第一手資訊。 这套房子(地址:628 N Rodeo Dr Beverly Hills, CA 90210)是否是您想要的?是否想要預約看房?如果需要,請聯繫我們,讓我們專精該區域的地產經紀人幫助您輕鬆找到您心儀的房子。
 登錄


