
獨立屋

7337平方英呎
(682平方米)

33099 平方英呎
(3,075平方米)

2005 年

$1,800/月

2

5 停車位


2026年07月30日
已上市 50 天
所處郡縣: LA
面積單價:$1362.27/sq.ft ($14,663 / 平方米)
家用電器:GD,MW,RF,BBQ,DW
車位類型:TDG
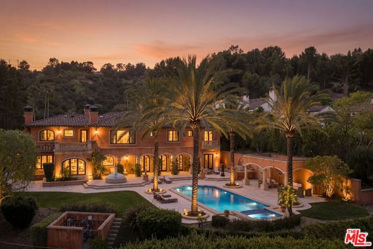
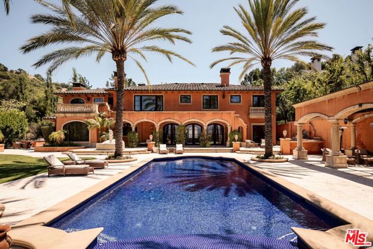
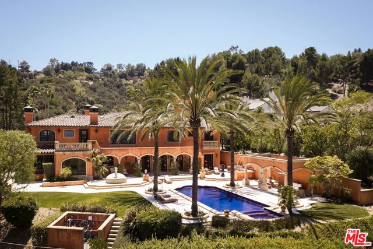
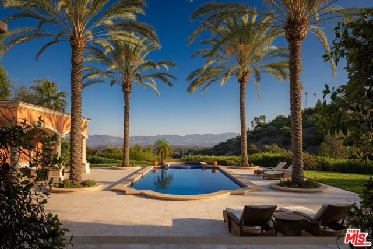
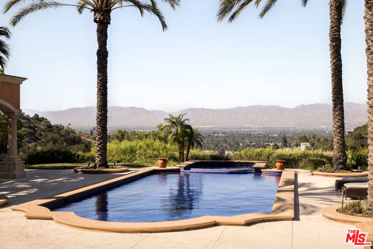
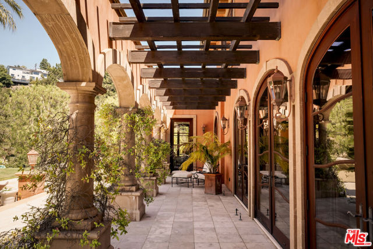
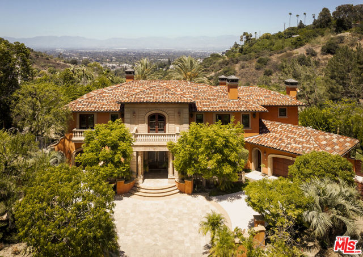
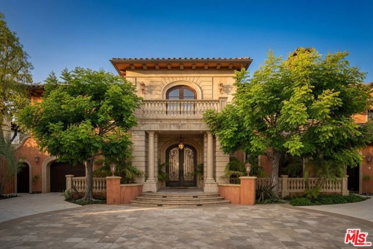
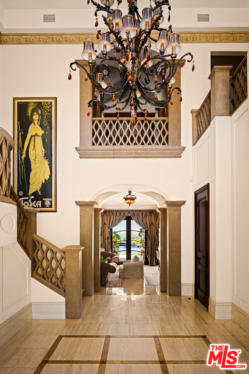
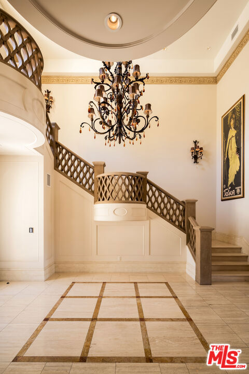
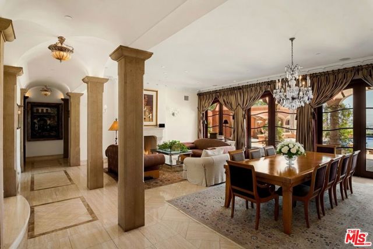
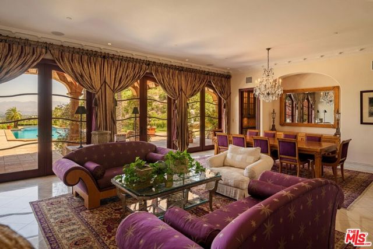
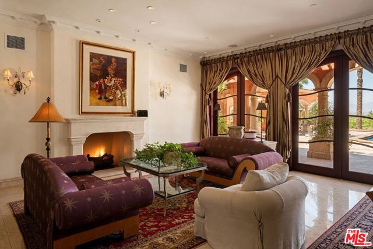
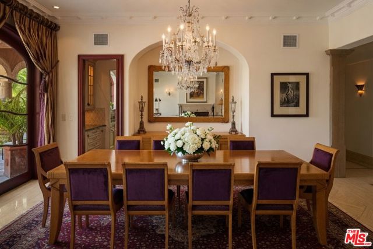
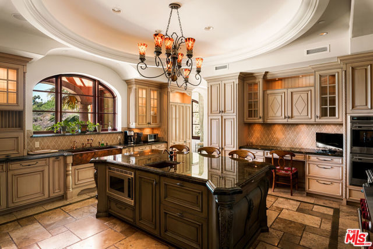
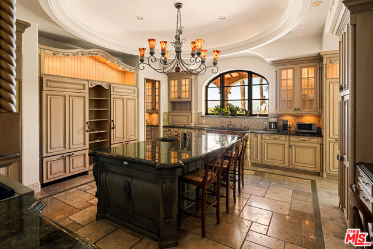
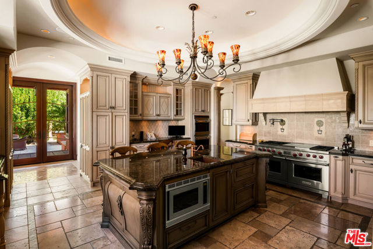
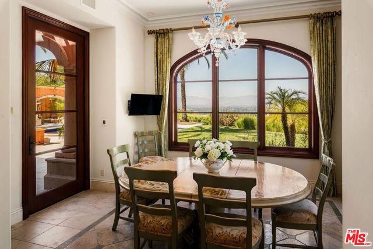
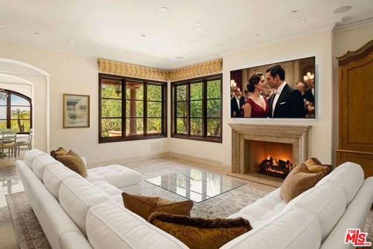
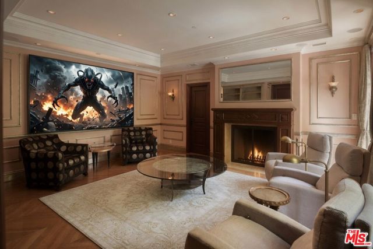
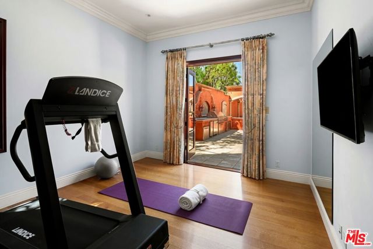
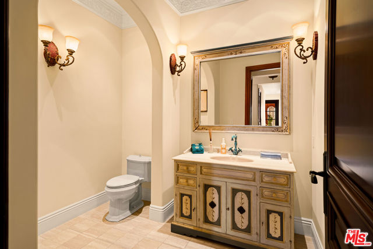
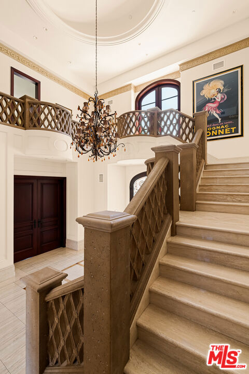
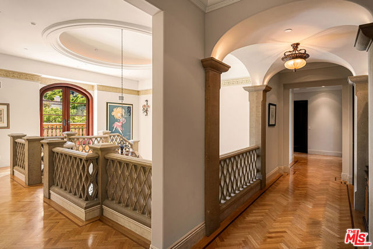
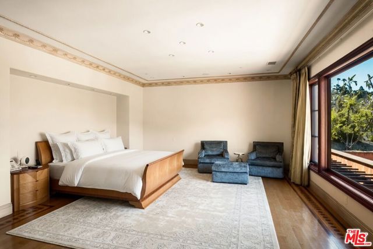
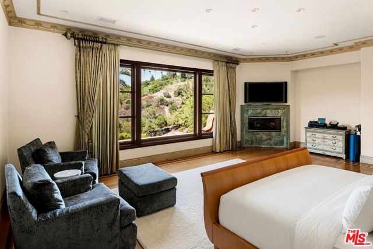
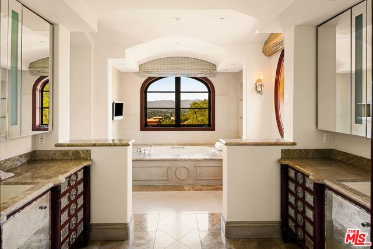
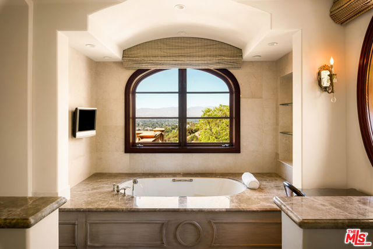
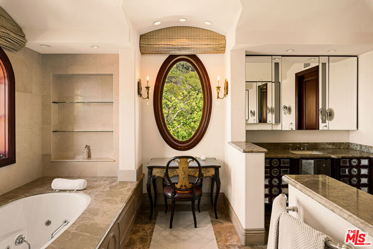
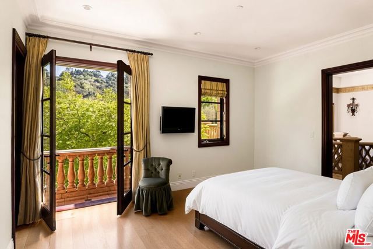
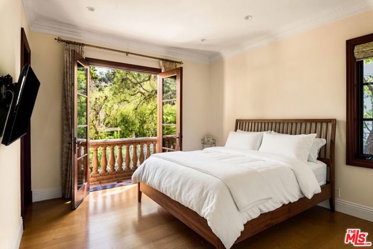
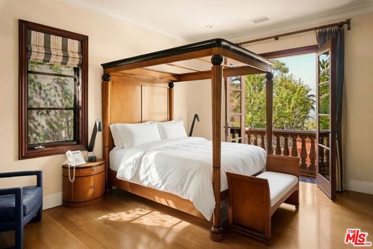
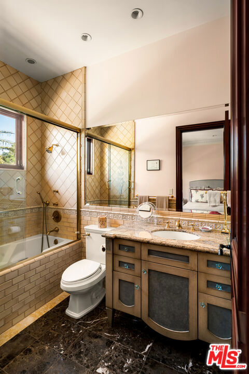
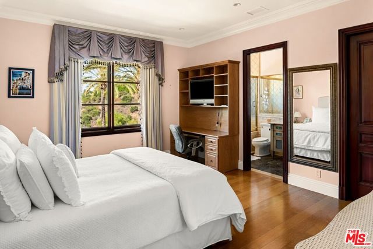
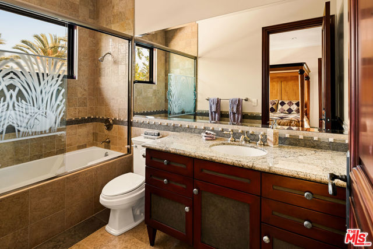
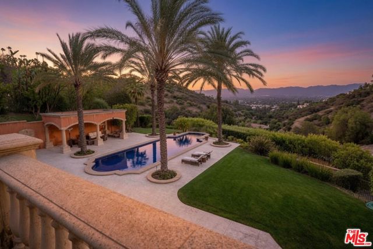
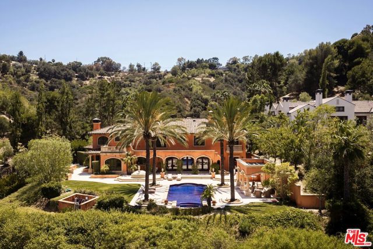
Set within the exclusive guard-gated community of Mulholland Estates, this custom-built Tuscan masterpiece spans 7,337 square feet and offers 6 bedrooms and 8 bathrooms, executed with meticulous attention to detail and the highest-quality materials. The three-quarter-acre flat lot delivers commanding views and exceptional privacy. The expansive outdoor grounds feature a large, fully tiled saltwater pool, two outdoor BBQ areas, a grass yard, and multiple lounging spaces, all set against jetliner views of the San Fernando Valley. Inside, a dramatic two-story foyer welcomes you with Italian tile floors, a circular coffered ceiling with layered crown molding, solid stone architectural details, and a chandelier on a motorized lift. No expense was spared in the kitchen, which includes custom cabinetry by William Ohs with decorative crown molding and rope-twist columns, four Wolf ovens, two paneled Sub-Zero refrigerators, two Sub-Zero refrigerator drawers, a large polished granite center island, a custom hood, two sinks, and a butler's pantry with warming drawers. The expansive downstairs floor plan continues with an open formal living and dining space featuring floor-to-ceiling arched windows and French doors, a fireplace, and herringbone tile floors. Additional spaces include a media room, family room with fireplace, guest bedroom with bathroom (currently used as a gym), two powder bathrooms, a climate-controlled wine room, and a secondary dining area off the kitchen with sprawling views. Upstairs, the primary suite offers dramatic views, a fireplace, and a fully appointed bathroom with steam shower, dual vanities, heated floors, heated towel warmer, soaking tub, and his-and-hers closets. Wide hallways with elegant herringbone hardwood flooring and stone diamond-pattern railings lead to four additional en-suite guest bedrooms, each with heated bathroom floors. Other exceptional features include an elevator, Vantage lighting system, four-zone climate control, dual 100-gallon hot water heaters, whole-home water leak detection, second-level laundry room with floor drain, vast closet/storage space and comprehensive smart-home technology controlling climate, security, lighting, garage doors, and pool from your phone. The architecture is supported by lasting materials: a genuine clay tile roof, copper gutters and sheathing (with no galvanized components), and superior insulation that extends even between bedrooms for remarkable quiet and efficiency. Constructed and maintained by the original owner, the home includes the full set of original construction plans. This residence represents a rare opportunity to own timeless architecture, enduring construction, advanced systems, and genuine privacy all set on one of the most desirable lots within one of Los Angeles' most coveted enclaves.
中文描述
選擇基本情況, 幫您快速計算房貸

除了房屋基本信息以外,CCHP.COM還可以為您提供該房屋的學區資訊,周邊生活資訊,歷史成交記錄,以及計算貸款每月還款額等功能。 建議您在CCHP.COM右上角點擊註冊,成功註冊後您可以根據您的搜房標準,設置“同類型新房上市郵件即刻提醒“業務,及時獲得您所關注房屋的第一手資訊。 这套房子(地址:13939 Durham Rd Beverly Hills, CA 90210)是否是您想要的?是否想要預約看房?如果需要,請聯繫我們,讓我們專精該區域的地產經紀人幫助您輕鬆找到您心儀的房子。
 登錄
登錄


