
康斗

2158平方英呎
(200平方米)

18002 平方英呎
(1,672平方米)

2002 年

$971/月

5

3 停車位


2026年07月21日
已上市 60 天
所處郡縣: LA
面積單價:$1181.65/sq.ft ($12,719 / 平方米)
家用電器:GS,GD,RF,DW
車位類型:COVP,AS,COMG,AGAT,GP,TDG,GU,CONE,STOR,DY,SBS
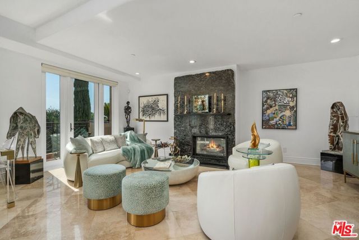
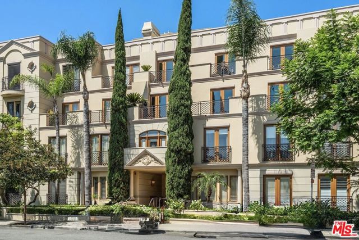
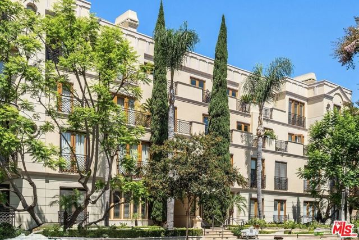
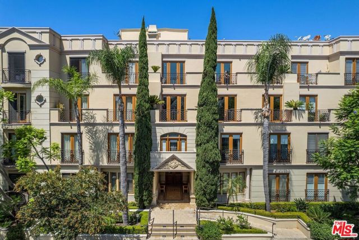
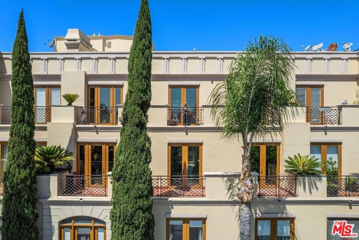
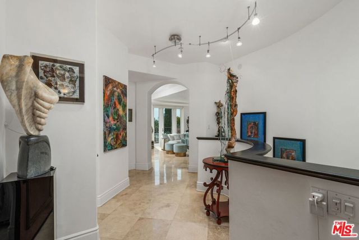
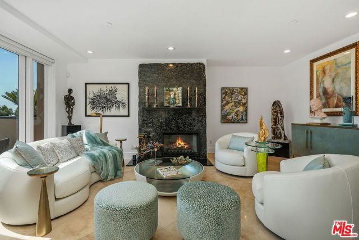
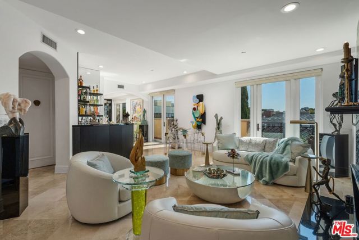
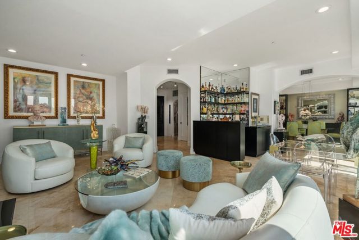
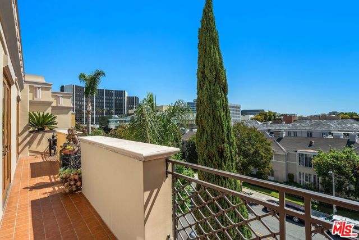
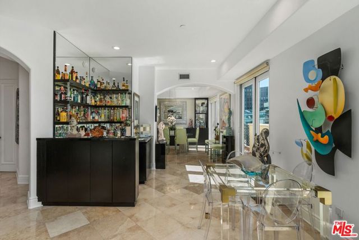
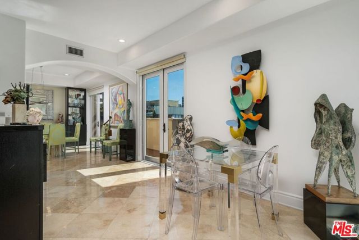
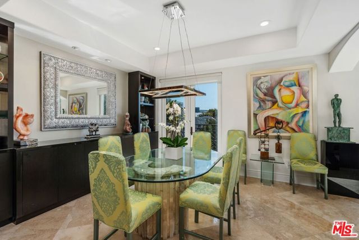
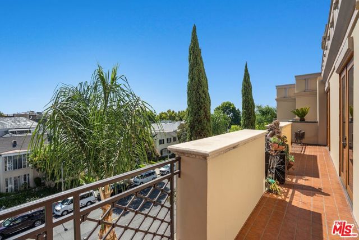
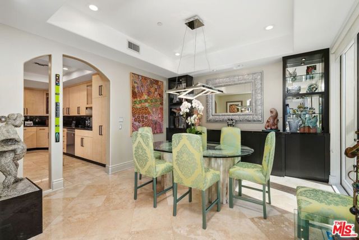
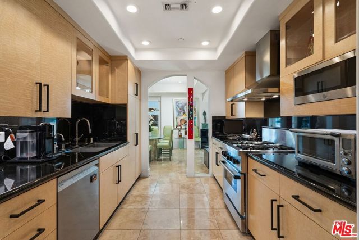
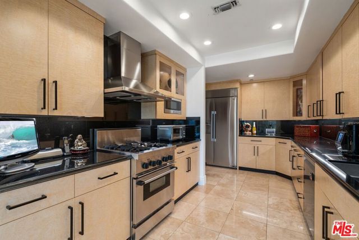
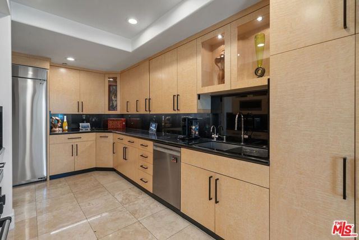
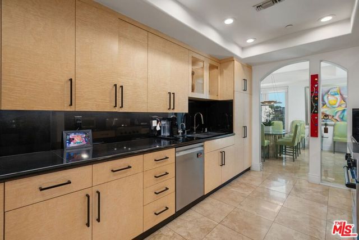
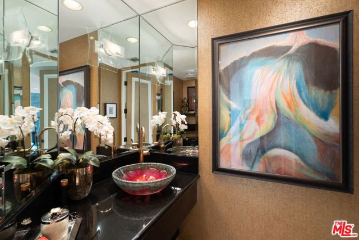
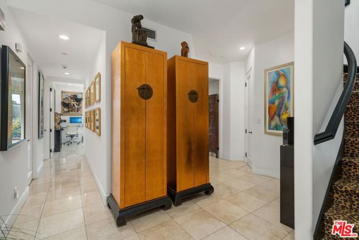
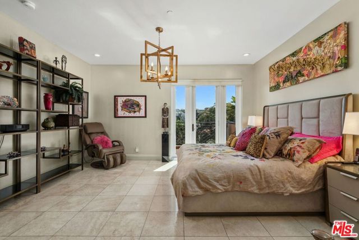
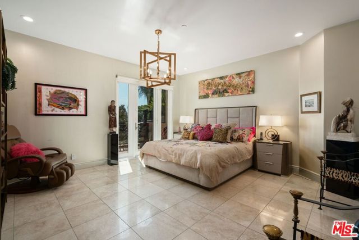
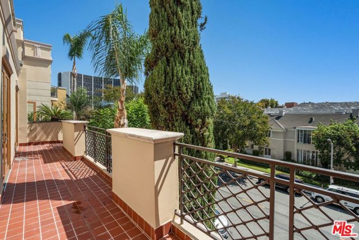
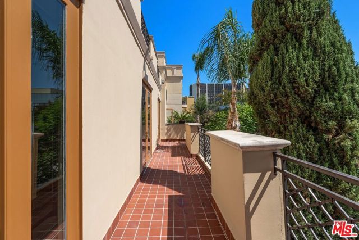
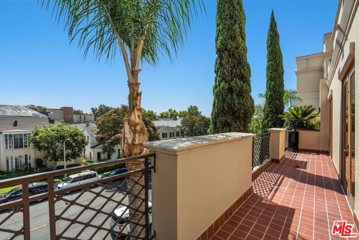
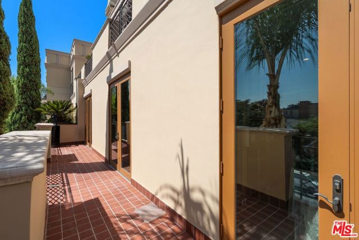
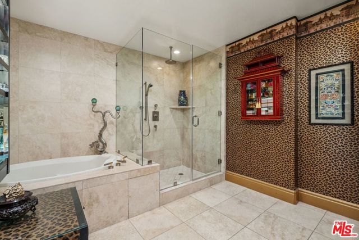
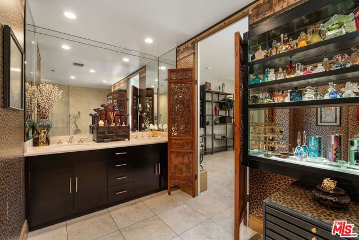
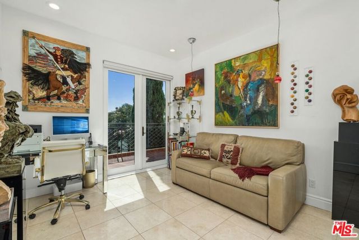
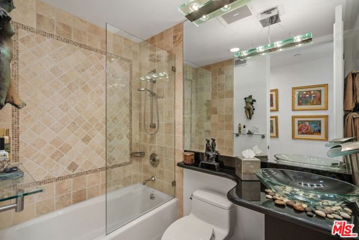
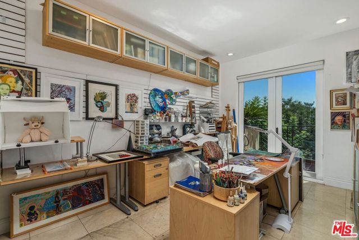
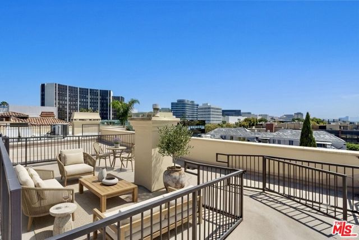
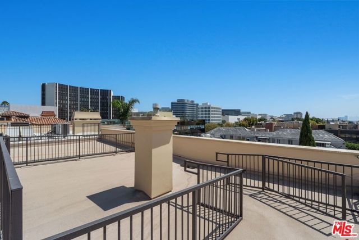
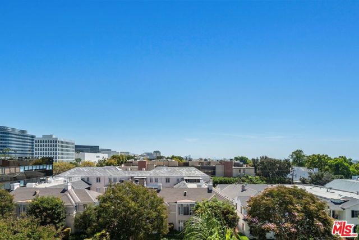
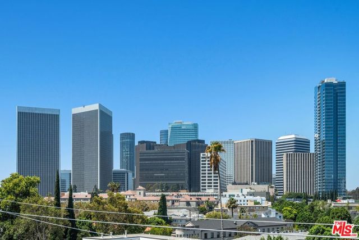
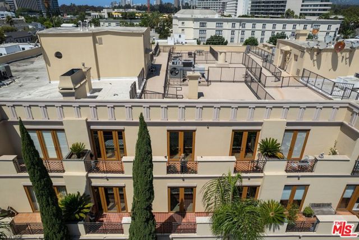
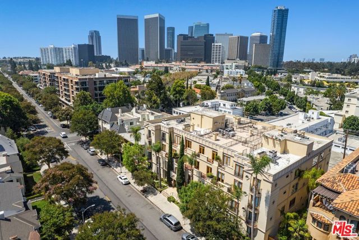
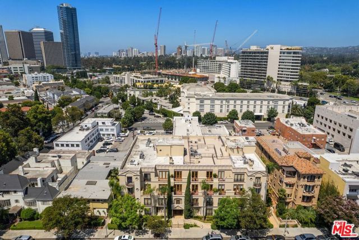
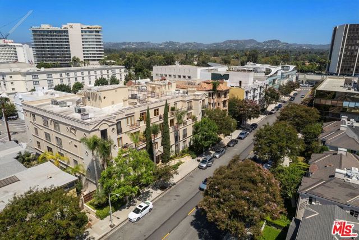
Rarely does a residence of this scale, privacy, and individuality become available in one of Beverly Hills' most sought-after boutique buildings. Set across the top two floors of an elegant Mediterranean-style building completed in 2002, this extraordinary front-facing penthouse townhouse offers approximately 2,158 square feet, three bedrooms, two-and-one-half baths, three side-by-side parking spaces, and expansive terraces extending along both levels. With only 20 residences in the building, controlled access, elevator service, additional storage, and exceptionally reasonable monthly HOA dues of approximately $971, this is a truly distinctive opportunity in the heart of Beverly Hills. The story begins on the upper level, where a gracious formal entry introduces a dramatic, light-filled floor designed for living and entertaining. The living room is centered around a striking custom fireplace created from two full slabs of premium marble and opens to a terrace with lovely city and neighborhood views. The adjoining dining room, custom bar area, and beautifully upgraded kitchen flow together effortlessly, creating an inviting environment for intimate evenings or larger gatherings. The kitchen features exotic blonde burlwood cabinetry, smooth roll-out drawers, black marble countertops and backsplash, glass-front display cabinets, extensive lighting, and newer appliances, including a refrigerator, dishwasher, and microwave. A stylish powder room and custom lighting designed specifically to showcase art complete this level. A wide staircase leads to the private bedroom floor below, where the generous primary suite opens directly to another exceptionally long terrace and includes a customized walk-in closet and a fully redesigned marble bathroom with a separate tub and shower, wraparound mirrors, extensive cabinetry, roll-out drawers, and an upgraded toilet and bidet. Two additional bedrooms offer flexibility for guests, an office, studio, or art room, and share a beautifully remodeled second full bathroom. Throughout the residence, marble flooring has been installed over a one-inch cork underlayment for enhanced soundproofing, while extensive flush LED and specialty art lighting, custom built-ins, upgraded closets, UV-protected windows, privacy shades, Phantom screens, and a newer Nest climate-control system reflect years of thoughtful improvements. Outdoor living is one of the home's most remarkable attributes. Enormous terraces span nearly the entire length of both floors, offering multiple places to relax, entertain, display sculpture, or enjoy the open views. Additional features include a separate laundry room with marble flooring, new cabinetry, a deep stainless-steel utility sink, and newer washer and dryer; two secured storage spaces; and three side-by-side parking spaces in the gated subterranean garage. Former MLS records also confirm the residence's rare two-story penthouse configuration, front-facing location, private roof deck, open floor plan, city views, and terraces extending across both levels. More than a condominium, this is a private Beverly Hills townhouse in the sky- an artful, highly customized home offering exceptional interior volume, extraordinary outdoor space, a deeded rooftop retreat, and a combination of privacy and convenience that is exceedingly difficult to duplicate.
中文描述
選擇基本情況, 幫您快速計算房貸

除了房屋基本信息以外,CCHP.COM還可以為您提供該房屋的學區資訊,周邊生活資訊,歷史成交記錄,以及計算貸款每月還款額等功能。 建議您在CCHP.COM右上角點擊註冊,成功註冊後您可以根據您的搜房標準,設置“同類型新房上市郵件即刻提醒“業務,及時獲得您所關注房屋的第一手資訊。 这套房子(地址:137 S Spalding Dr Unit 401 Beverly Hills, CA 90212)是否是您想要的?是否想要預約看房?如果需要,請聯繫我們,讓我們專精該區域的地產經紀人幫助您輕鬆找到您心儀的房子。
 登錄
登錄


