
獨立屋

2239平方英呎
(208平方米)

7405 平方英呎
(688平方米)

2014 年

$321/月

1

2 停車位


2026年07月30日
已上市 54 天
所處郡縣: RI
面積單價:$267.98/sq.ft ($2,885 / 平方米)
家用電器:MW,RF,DW,GER
車位類型:GAR,DY
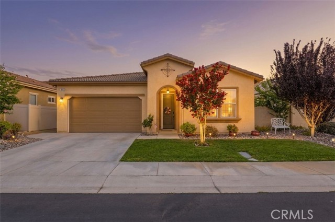
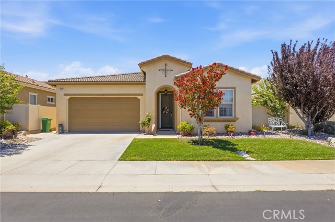
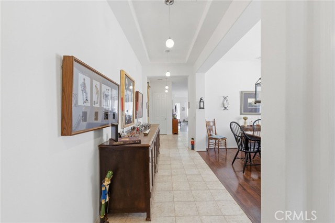
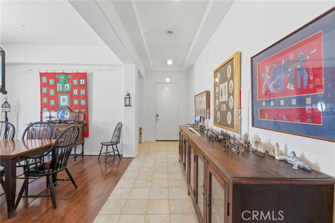
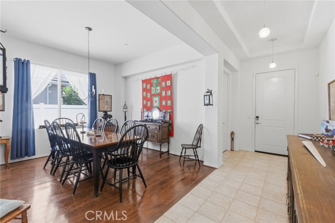
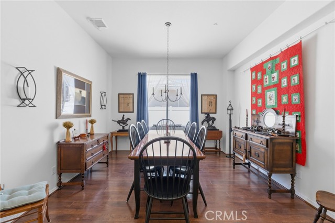
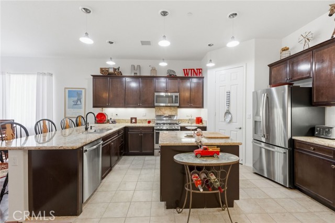
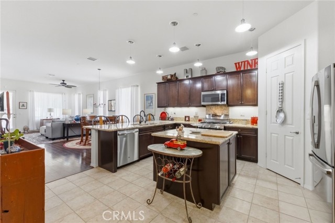
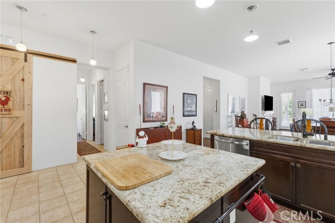
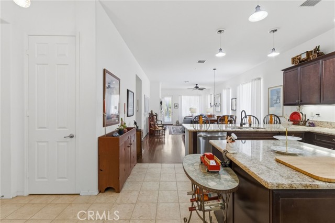
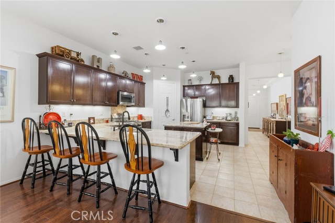
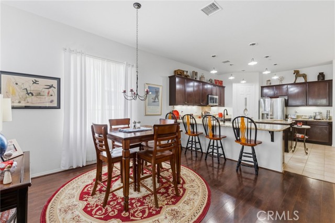
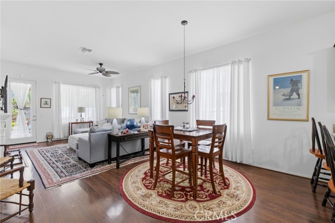
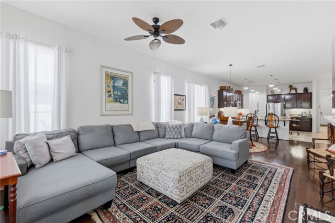
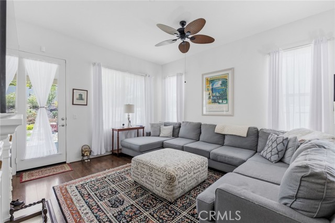
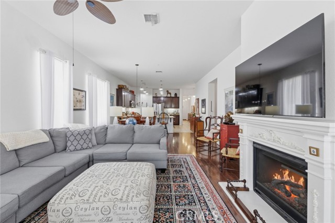
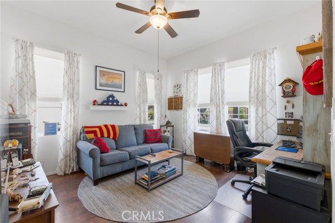
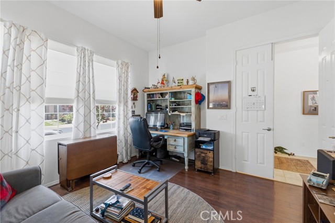
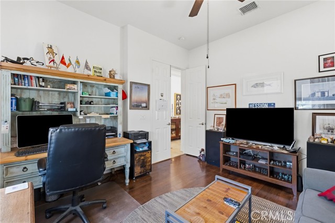
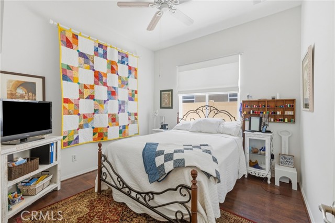
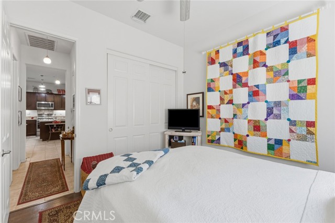
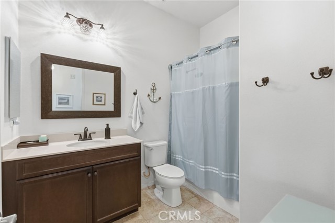
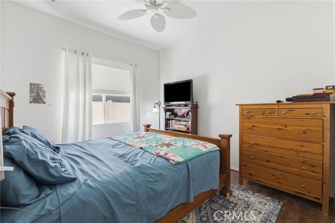
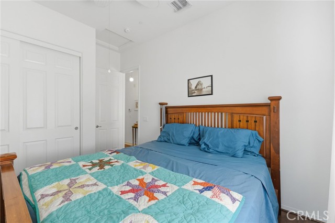
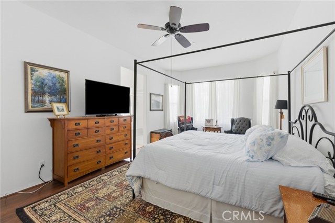
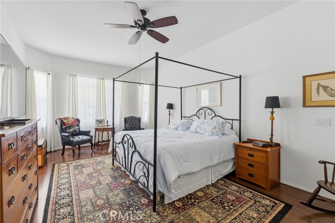
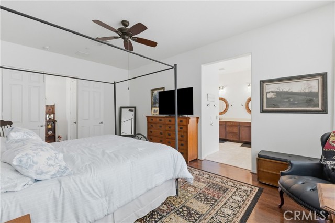
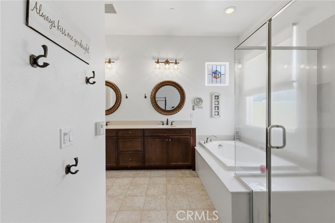
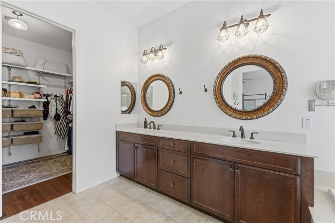
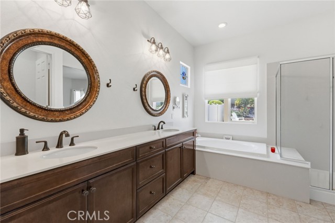
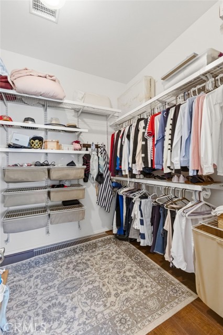
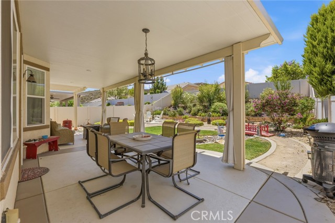
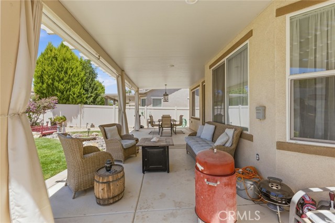
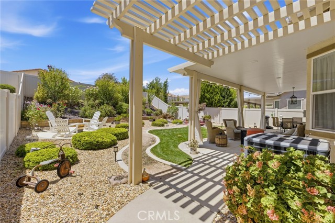
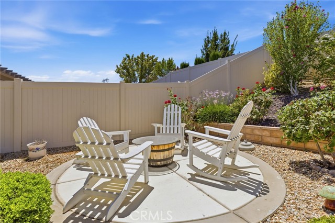
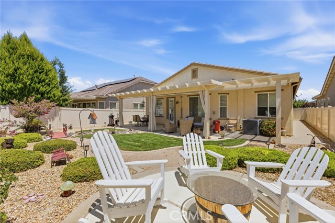
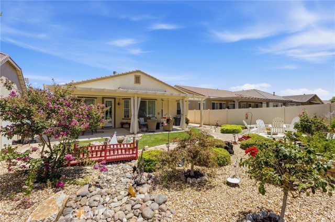
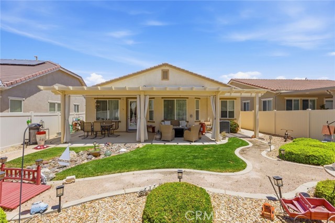
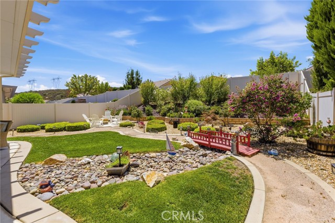
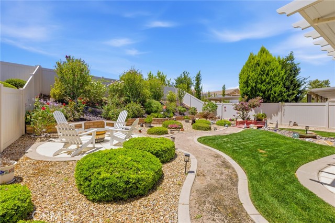
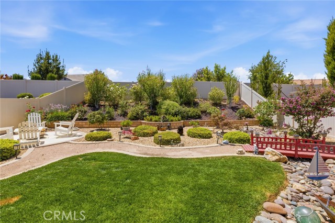
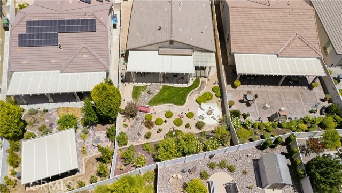
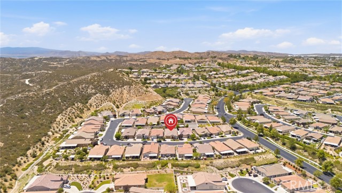
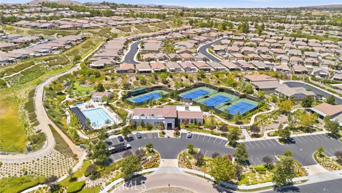
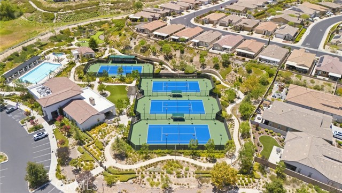
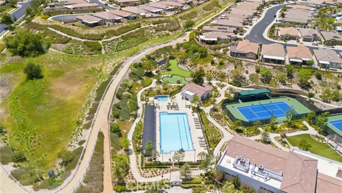
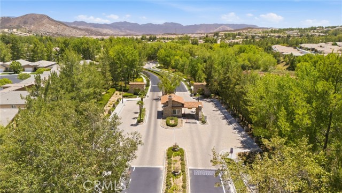
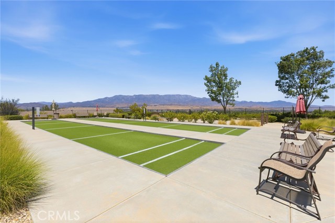
One of the more distinctive floor plans in Four Seasons Beaumont, this Rockwood model offers a combination of flexible living spaces that are hard to find. A private office or den with double doors creates the perfect spot for hobbies, reading, or working from home, while the separate formal dining room is a rare bonus that's ideal for holiday gatherings and dinner with friends. The heart of the home is designed for everyday living. A generous kitchen features abundant counter space, a large center island, breakfast bar, walk-in pantry, and an open connection to the casual dining area and inviting living room, where a fireplace adds warmth and character. Two secondary bedrooms are thoughtfully positioned near the front of the home, offering comfortable accommodations for guests or the flexibility to create a craft room, fitness space, or additional office. Tucked away for privacy, the spacious primary suite offers plenty of room to unwind, complete with dual vanities, a soaking tub, separate walk-in shower, private water closet, and a large walk-in closet. Even the laundry room has personality, accented by a charming sliding barn door with attachment to the garage. Step outside and you'll discover a backyard designed to be enjoyed. Meandering walking paths, a quaint bridge, colorful landscaping, a covered patio with privacy curtains, and a dedicated fire pit area create inviting spaces to relax, entertain, or simply enjoy a quiet morning coffee. Beyond the front gate, Four Seasons Beaumont offers the lifestyle that draws so many people to the community. From pickleball, swimming, fitness classes, clubs, movies, and craft fairs to social events happening throughout the year, there's always something to enjoy. And for golf enthusiasts, the Sun Lakes golf course is just across the street, making it easy to fit in a round whenever the mood strikes. Broker and agents do not represent or guarantee the accuracy of the square footage, income, expenses, condition, development potential, bedroom/ bathroom count, lot size or lot lines, dimensions, permitted or non-permitted spaces, or school eligibility. Buyer is advised to independently verify the accuracy of all information with appropriate professionals. There are no warranties or guarantees, buyer to rely solely on his/her/their own findings.
中文描述
選擇基本情況, 幫您快速計算房貸

除了房屋基本信息以外,CCHP.COM還可以為您提供該房屋的學區資訊,周邊生活資訊,歷史成交記錄,以及計算貸款每月還款額等功能。 建議您在CCHP.COM右上角點擊註冊,成功註冊後您可以根據您的搜房標準,設置“同類型新房上市郵件即刻提醒“業務,及時獲得您所關注房屋的第一手資訊。 这套房子(地址:463 Madera Ck Beaumont, CA 92223)是否是您想要的?是否想要預約看房?如果需要,請聯繫我們,讓我們專精該區域的地產經紀人幫助您輕鬆找到您心儀的房子。
 登錄
登錄


