
獨立屋

3266平方英呎
(303平方米)

10019 平方英呎
(931平方米)

2018 年

$190/月

2

6 停車位


2026年09月20日
已上市 46 天
所處郡縣: RI
建築風格: MED
面積單價:$199.02/sq.ft ($2,142 / 平方米)
家用電器:ESA,GD,MW,TW,ESWH,GR,DO,GO,DW
車位類型:GAR,DCON,GA,DYLL,FEG,DY
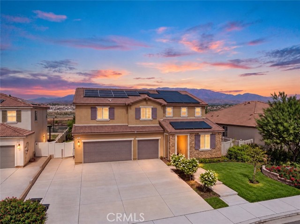
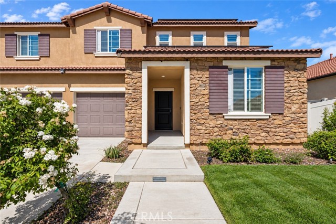
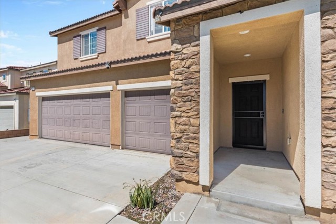
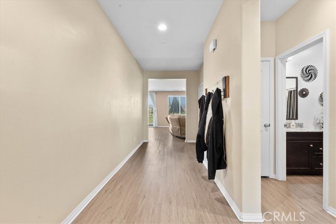
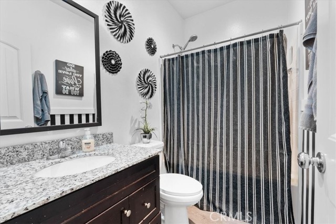
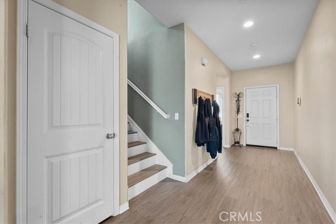
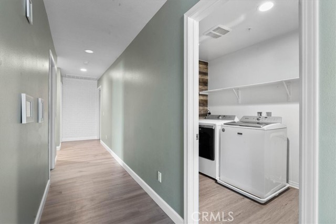
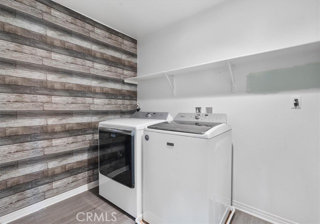
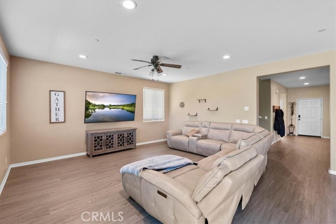
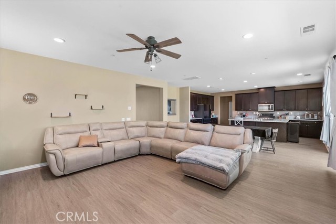
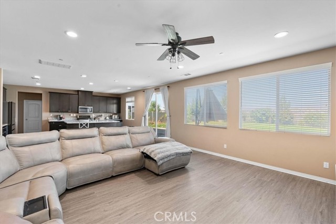
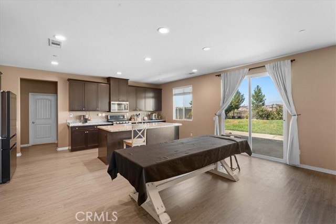
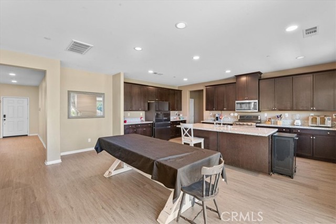
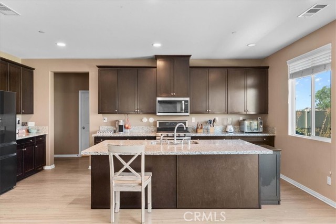
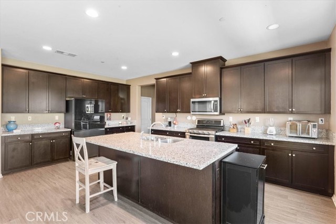
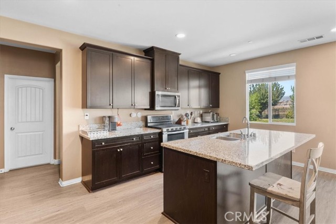
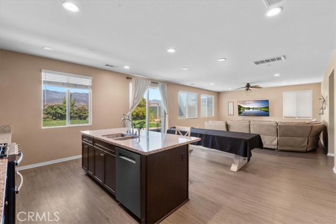
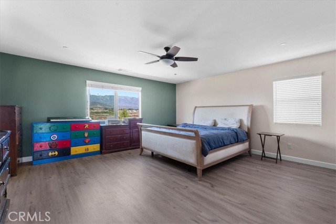
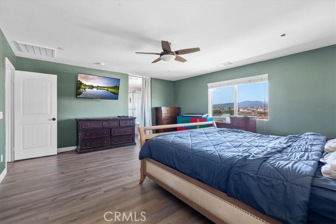
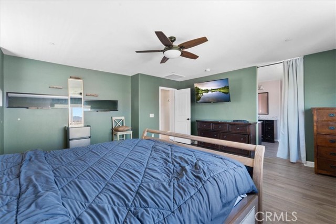
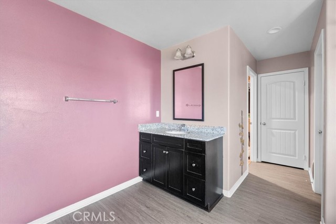
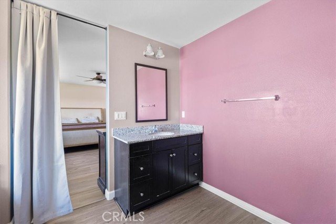
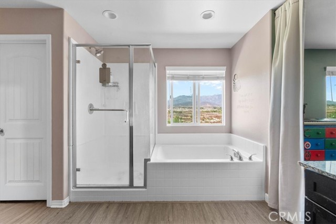
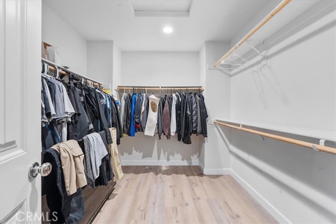
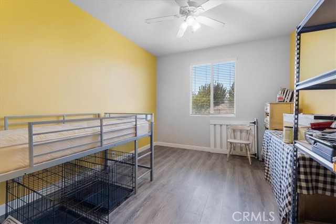
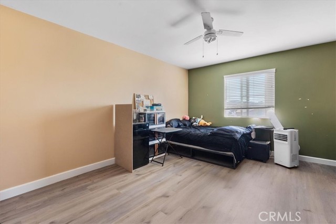
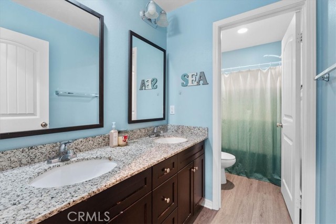
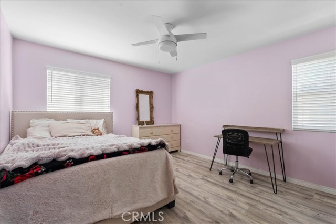
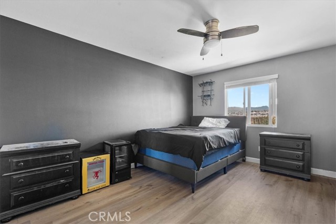
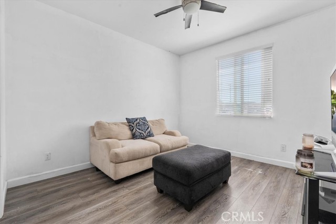
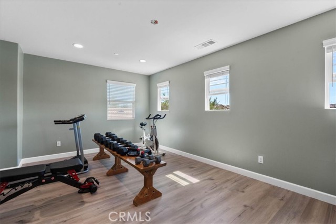
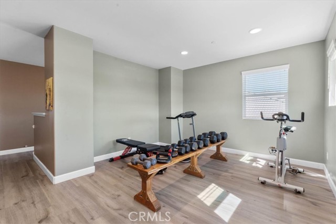
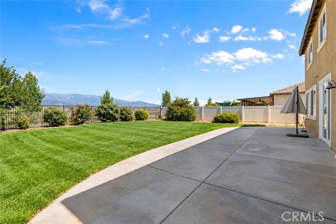
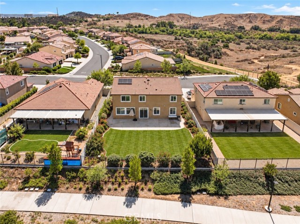
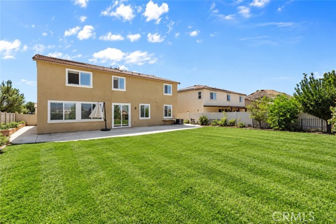
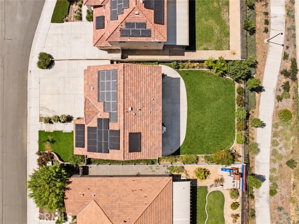
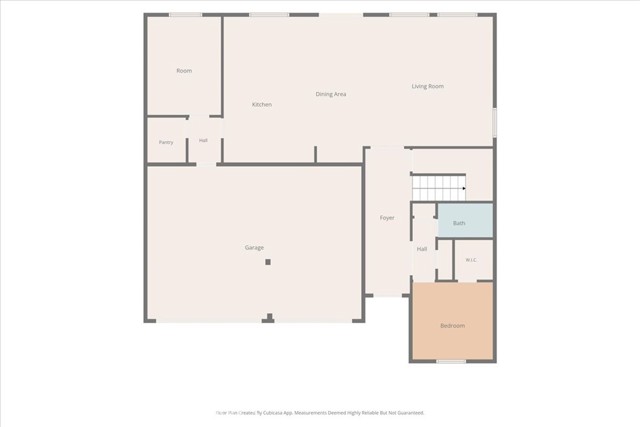
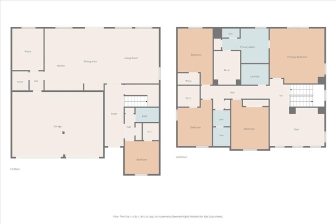
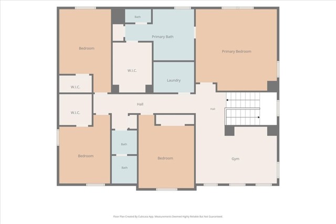
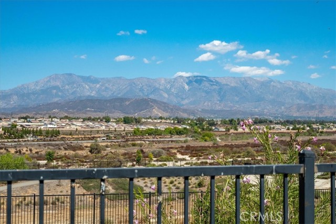
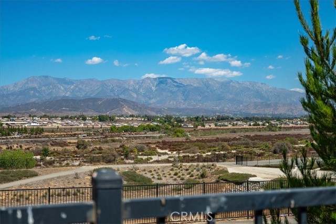
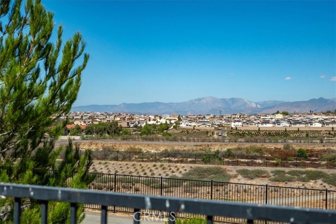
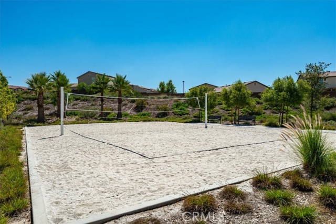
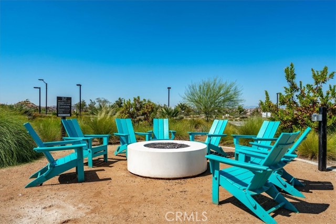
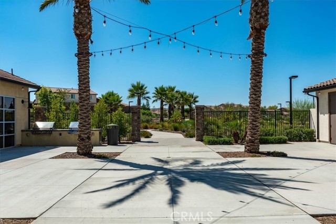
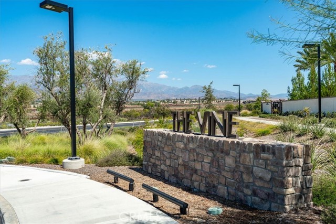
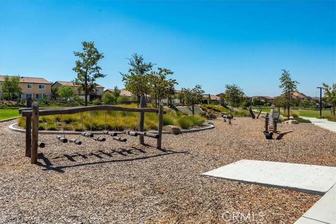
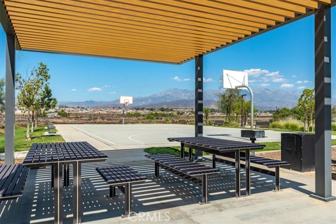
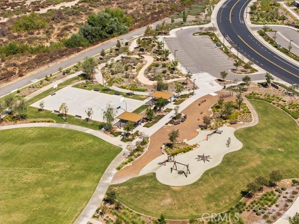
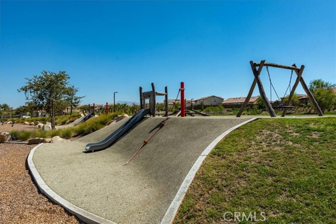
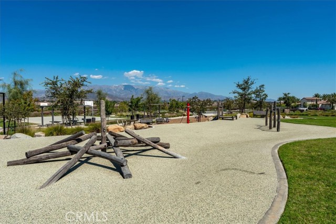
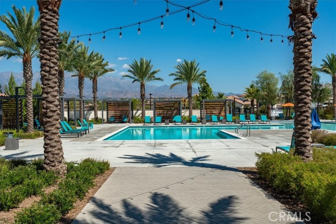
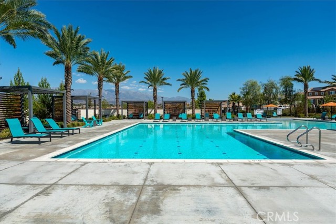
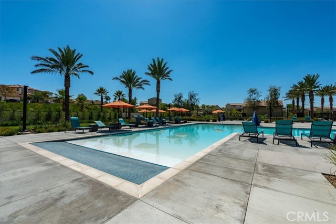
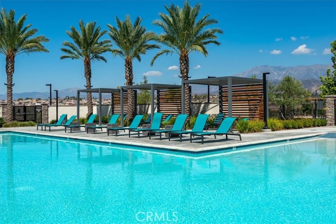
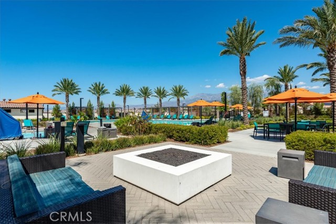
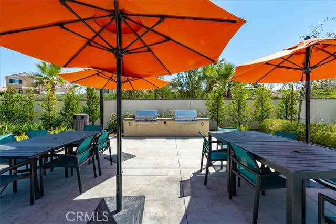
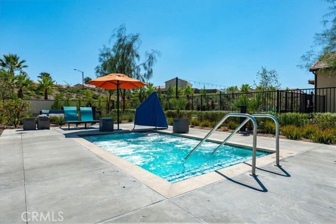
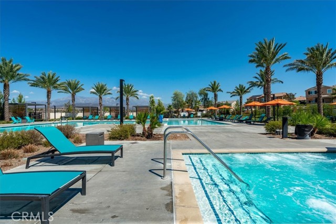
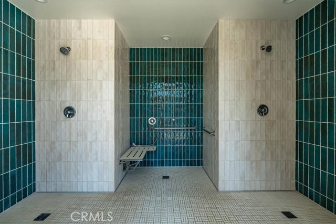
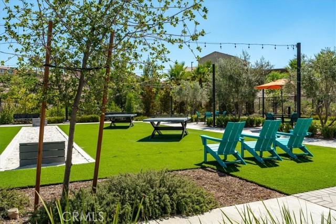
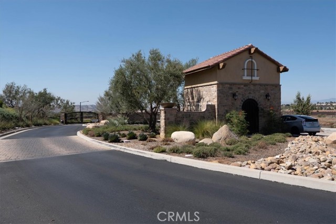
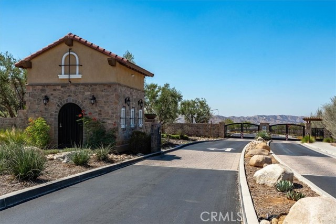
WELCOME TO RESORT-STYLE LIVING IN THE GATED OLIVEWOOD COMMUNITY! This impressive Sevilla model, the largest floor plan in the community, offers spacious living, modern amenities, and amazing panoramic views of the surrounding mountains and valleys. The first level features a downstairs bedroom and full bath, ideal for guests, extended family, or a home office. The open-concept living area includes a spacious living room, dining area, and a well-appointed kitchen with a large center island, creating the perfect setting for everyday living and entertaining. Upstairs, you’ll find a generous bonus room, a spacious primary suite with an en suite bath featuring dual vanities, three additional bedrooms, a hall bath with dual vanities, and a conveniently located laundry room. Additional features include energy-efficient appliances, a tankless water heater, and an electric solar system. Residents of Olivewood enjoy an impressive collection of resort-style amenities including a sparkling community pool and spa, children’s splash area, clubhouse, playgrounds, BBQ and picnic areas, fire pits, sport courts, dog park, and scenic walking and biking trails connecting neighborhood parks and open spaces. Surrounded by beautiful foothill views, this master-planned Beaumont community offers the perfect combination of recreation, comfort, and Southern California outdoor living.
中文描述
選擇基本情況, 幫您快速計算房貸

除了房屋基本信息以外,CCHP.COM還可以為您提供該房屋的學區資訊,周邊生活資訊,歷史成交記錄,以及計算貸款每月還款額等功能。 建議您在CCHP.COM右上角點擊註冊,成功註冊後您可以根據您的搜房標準,設置“同類型新房上市郵件即刻提醒“業務,及時獲得您所關注房屋的第一手資訊。 这套房子(地址:36554 Artisan Pl Beaumont, CA 92223)是否是您想要的?是否想要預約看房?如果需要,請聯繫我們,讓我們專精該區域的地產經紀人幫助您輕鬆找到您心儀的房子。
 登錄


