
獨立屋

1763平方英呎
(164平方米)

5826 平方英呎
(541平方米)

2026 年

$332/月

1

2 停車位


2026年08月29日
已上市 68 天
所處郡縣: RI
面積單價:$279.41/sq.ft ($3,008 / 平方米)
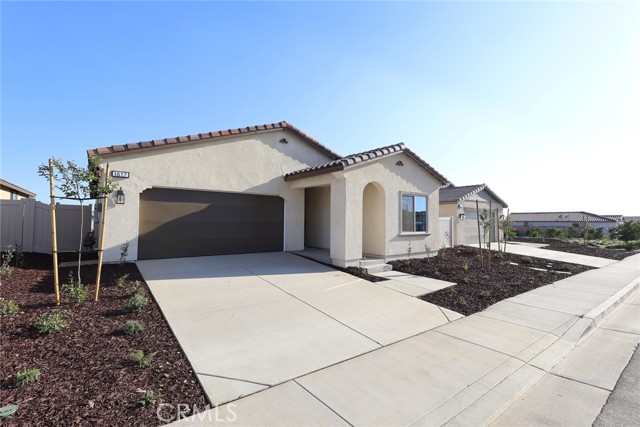
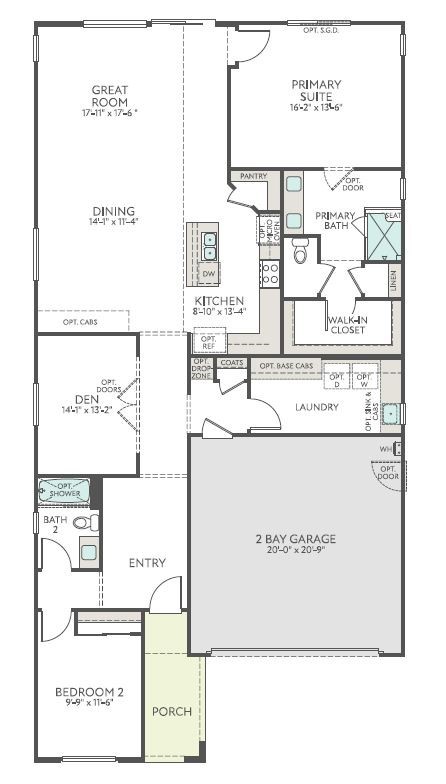
MOVE-IN READY and completed Backyard Landscaping! Completed Backyard Package. Plan 3 at Rosa features an upfront Bedroom 2, perfect for guests, with adjacent Bath 2 and nearby Laundry Room. Walking through the home you’ll also find the large Den, Kitchen space, and expansive Primary Suite. Included Features: Fiberglass Corner Shower at Primary Bath, Fiberglass Tub with Subway Pattern at Bath 2, 10' Center Sliding Glass Door at Great Room, GE 30" Free-Standing Gas Range Appliance Package with Microwave Hood in Stainless Steel, Shaker (Recessed Panel) Alto with 7" Bar Pull in Matte Black, Simply White Quartz at Kitchen Perimeter With 6" Splash, Elkay Farmhouse Single Bowl Fireclay Kitchen Sink in White, Essa Pull-Down Kitchen Faucet in Matte Black, Flat Screen TV Ready w/Conduit in Great Room, Large Laundry Room, Garage Service Door, BBQ Stub Out, Upgraded Luxury Vinyl Plank Flooring in all Common Areas, Laundry Room and Bathrooms, Carpet in Bedrooms and Den.
中文描述
選擇基本情況, 幫您快速計算房貸

除了房屋基本信息以外,CCHP.COM還可以為您提供該房屋的學區資訊,周邊生活資訊,歷史成交記錄,以及計算貸款每月還款額等功能。 建議您在CCHP.COM右上角點擊註冊,成功註冊後您可以根據您的搜房標準,設置“同類型新房上市郵件即刻提醒“業務,及時獲得您所關注房屋的第一手資訊。 这套房子(地址:1617 Park Village Dr Beaumont, CA 92223)是否是您想要的?是否想要預約看房?如果需要,請聯繫我們,讓我們專精該區域的地產經紀人幫助您輕鬆找到您心儀的房子。
 登錄


