
獨立屋

1763平方英呎
(164平方米)

5475 平方英呎
(509平方米)

2025 年

$332/月

1

2 停車位


2025年12月09日
已上市 287 天
所處郡縣: RI
面積單價:$257.52/sq.ft ($2,772 / 平方米)
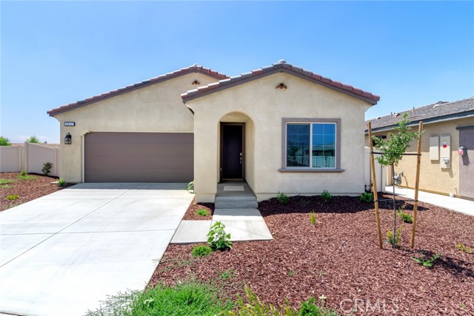
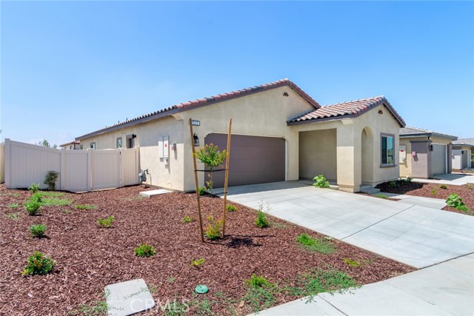
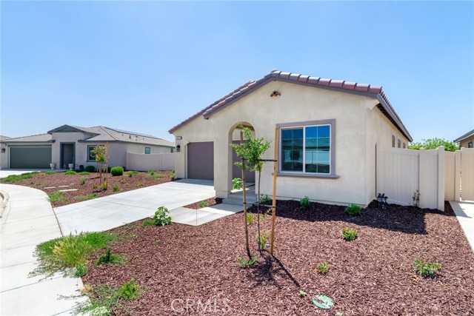
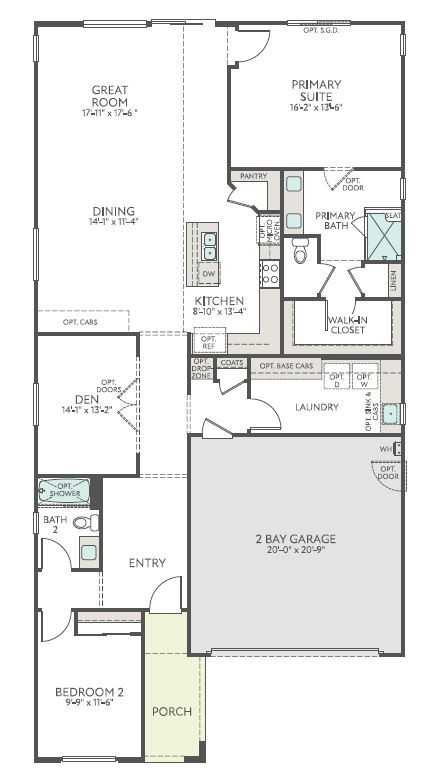
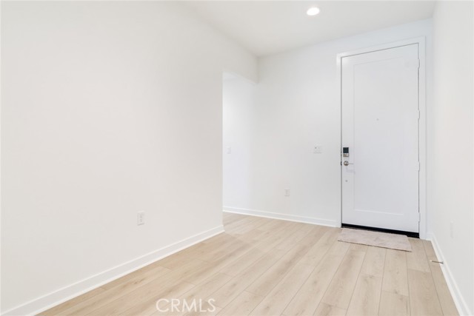
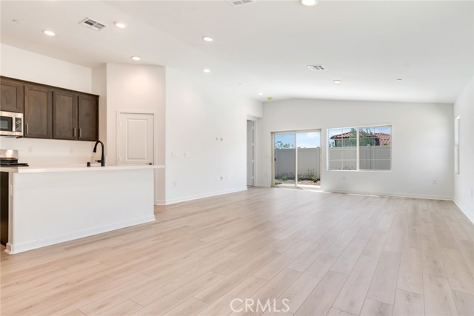
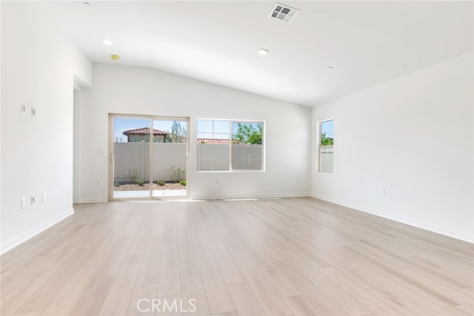
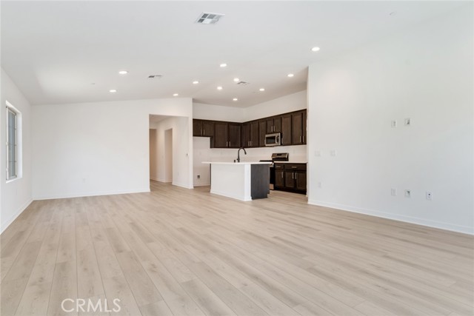
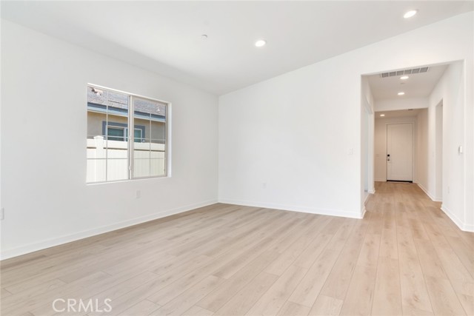
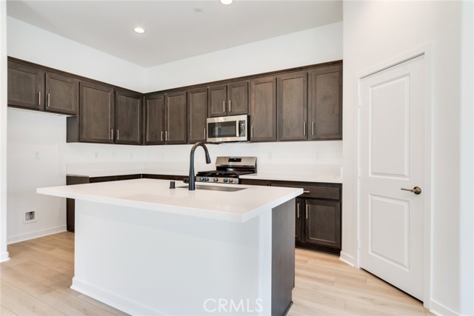
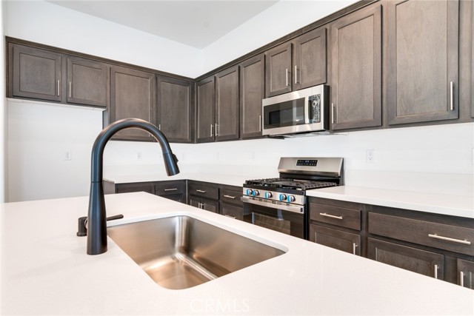
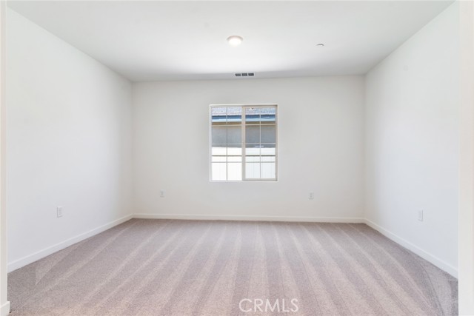
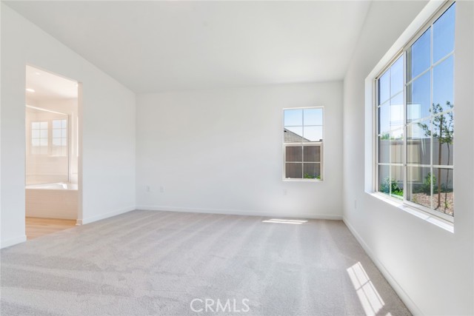
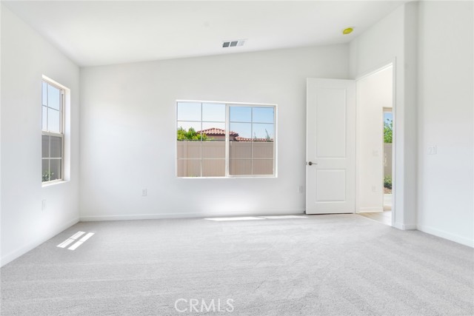
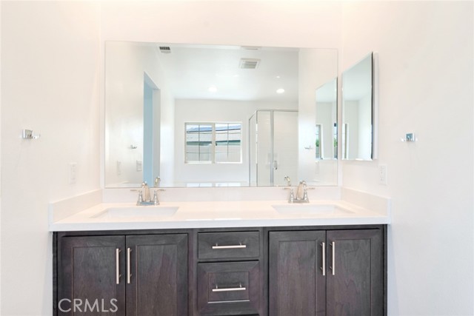
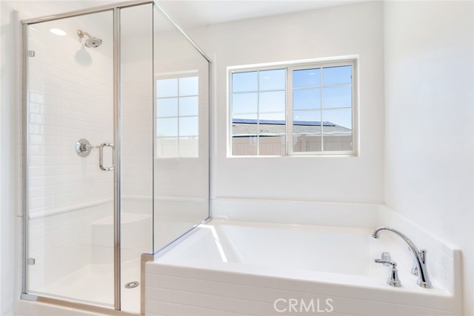
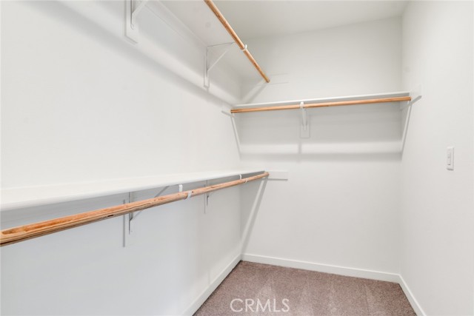
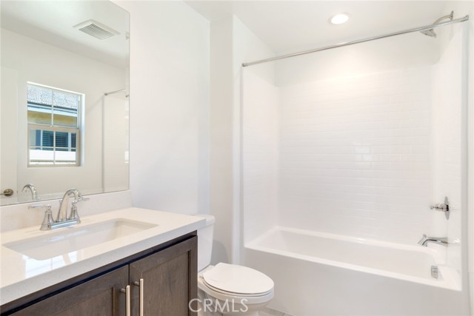
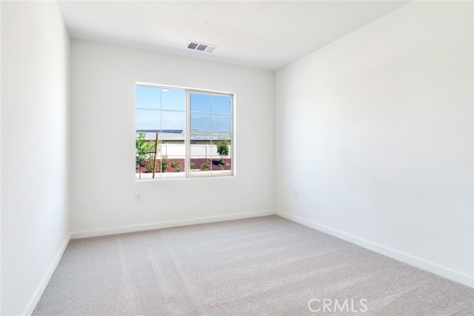
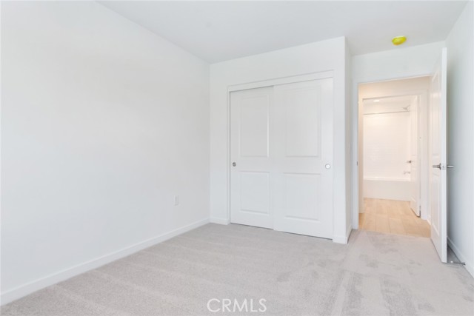
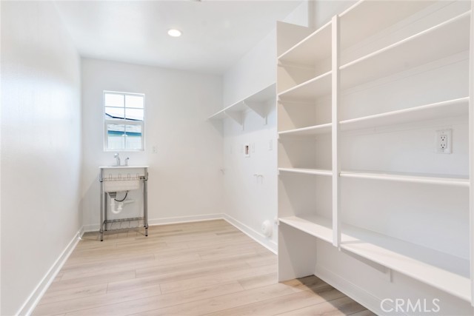
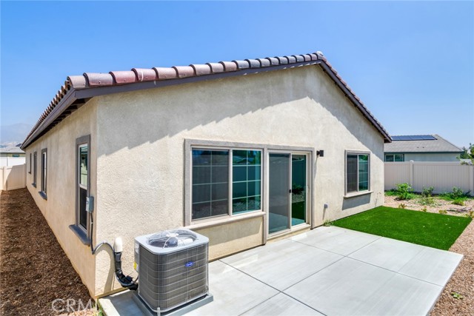
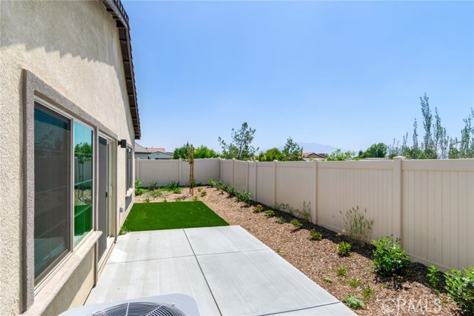
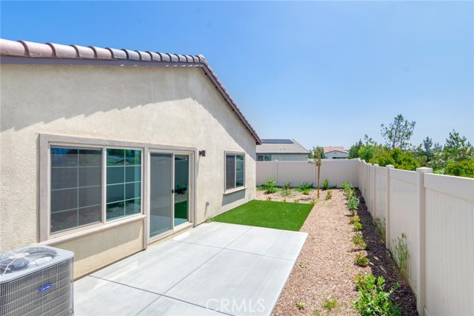
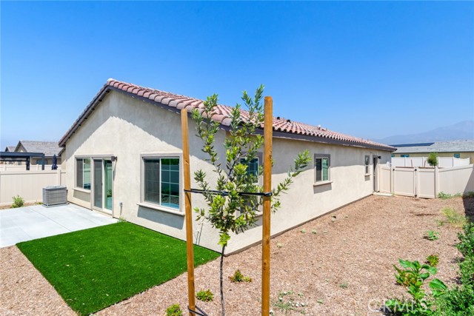
Plan 3 at Rosa offers a thoughtfully designed layout featuring a front-facing Bedroom 2, ideal for guests, with a nearby full Bath 2 and convenient access to the Laundry Room. The home also includes a spacious Den, an open Kitchen area, and a generously sized Primary Suite. Upgrades and features include a fiberglass separate tub and shower in the Primary Bath, a fiberglass tub with subway tile pattern in Bath 2, and a large laundry area with a freestanding utility sink. The kitchen is equipped with a GE 30" freestanding gas range, stainless steel microwave hood, shaker-style (recessed panel) smoke cabinets with 7" satin nickel bar pulls, white quartz countertops with a 6" backsplash, and an Essa® single-handle pull-down faucet. Additional highlights include TV-ready conduit, a garage service door, and upgraded flooring throughout. Situated on an approximately 5,475 sq ft lot. Estimated move-in ready.
中文描述 登錄
登錄


