
獨立屋

3462平方英呎
(322平方米)

7405 平方英呎
(688平方米)

2013 年

$54/月

2

3 停車位


2026年08月22日
已上市 75 天
所處郡縣: RI
面積單價:$173.02/sq.ft ($1,862 / 平方米)
家用電器:WHU,GD,MW,BIR,RF,DW
車位類型:SDG,DY,TODG
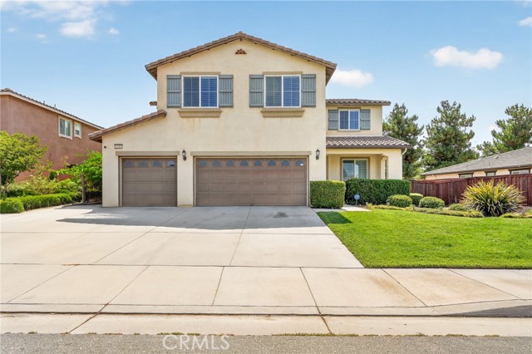
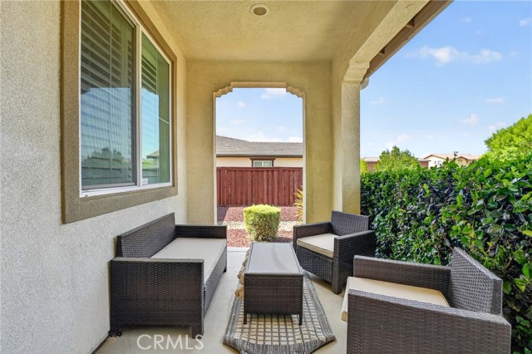
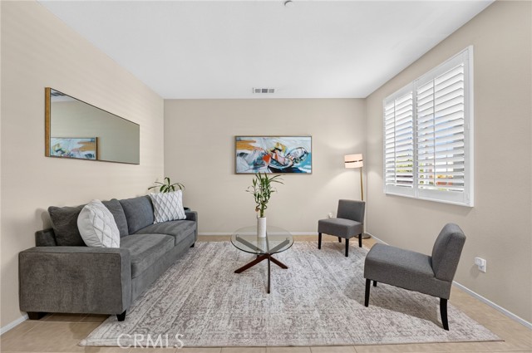
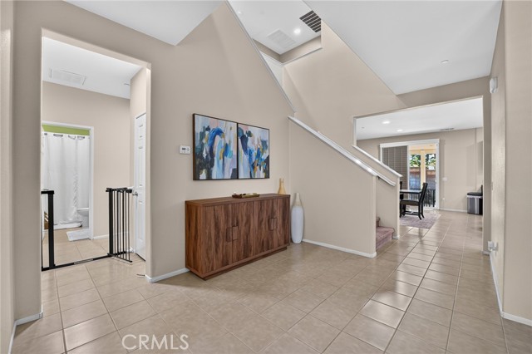
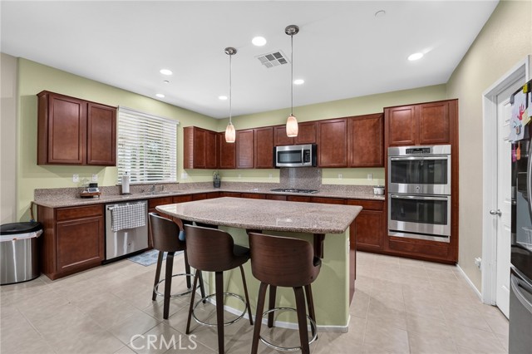
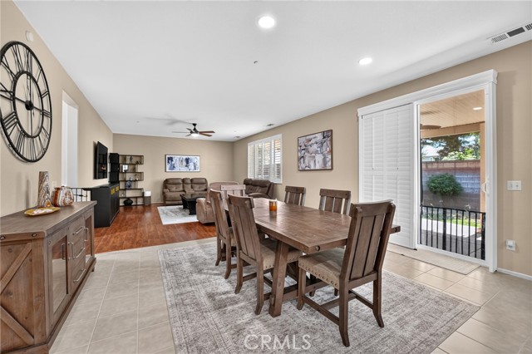
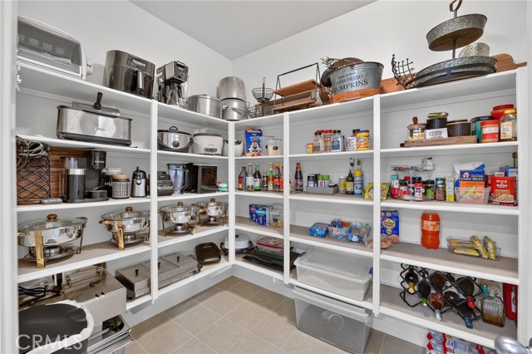
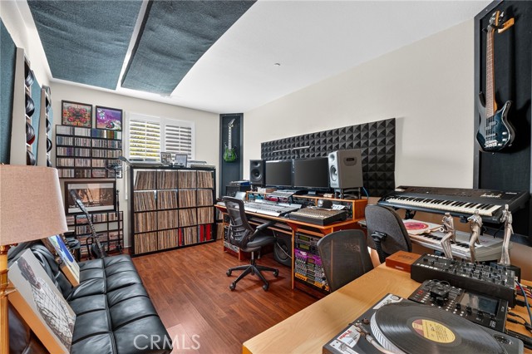
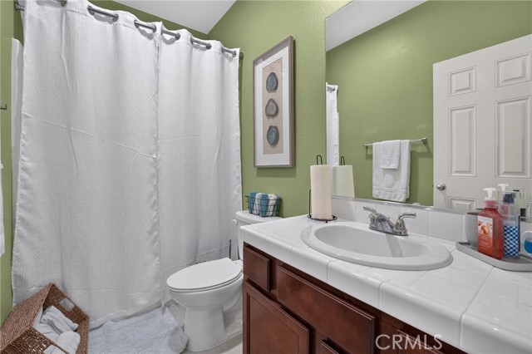
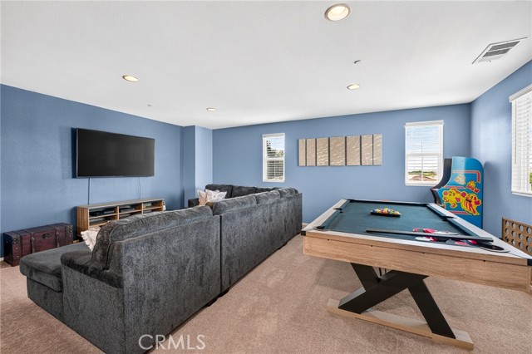
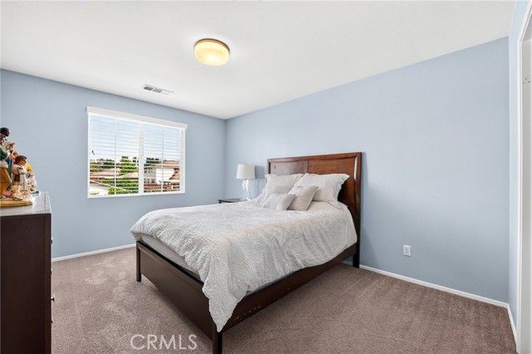
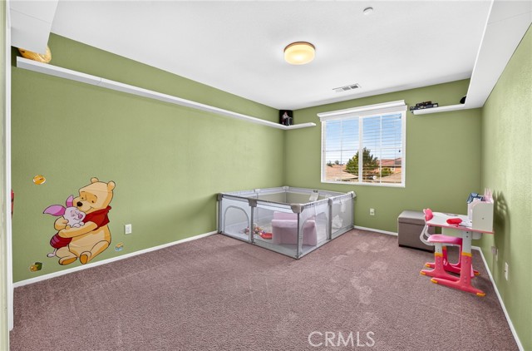
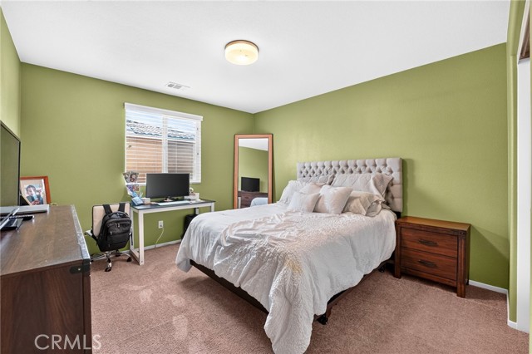
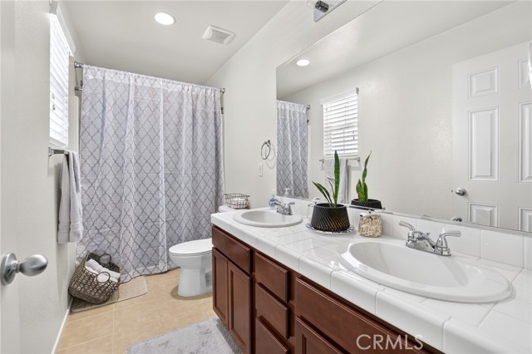
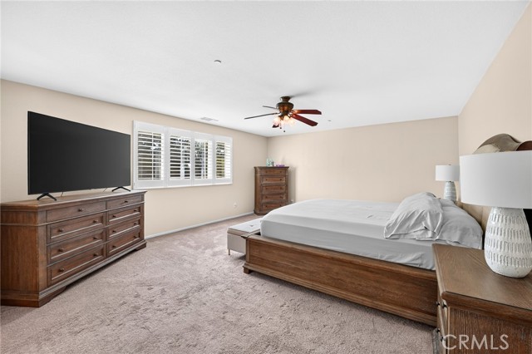
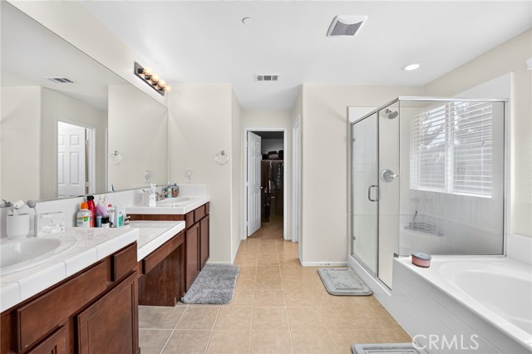
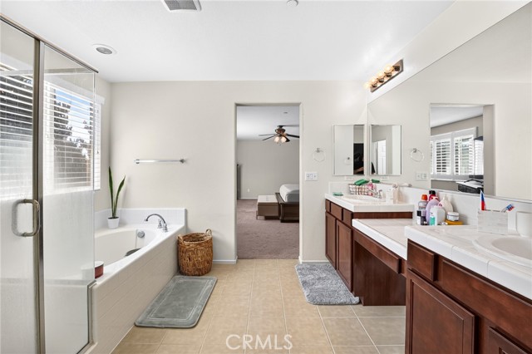
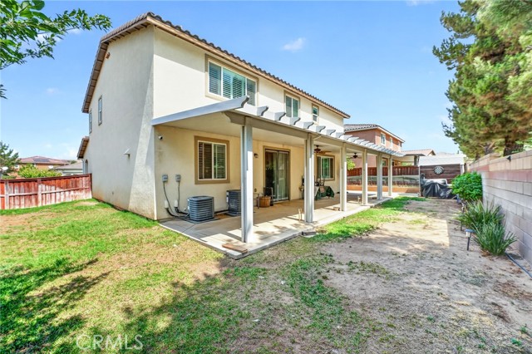
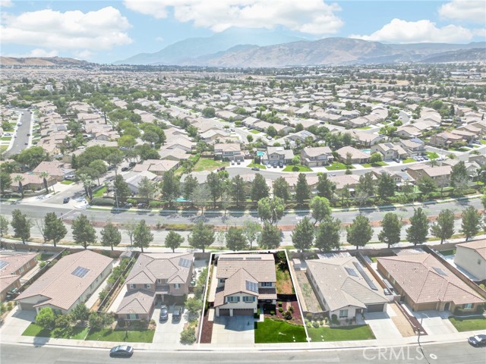
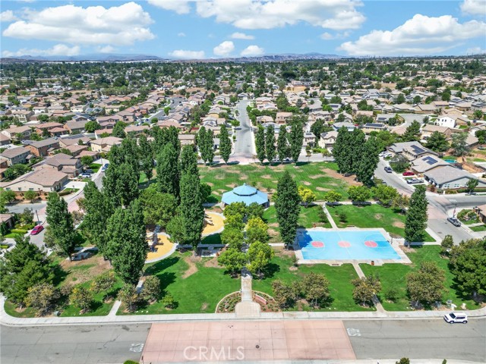
Welcome to this beautiful home in the highly regarded Sundance South Community! This stunning 3,462 sq ft masterpiece is bursting with space, style, and endless possibilities! Boasting 5 spacious bedrooms and 3 gorgeous bathrooms, this home is perfect for MULTI-GENERATIONAL LIVING. The spacious side by side driveway and 3-car garage offers tremendous amount of parking and storage space. There are two sets of efficient solar panels (one fully paid off and one leased) that will make your electricity bill disappear! You're first welcomed by a covered front porch. Step inside and feel the warmth with the beautiful tile flooring in the living room, through the hallway, with laminate wood flooring throughout, and the elegant plantation shutters downstairs and in the primary suite. The open floor plan creates the most incredible sense of flow and connection! On the main level, there is a spacious guest bedroom with a walk-in closet. Right to this bedroom is a full bathroom with a single vanity and shower tub combo, ideal for guests or family! The gourmet kitchen features granite countertops, rich cherry oak cabinets with tons of storage, sleek stainless steel appliances including a built-in gas range and double oven, a walk-in pantry, recessed lighting, and a massive island with seating for 4! It flows effortlessly into the sunny dining area and inviting family room, complete with hardwood floors, charming shutter windows, and a ceiling fan, plus a sliding door leading to your backyard paradise. Head upstairs to discover a spacious loft, awash in natural light with cozy carpet and custom paint, the perfect bonus space for lounging and family nights! The dreamy master retreat awaits down the hall, offering breathtaking mountain views through shuttered windows, and a soaking bath with double sink vanity, an enormous walk-in closet, and a walk-in shower. The remaining three bedrooms are generously sized with cozy carpeting, and the hallway bathroom offers a double sink vanity and a tub shower. Laundry day is a breeze with the upstairs laundry room, packed with built-in shelving for maximum organization and hook ups ready for a sink vanity. Step into the backyard and you'll discover a full length covered patio with two ceiling fans, a blend of grass and concrete, a storage shed, and views of lush greenery with NO rear neighbors, the perfect space for your best BBQ cookouts! All this, just minutes from local parks, freeway access, shopping, and dining!
中文描述
選擇基本情況, 幫您快速計算房貸

除了房屋基本信息以外,CCHP.COM還可以為您提供該房屋的學區資訊,周邊生活資訊,歷史成交記錄,以及計算貸款每月還款額等功能。 建議您在CCHP.COM右上角點擊註冊,成功註冊後您可以根據您的搜房標準,設置“同類型新房上市郵件即刻提醒“業務,及時獲得您所關注房屋的第一手資訊。 这套房子(地址:1216 Burgundy Rose Beaumont, CA 92223)是否是您想要的?是否想要預約看房?如果需要,請聯繫我們,讓我們專精該區域的地產經紀人幫助您輕鬆找到您心儀的房子。
 登錄


