
獨立屋

7581平方英呎
(704平方米)

16648 平方英呎
(1,547平方米)

2009 年

無

2

3 停車位


2026年07月09日
已上市 78 天
所處郡縣: LA
建築風格: CB
面積單價:$526.05/sq.ft ($5,662 / 平方米)
家用電器:GWH,TW,EO,SEF,CO,WLR,IM,HOD,BIR,RF,BBQ,FZ,GR,GD,6BS,DW,MW,WHU
車位類型:GAR,GP,DYLL,PVT,DPAV,RV,DY,GA,TODG,FEG,GDO,CIRC
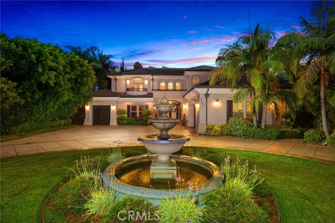
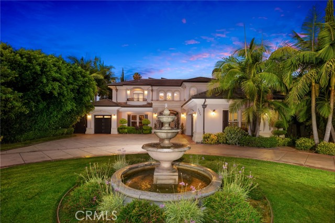
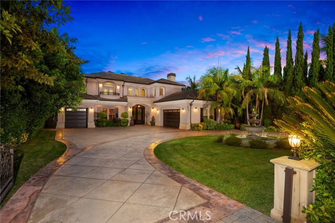
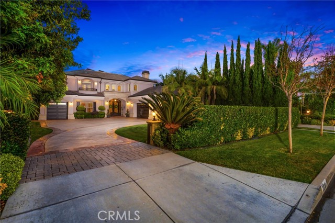
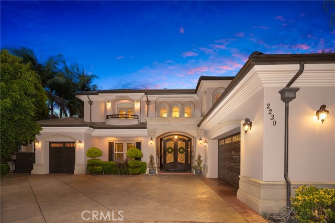
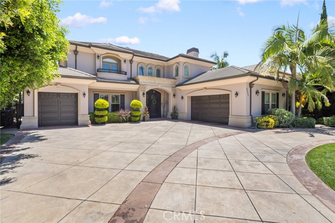
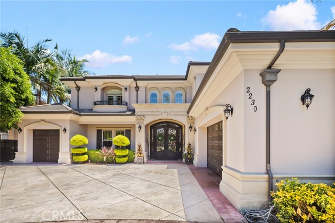
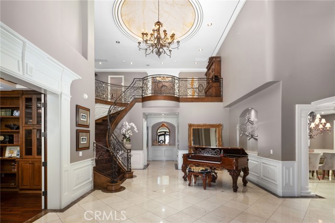
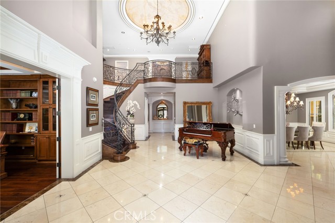
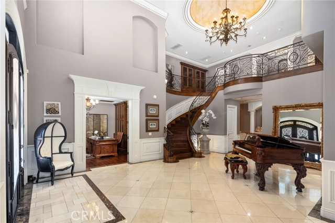
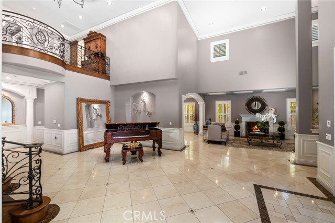
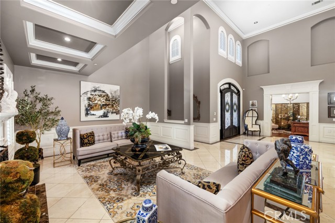
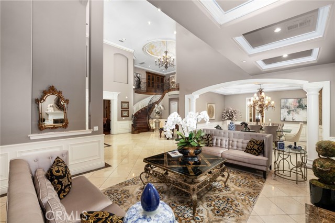
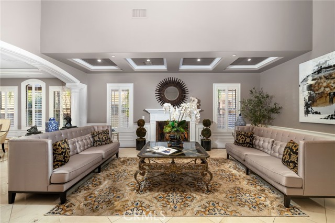
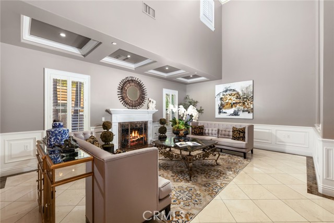
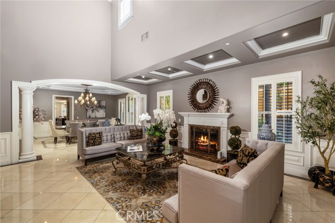
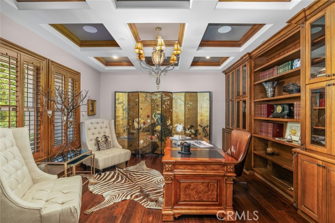
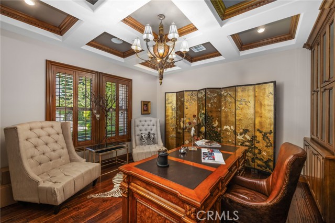
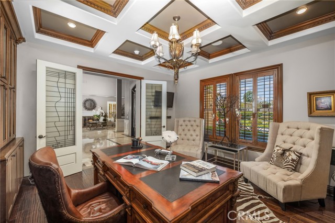
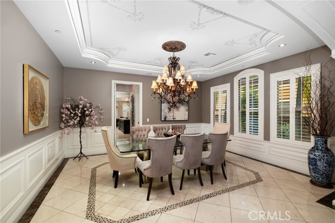
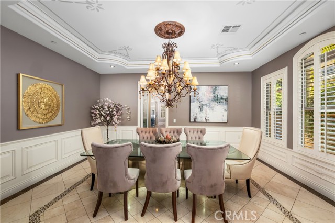
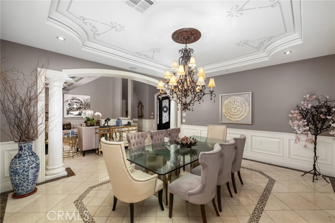
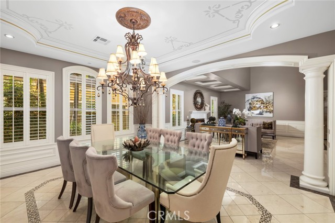
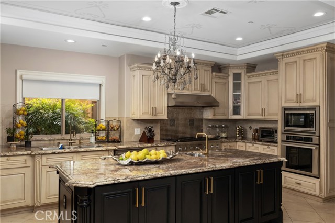
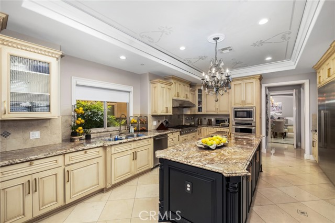
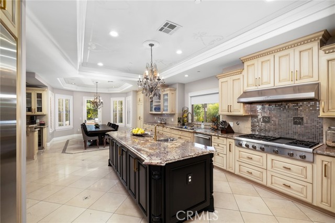
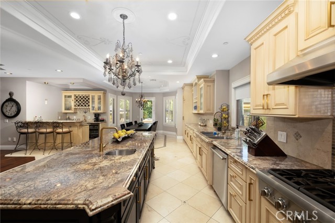
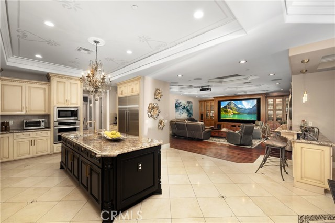
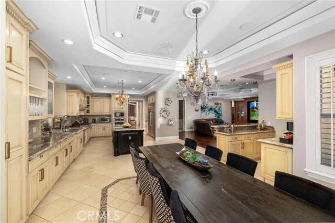
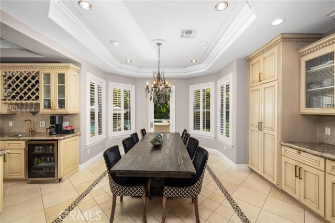
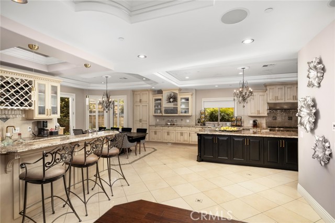
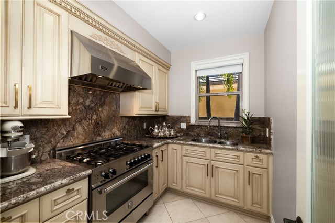
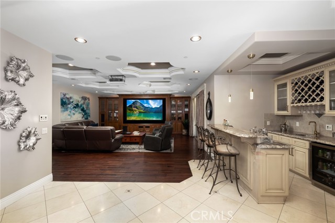
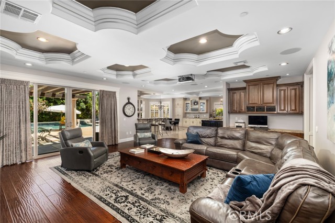
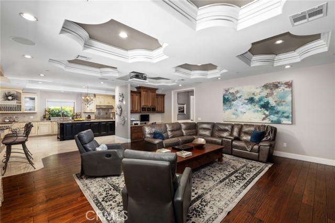
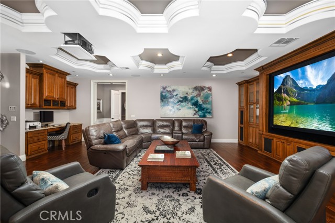
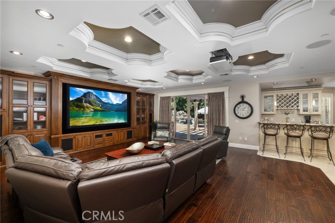
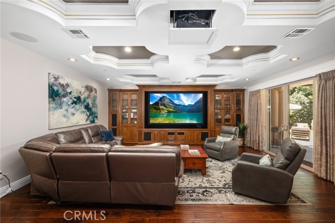
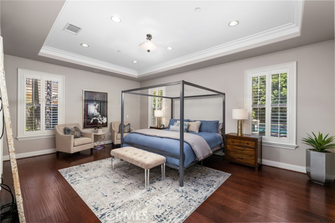
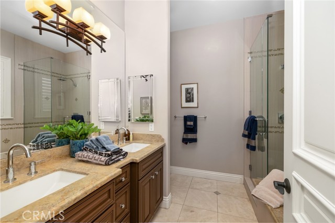
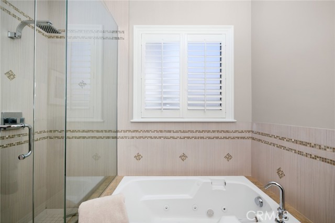
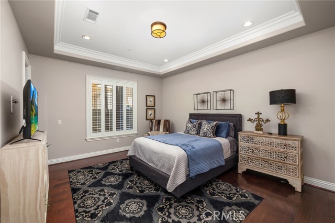
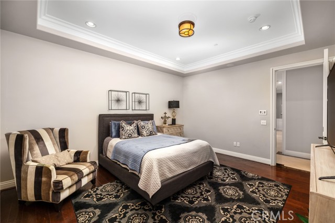
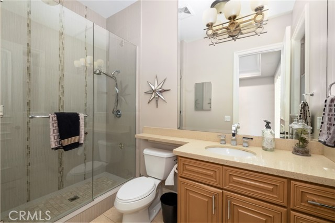
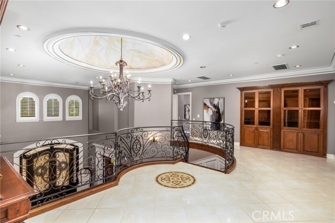
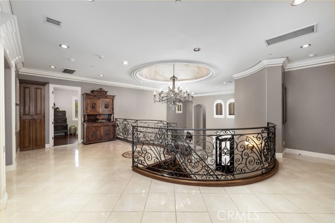
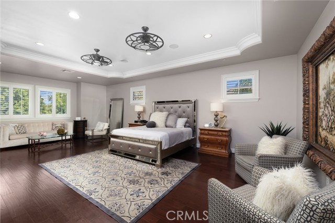
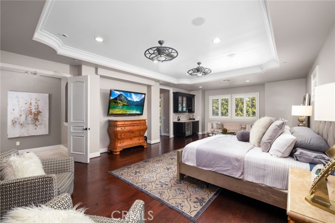
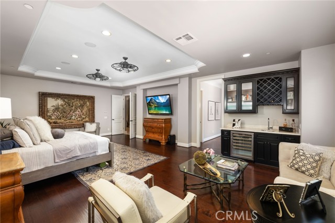
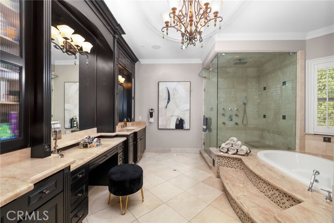
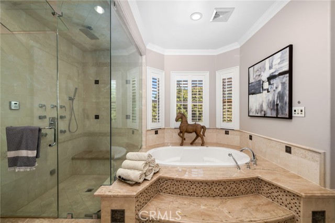
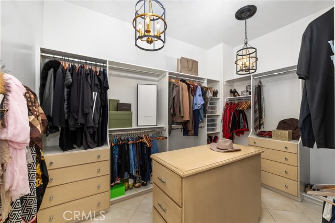
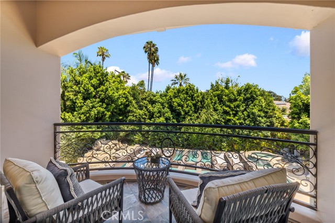
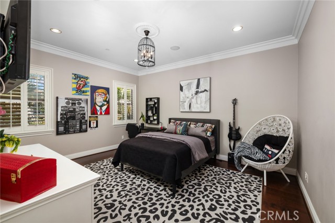
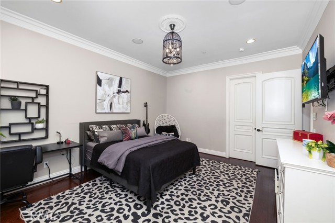
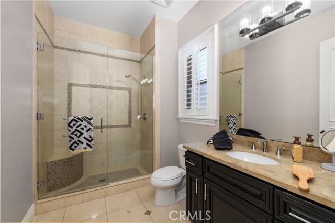
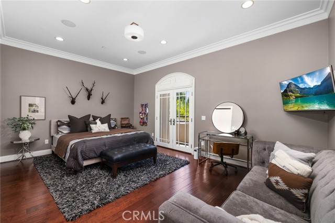
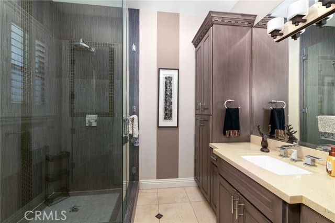
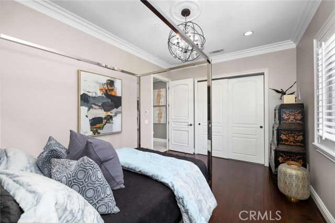
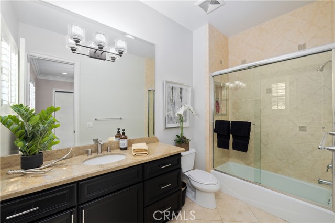
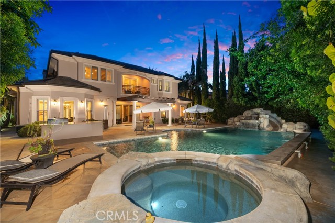
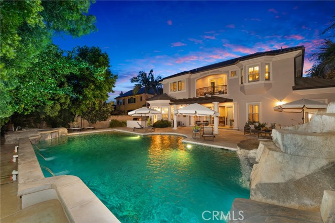
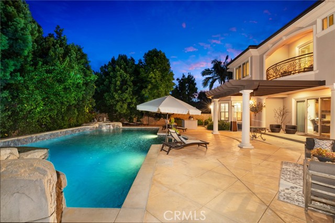
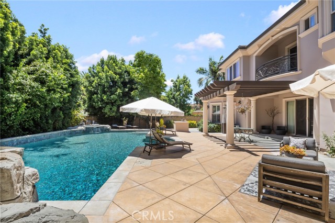
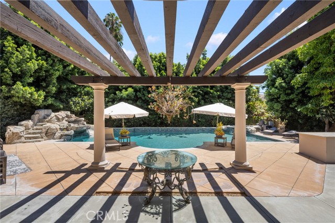
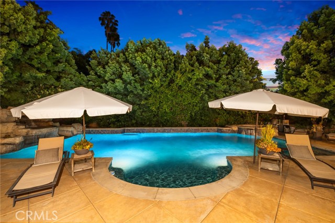
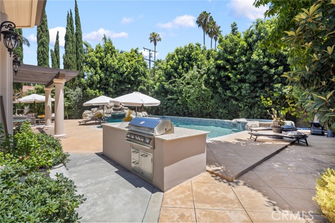
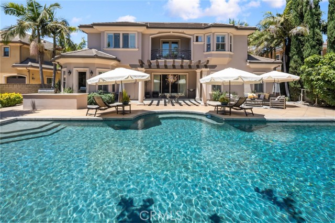
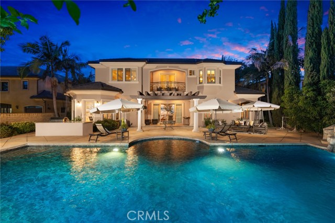
Built with quality, attention to detail, and everyday comfort in mind, this beautifully crafted 7,581 sq.ft custom estate on a 16,648 sq.ft lot offers an elegant blend of formal spaces and an inviting open floor plan ideal for entertaining and family living. A grand circular driveway with a tranquil fountain creates an impressive arrival. Beyond the double-door entry, a dramatic two-story foyer welcomes you with soaring ceilings, a stunning dome ceiling, marble flooring, custom wainscoting, and refined architectural details throughout. Plantation shutters, built-in speakers, custom millwork, and distinctive ceiling treatments add warmth and character to every room. The private office offers custom built-in bookcases, hardwood flooring, and a coffered ceiling. The formal living room showcases a wood-burning fireplace, while the formal dining room is enhanced by grand columns, detailed wainscoting, and a hand-painted tray ceiling. At the heart of the home, the spacious family room opens seamlessly to the gourmet kitchen, creating an inviting gathering space with hardwood flooring, a built-in projector, and adjacent wet bar. The chef’s kitchen is appointed with premium Thermador appliances, including side-by-side refrigerator and freezer, double ovens, six-burner cooktop with griddle, dishwasher, oversized island with prep sink, granite countertops, walk-in pantry, and breakfast area with a hand-painted tray ceiling. A separate wok kitchen provides additional cooking space with a F.lli Bertazzoni Italia five-burner gas cooktop, Viking Professional hood, granite countertops and backsplash, double sinks, and custom soft-close cabinetry. The flexible floor plan includes six private bedroom suites, with 2 suites downstairs and 4 suites upstairs, ideal for guests, extended family, or multigenerational living. The primary suite offers a peaceful retreat with sitting area, beverage bar, tray ceiling, private balcony overlooking the backyard, expansive walk-in closet, and spa-inspired bath with dual vanities, makeup station, jetted soaking tub, and oversized walk-in shower with multiple showerheads and body sprays. The resort-style backyard offers a private retreat with a PebbleTec pool and spa, waterfall, waterslide, pergola, and lush landscaping. A fully paid solar system adds long-term efficiency and value. This distinguished custom residence delivers refined interiors, impressive amenities, and a versatile floor plan crafted for elevated living
中文描述 登錄
登錄


