
獨立屋

3819平方英呎
(355平方米)

30225 平方英呎
(2,808平方米)

1985 年

無

1

10 停車位


2026年09月11日
已上市 36 天
所處郡縣: SB
面積單價:$170.18/sq.ft ($1,832 / 平方米)
家用電器:MW,GR,DW
車位類型:RA,DUSS,GA,FEG,WK
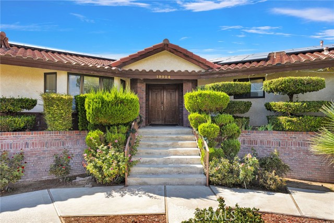
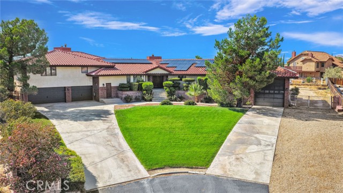
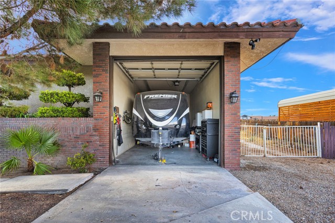
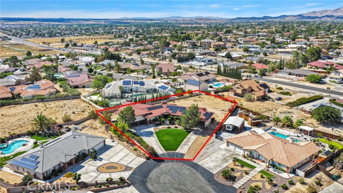
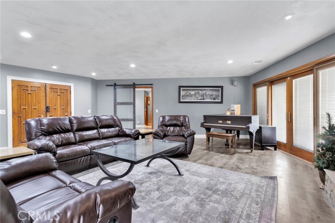
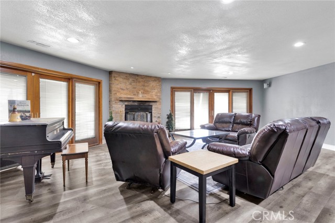
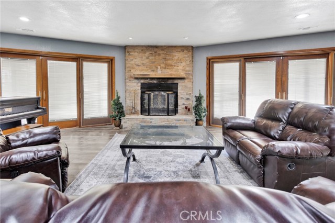
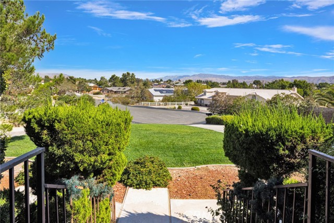
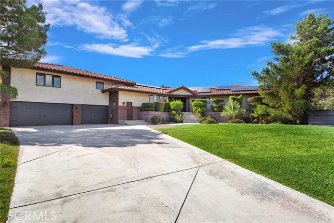
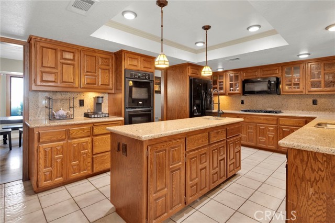
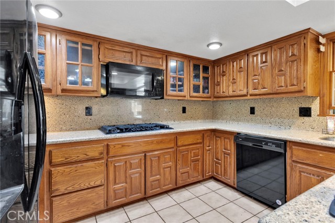
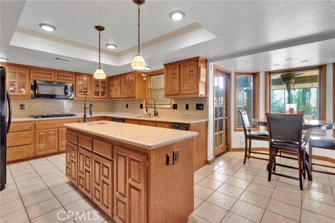
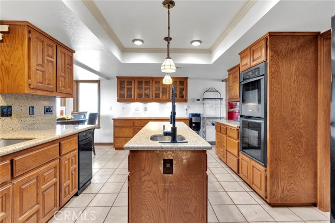
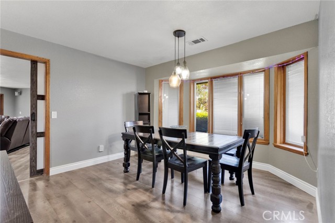
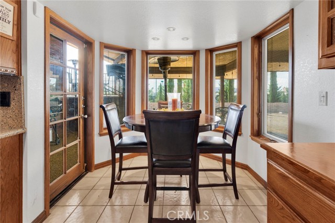
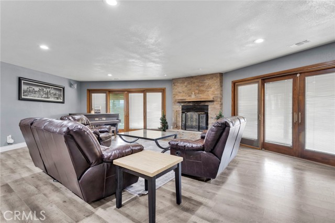
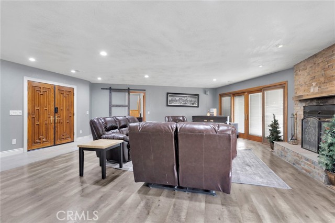
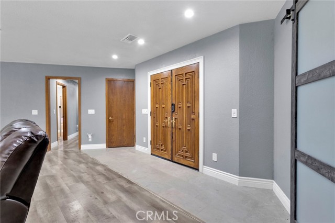
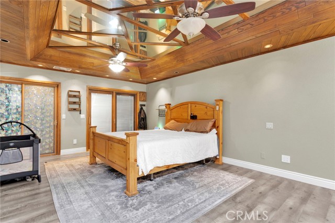
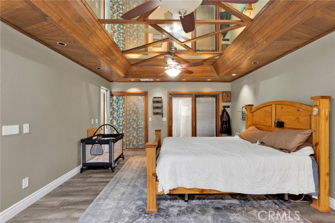
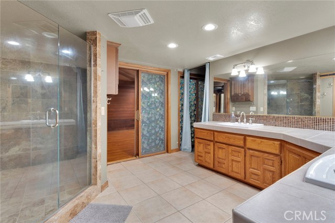
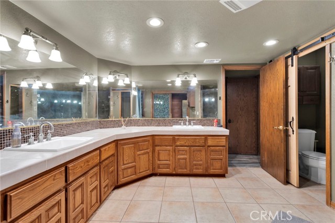
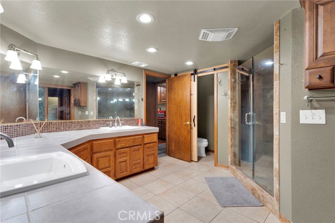
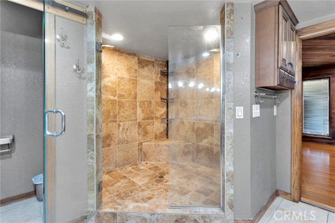
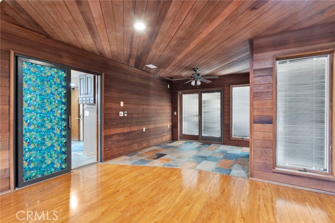
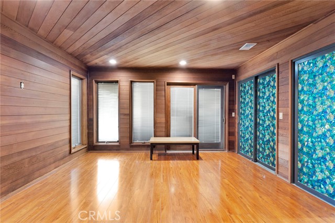
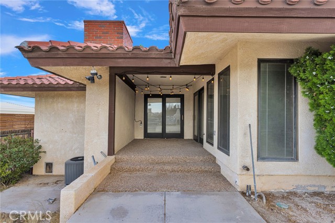
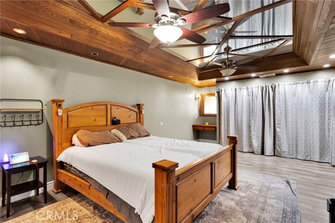
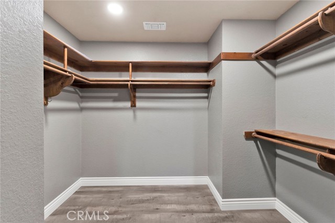
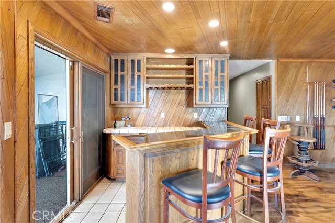
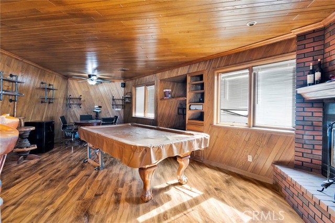
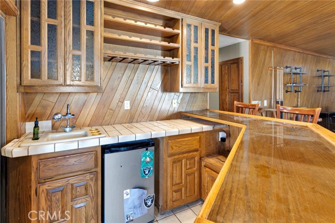
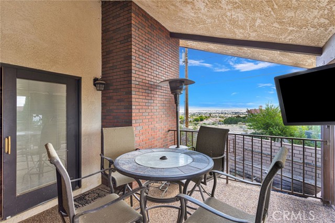
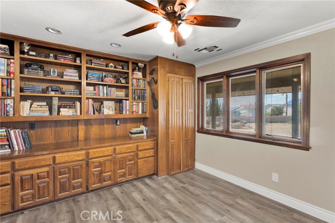
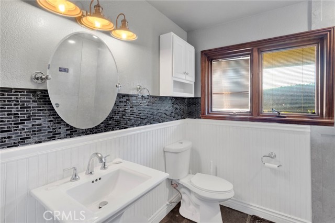
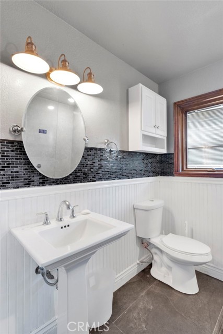
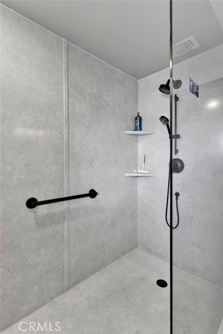
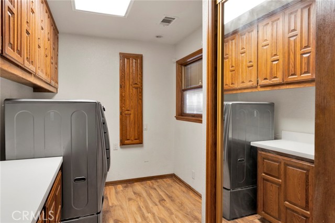
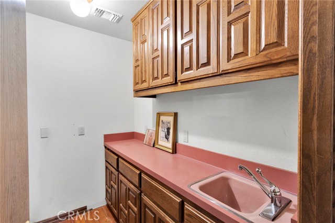
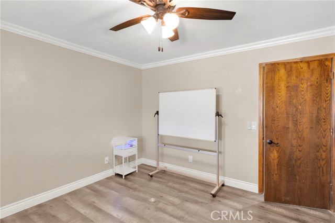
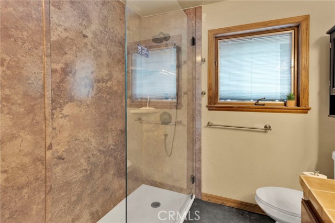
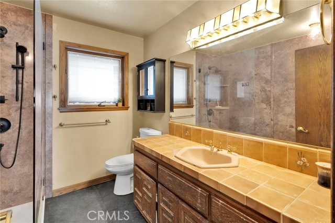
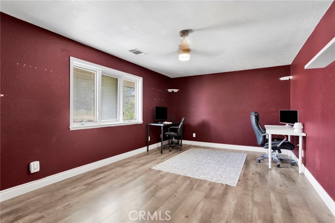
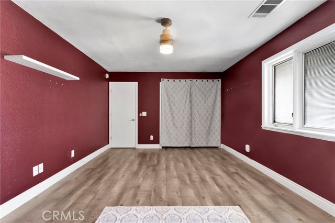
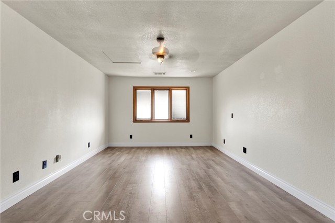
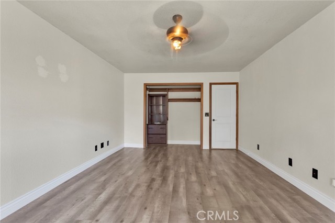
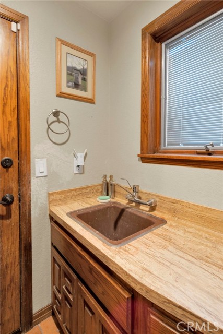
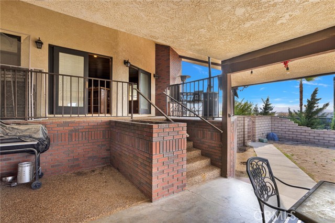
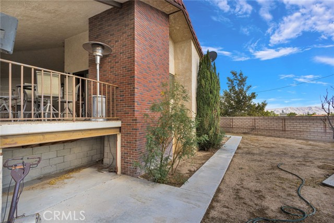
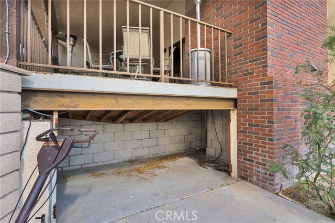
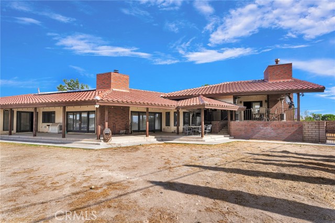
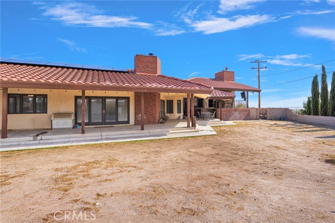
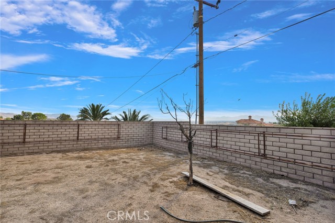
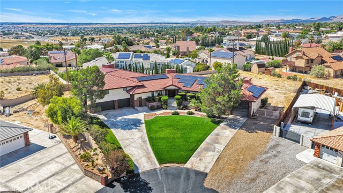
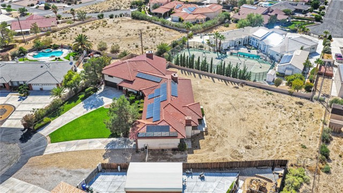
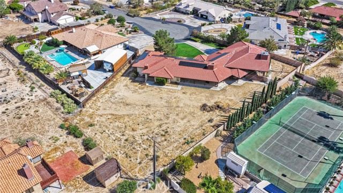
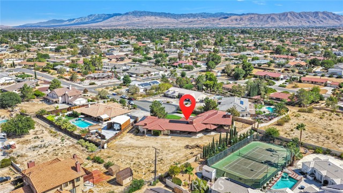
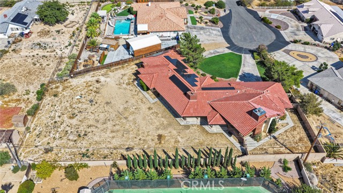
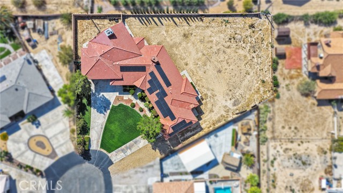
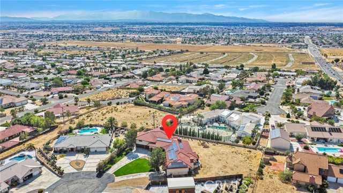
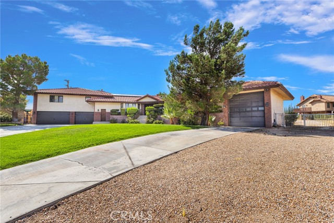
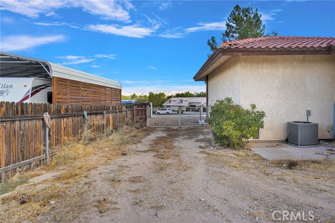
Rare find! Custom home with a beautiful view. Located on an oversized lot amongst other estate style homes at the end of a cul-de-sac just minutes from grocery and big box retail, schools, and more. Built with garages on both ends of the home, you’ll find an oversized three car garage with workshop area, and a dedicated RV garage. This property is finished out with extensive concrete and classic red brick work, slump stone perimeter fencing, and an indoor/outdoor lifestyle in mind. Wrap around covered patio with stucco ceiling provide one large combined patio built to be accessed from the living room, kitchen, primary bedroom, and game room. The game room has an additional elevated dedicated patio that has a tremendous valley and Mountain View, and slip resistant stone coated surface. Plan to dedicate some time to tour this home as there are more bells and whistles than can be mentioned here. Upgraded kitchen with double wall oven, gas cook top, dedicated trash slide, and breakfast nook. Island has a vegetable sink. Full slab granite counters and backsplash. Additional buffet service area with cabinets and cupboards. Four bathrooms so entertaining is a breeze. All bedrooms are oversized. Don’t miss the bonus rooms: game room with dedicated patio access, wet bar, and fireplace. That room fits a poker table, billiards table, and more. TWO bonus rooms off the primary bedroom suite. THREE closets in the primary suite: one large walk-in and two standard wall closets. Dedicated seated makeup vanity in addition to the large dual sink vanity in the bathroom. Oversized custom tile shower stall with seat in the en suite. Private water closet. Hall bathrooms are remodeled with full panel wall showers, seamless glass, and triple configuration shower hardware. Dual air conditioners and water heaters. Dual fireplaces. Both a large laundry room AND a dedicated utility room: a whole room for storing cleaning supplies, etc. and with a washing up sink. Garden or dog run area with its own gates. Large living room accommodates plush oversized furniture plus a baby grand piano with plenty of room to spare. The living room has eight panel glass with dual sliding doors, affixed screens, and built in blinds. Utility expansion access at the sides of the home. Dual driveways. Drive-in access to rear yard makes adding landscape, pool, or shed an easy project to complete. Mature palms, pines, roses, and lush curb appeal. Note that the eaves are stuccoed, roof is concrete tile.
中文描述
選擇基本情況, 幫您快速計算房貸

除了房屋基本信息以外,CCHP.COM還可以為您提供該房屋的學區資訊,周邊生活資訊,歷史成交記錄,以及計算貸款每月還款額等功能。 建議您在CCHP.COM右上角點擊註冊,成功註冊後您可以根據您的搜房標準,設置“同類型新房上市郵件即刻提醒“業務,及時獲得您所關注房屋的第一手資訊。 这套房子(地址:19924 Cronese Apple Valley, CA 92308)是否是您想要的?是否想要預約看房?如果需要,請聯繫我們,讓我們專精該區域的地產經紀人幫助您輕鬆找到您心儀的房子。
 登錄
登錄


