
獨立屋

2312平方英呎
(215平方米)

2856 平方英呎
(265平方米)

1975 年

$527/月

2

2 停車位


2026年10月06日
已上市 26 天
所處郡縣: OR
建築風格: TRD
面積單價:$486.59/sq.ft ($5,238 / 平方米)
家用電器:WHU,GD,MW,GR,DO,DW
車位類型:GAR,GA
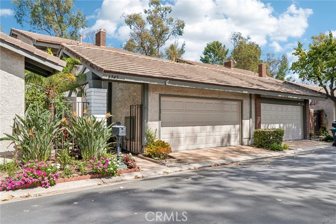
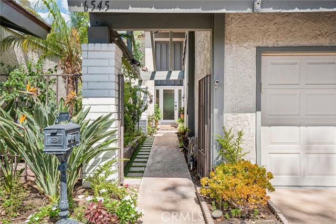
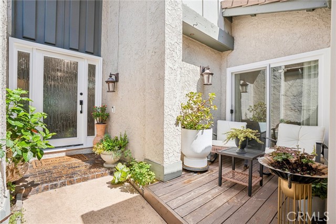
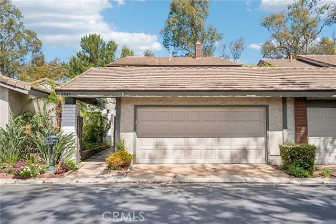
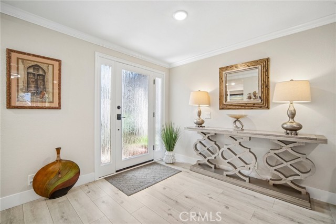
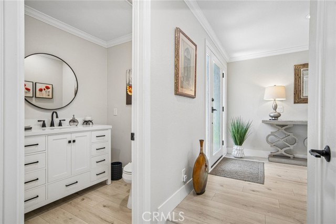
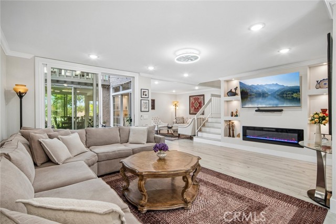
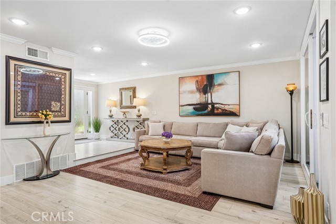
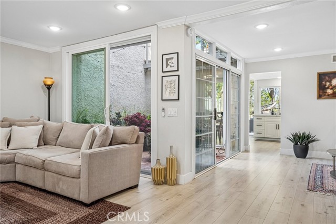
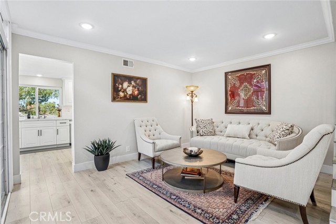
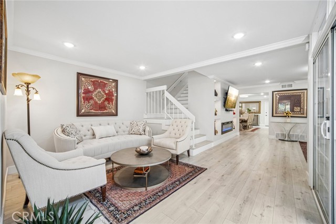
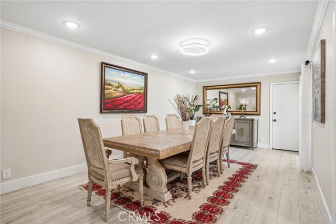
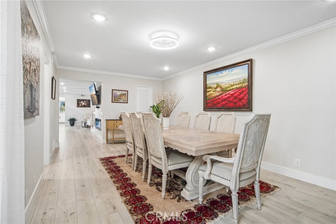
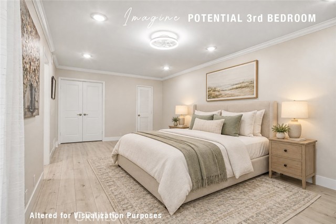
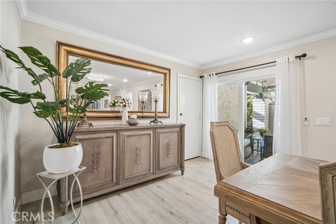
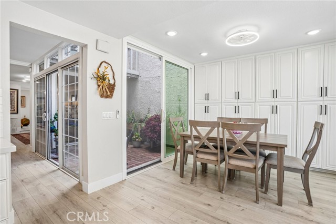
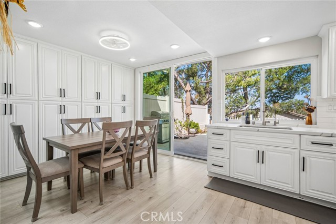
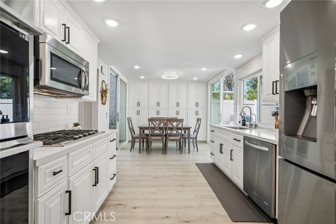
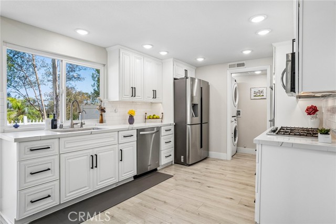
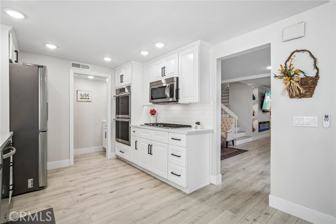
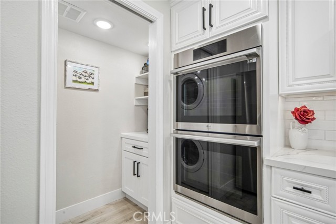
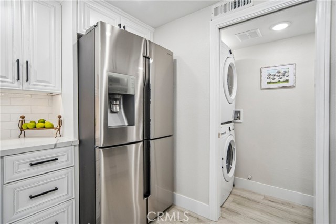
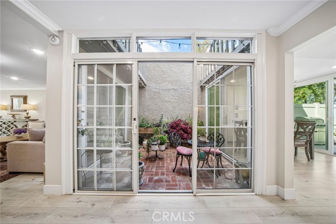
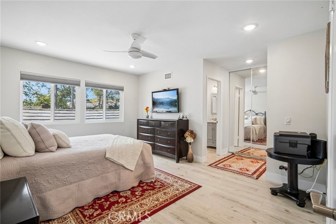
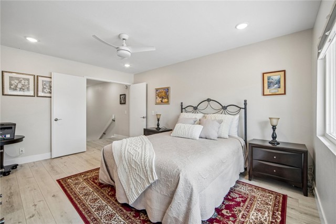
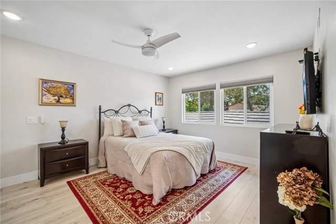
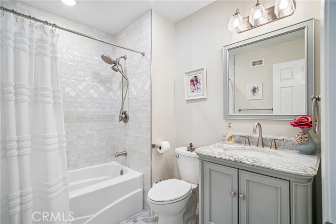
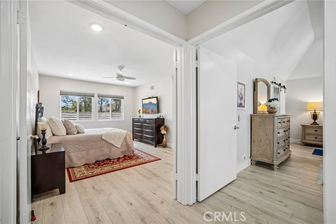
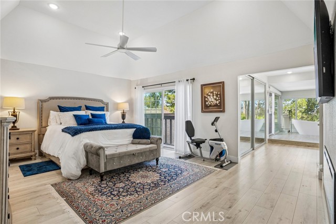
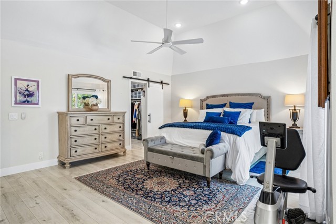
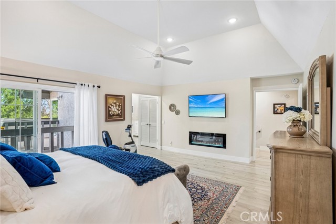
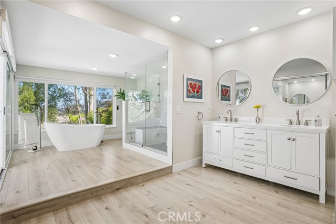
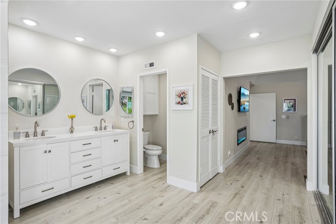
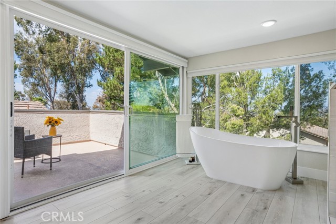
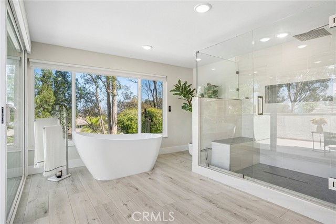
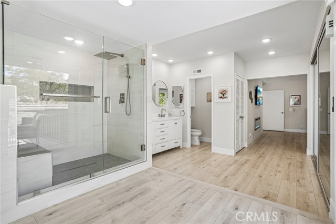
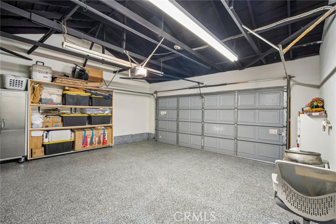
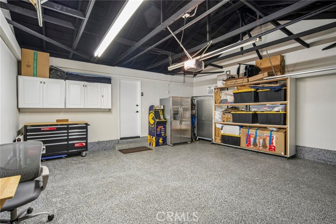
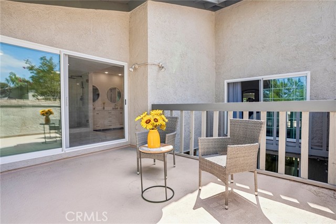
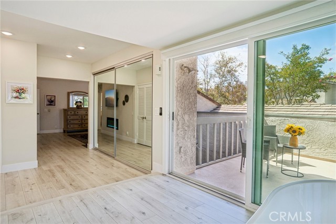
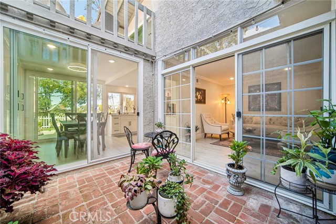
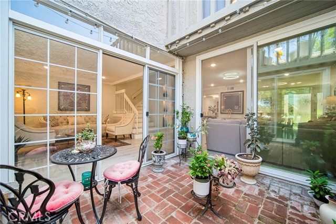
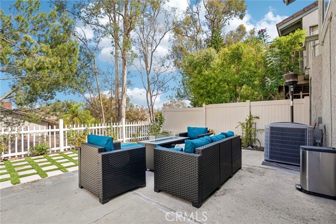
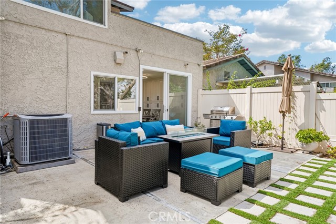
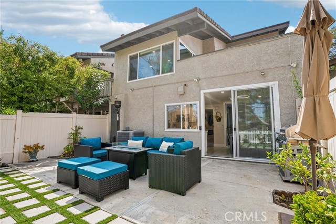
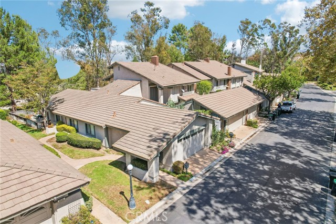
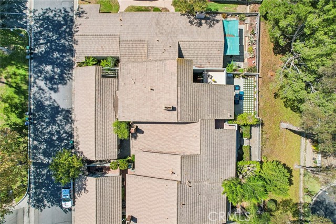
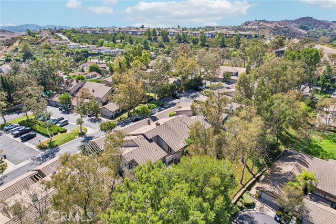
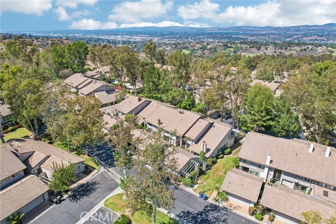
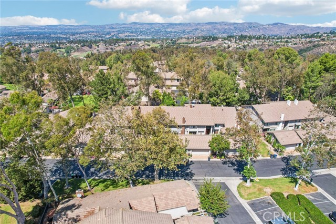
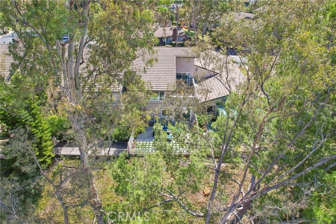
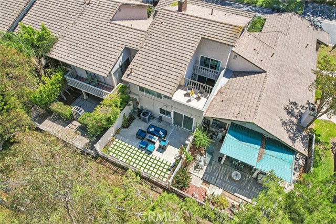
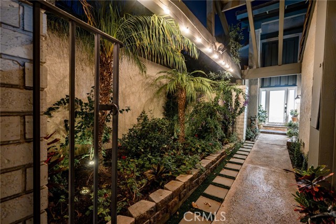
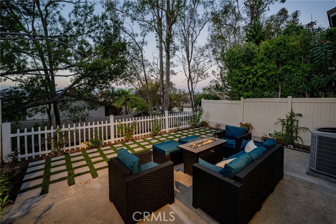
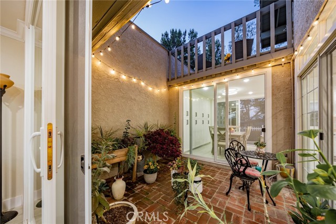
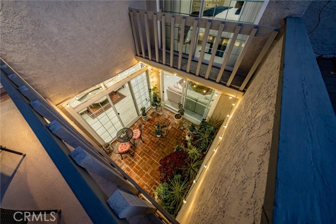
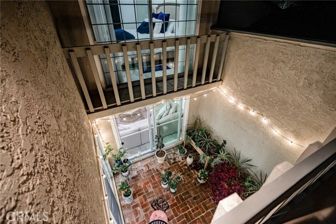
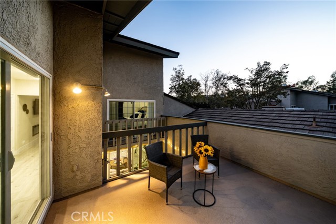
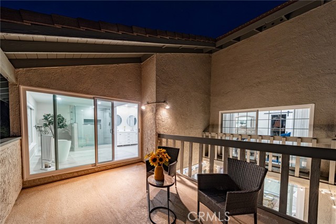
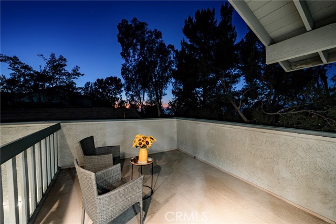
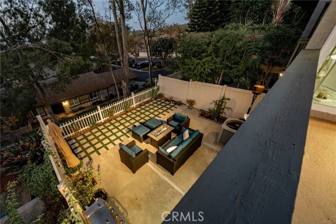
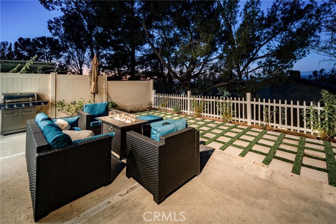
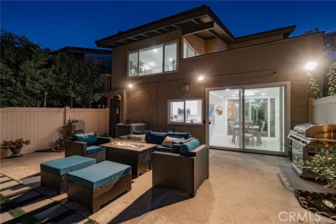
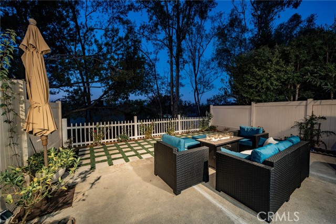
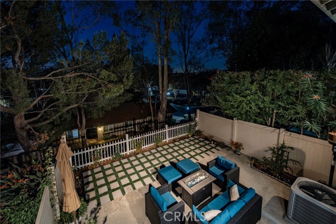
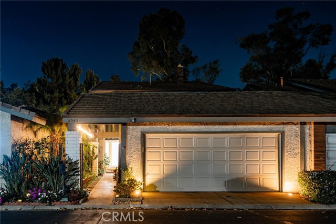
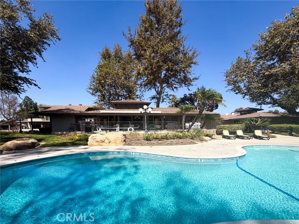
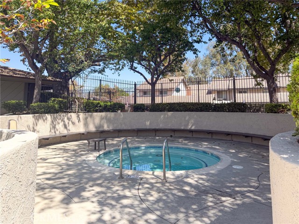
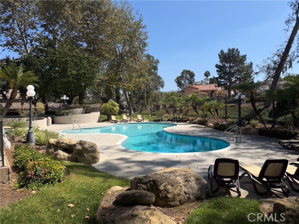
Beautifully renovated and remarkably spacious. This hilltop Anaheim Hills residence blends modern style with effortless Indoor-Outdoor living. The home offers 2,312 square feet of light-filled living space, two upstairs bedrooms, each with its own bathroom, and a flexible downstairs room with a walk-in closet—ideal for an office, den, guest retreat, or third bedroom with a large half bath adjacent. A private entry framed by lush tropical greenery leads to a custom glass-paneled front door with matching sidelights, filling the generous foyer with natural light and creating an elegant first impression. The home opens to an expansive living room, with luxury laminate flooring flowing seamlessly throughout. Natural light filters in from the central atrium, giving the surrounding living spaces an open and airy feel. Distinct conversation areas offer inviting places to gather, all centered around a sleek linear fireplace framed by softly illuminated display niches. These elements create a warm, sophisticated focal point. The thoughtfully designed kitchen features quartz countertops, abundant cabinetry, and generous room for cooking and serving. An inviting eat-in nook offers casual dining, while a concealed coffee bar and discreet laundry closet preserve the room’s clean, streamlined appearance. Currently used as a formal dining room, the versatile downstairs space features a walk-in closet and sliding glass doors that open to a private deck. With the adjacent remodeled half bathroom, it is equally well suited as a home office, guest retreat, or potential third bedroom. Upstairs, both bedrooms offer private ensuite bathrooms and generous closet spaces. The primary suite is a retreat of its own, with a walk-in closet, vaulted ceilings, a contemporary fireplace, his-and-hers closet spaces, and sweeping views. The spa-like primary bathroom features motorized privacy shades, a freestanding soaking tub, an oversized separate shower, dual vanities, and ample cabinetry. A private balcony extends the suite outdoors, perfect for sunrise coffee or quiet evenings with city lights. The high-end renovation extends to updated flooring, paint, recessed lighting, and newer windows, doors, and fixtures. An oversized two-car garage with epoxy flooring and built-in storage completes the home. Residents of the Galerie Community enjoy a pool, spa, clubhouse, and tree-lined greenbelts. Close to walking paths, Oak Canyon Nature Center, Anaheim Hills Golf Course, shopping, and dining.
中文描述
選擇基本情況, 幫您快速計算房貸

除了房屋基本信息以外,CCHP.COM還可以為您提供該房屋的學區資訊,周邊生活資訊,歷史成交記錄,以及計算貸款每月還款額等功能。 建議您在CCHP.COM右上角點擊註冊,成功註冊後您可以根據您的搜房標準,設置“同類型新房上市郵件即刻提醒“業務,及時獲得您所關注房屋的第一手資訊。 这套房子(地址:6545 E Paseo Diego Anaheim, CA 92807)是否是您想要的?是否想要預約看房?如果需要,請聯繫我們,讓我們專精該區域的地產經紀人幫助您輕鬆找到您心儀的房子。
 登錄


