
康斗

1822平方英呎
(169平方米)

478587 平方英呎
(44,462平方米)

1990 年

$645/月

2

2 停車位


2026年09月21日
已上市 57 天
所處郡縣: OR
建築風格: MED
面積單價:$630.63/sq.ft ($6,788 / 平方米)
家用電器:MW,RF,GR,DW
車位類型:GAR
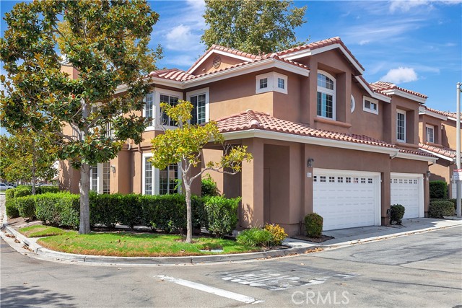
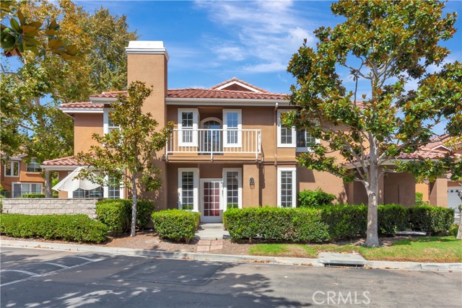
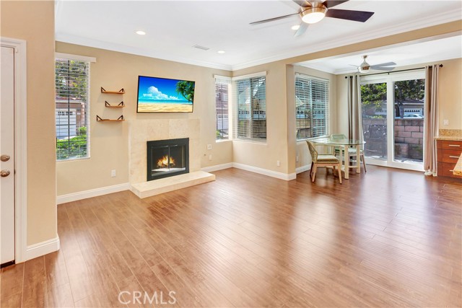
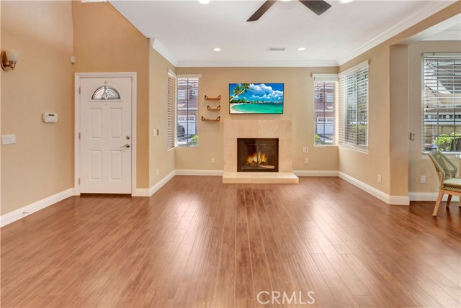
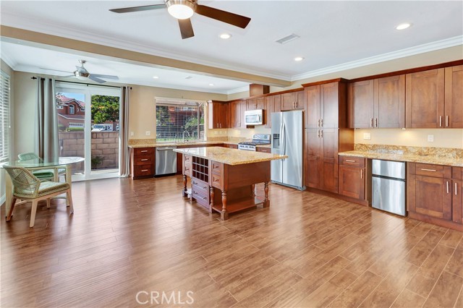
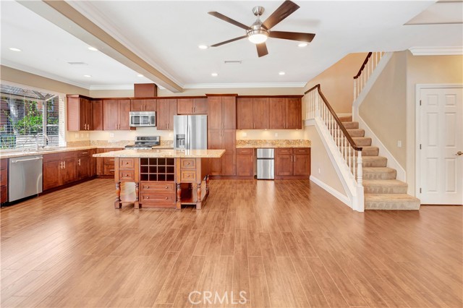
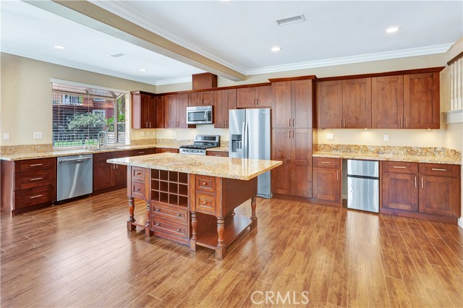
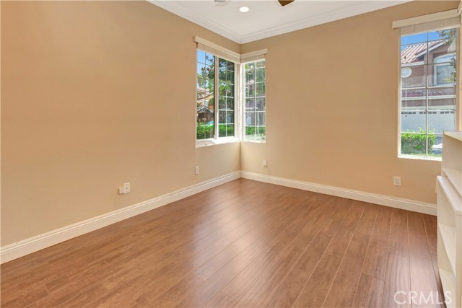
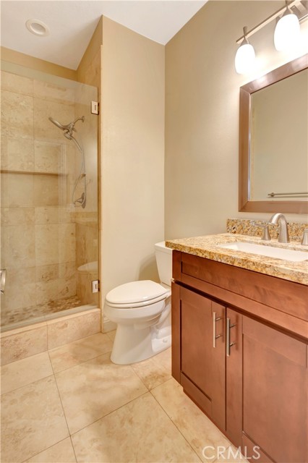
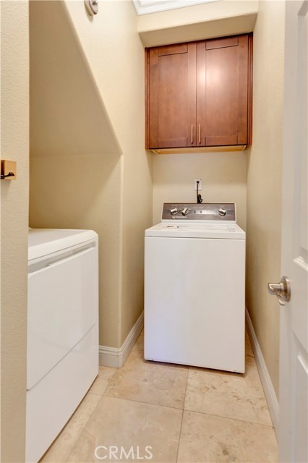
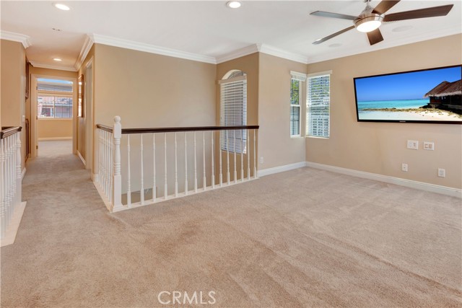
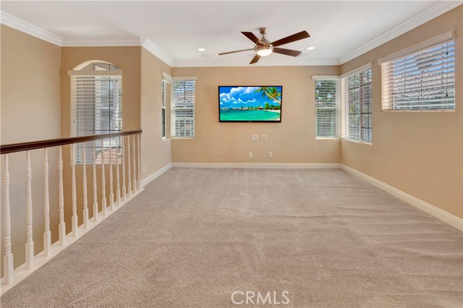
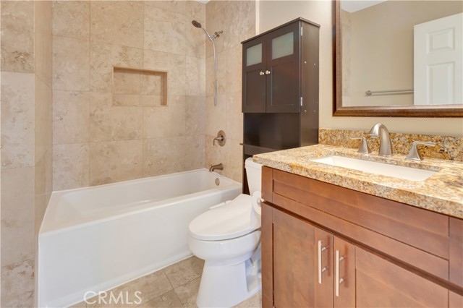
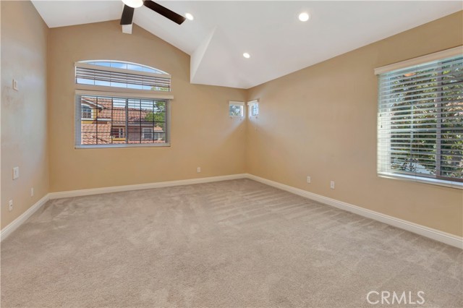
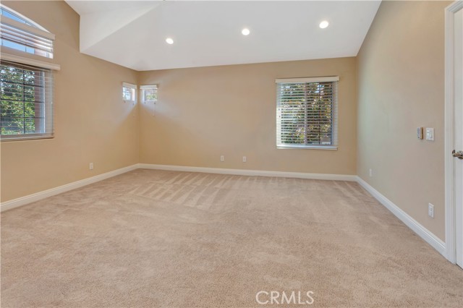
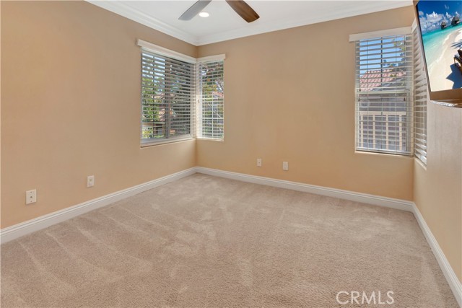
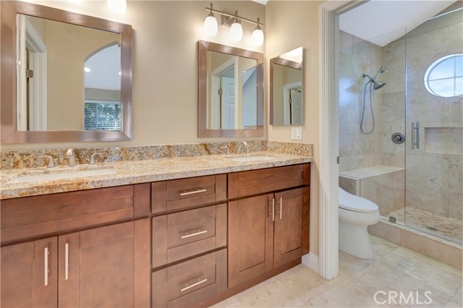
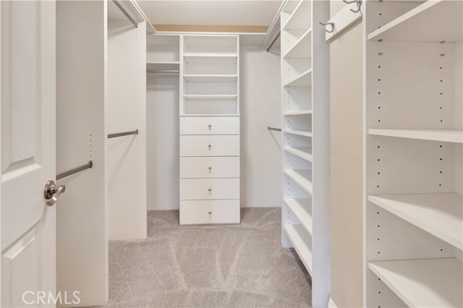
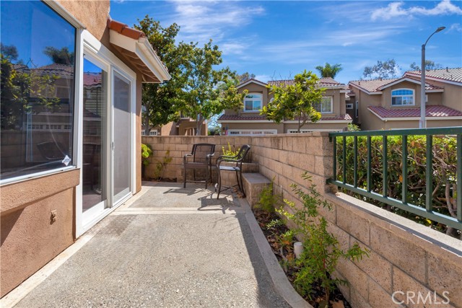
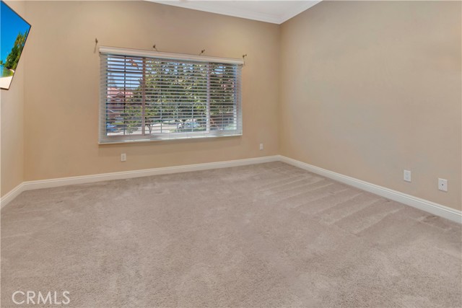
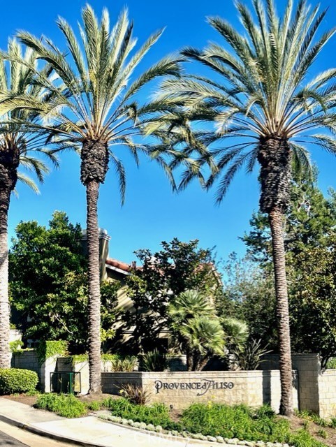
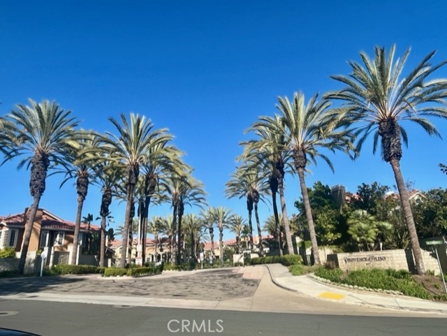
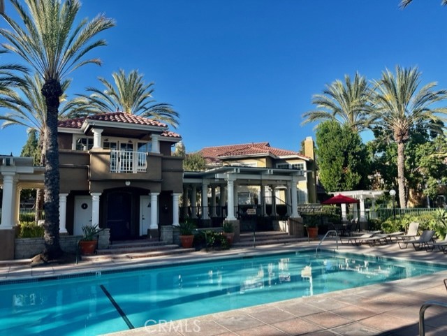
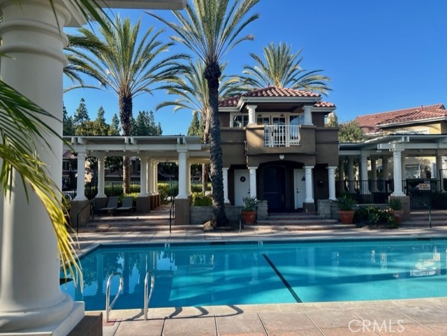
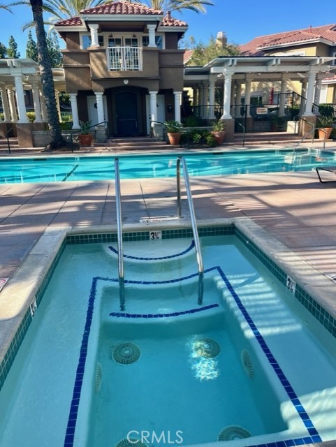
Beautifully appointed and thoughtfully designed, this 4-bedroom, 3-bath end-unit residence offers a warm, inviting atmosphere, an open-concept floor plan, and a custom feel throughout. High ceilings, custom molding, and warm wood-look vinyl flooring add character and an elevated sense of comfort, while the desirable end-unit location provides added privacy. The open living and dining areas flow seamlessly together, creating a comfortable setting for everyday living, gatherings, and entertaining. A beautiful fireplace framed by elegant travertine adds warmth and timeless character to the home. The thoughtfully designed floor plan features a main-level bedroom and full bath, ideal for guests, a home office, or flexible living space. A conveniently located laundry room near the main-level bedroom adds to the home’s functionality and ease of living. Upstairs, the home offers a large, open loft area that creates an entirely separate living space, providing exceptional flexibility for a home office, media room, playroom, gym, additional lounge area, or whatever best suits your lifestyle. The generous loft adds valuable living space while maintaining an open, airy feel. At the heart of the home, the gourmet kitchen combines style and functionality with granite countertops, a spacious center island, breakfast nook, and quality appliances, along with a newer upgraded dishwasher and faucets. The kitchen flows naturally into the main living areas, making it easy to stay connected while cooking, gathering, and entertaining. Thoughtful details continue throughout the home, including custom built-ins, wood blinds, mirrored wardrobe doors, recessed lighting, ceiling fans throughout, and fresh interior paint. A newer upgraded heating and air-conditioning system provides year-round comfort. The attached 2-car garage is finished with durable coated flooring and offers exceptional functionality with custom built-in storage and a dedicated workbench—ideal for organization or additional storage. The private rear patio extends the living space with planters and fresh landscaping, creating a peaceful setting to relax. Residents also enjoy access to the community’s beautifully maintained and inviting resort-style pool area, featuring a heated pool and a lovely setting for entertaining family and friends, relaxing poolside, and enjoying the beautiful Aliso Viejo climate. Ideally located near Aliso Viejo’s acclaimed parks, trails, shopping, dining, and top-rated schools.
中文描述
選擇基本情況, 幫您快速計算房貸

除了房屋基本信息以外,CCHP.COM還可以為您提供該房屋的學區資訊,周邊生活資訊,歷史成交記錄,以及計算貸款每月還款額等功能。 建議您在CCHP.COM右上角點擊註冊,成功註冊後您可以根據您的搜房標準,設置“同類型新房上市郵件即刻提醒“業務,及時獲得您所關注房屋的第一手資訊。 这套房子(地址:84 Matisse Aliso Viejo, CA 92656)是否是您想要的?是否想要預約看房?如果需要,請聯繫我們,讓我們專精該區域的地產經紀人幫助您輕鬆找到您心儀的房子。
 登錄